If you're looking for space, this home has it all! With 5 bedrooms, 3 full baths, a spacious loft, and a dedicated office, there's room for everyone and everything. The open-concept floor plan features a welcoming Great Room with a wooden fireplace that flows into the kitchen, complete with a breakfast bar, breakfast nook, huge walk-in pantry, and all kitchen appliances included. LVP Flooring throughout the main level! The versatile main-level office can easily serve as a formal dining room, playroom, family room, or game room to fit your lifestyle. A main-floor bedroom and full bath provide the perfect setup for guests, multi-generational living, or a private home office. The main-level laundry room offers additional shelving and storage for everyday convenience & washer & dryer stay. Retreat to the spacious Primary Bedroom Suite, featuring grand double-door entry, a private sitting area, and an updated ensuite bath with double sinks featuring upgraded vessel-style bowls, a walk-in shower, garden tub, and two separate walk-in closets. Upstairs, you'll find three additional bedrooms, a Jack-and-Jill bathroom, and a generous loft that's ideal as a second family room, media room, play area, exercise space, or homework zone. Step outside to enjoy the fully fenced backyard with a privacy fence-perfect for entertaining, pets, or simply relaxing on the back patio. An oversized two-car garage provides plenty of room for vehicles, storage, and hobbies. With flexible living spaces, abundant storage, and room to grow!
Active
Price cut: $10K (10/18)
$289,900
7528 Pipestone Dr, Indianapolis, IN 46217
5beds
3,277sqft
Residential, Single Family Residence
Built in 2008
6,534 Square Feet Lot
$-- Zestimate®
$88/sqft
$33/mo HOA
What's special
Wooden fireplaceTwo separate walk-in closetsSpacious loftSpacious primary bedroom suiteGrand double-door entryBreakfast nookWelcoming great room
- 85 days
- 577
- 71
Zillow last checked:
Listing updated:
Listed by:
Michael Price mpricerealtor@gmail.com,
REMAX ONE,
Jenna Price 317-979-5855,
REMAX ONE
Source: MIBOR as distributed by MLS GRID,MLS#: 22116736
Facts & features
Interior
Bedrooms & bathrooms
- Bedrooms: 5
- Bathrooms: 3
- Full bathrooms: 3
- Main level bathrooms: 1
- Main level bedrooms: 1
Primary bedroom
- Level: Upper
- Area: 288 Square Feet
- Dimensions: 18x16
Bedroom 2
- Level: Upper
- Area: 156 Square Feet
- Dimensions: 13x12
Bedroom 3
- Level: Upper
- Area: 144 Square Feet
- Dimensions: 12x12
Bedroom 4
- Level: Upper
- Area: 132 Square Feet
- Dimensions: 11x12
Bedroom 5
- Level: Main
- Area: 132 Square Feet
- Dimensions: 11x12
Breakfast room
- Level: Main
- Area: 108 Square Feet
- Dimensions: 9x12
Great room
- Level: Main
- Area: 360 Square Feet
- Dimensions: 20x18
Kitchen
- Level: Main
- Area: 120 Square Feet
- Dimensions: 10x12
Laundry
- Level: Main
- Area: 72 Square Feet
- Dimensions: 12x6
Loft
- Level: Upper
- Area: 204 Square Feet
- Dimensions: 17x12
Office
- Level: Main
- Dimensions: 12c12
Heating
- Electric, Forced Air
Cooling
- Central Air
Appliances
- Included: Dishwasher, Dryer, MicroHood, Electric Oven, Refrigerator, Washer
- Laundry: Main Level
Features
- Attic Pull Down Stairs, Ceiling Fan(s), High Speed Internet, Pantry, Walk-In Closet(s)
- Windows: WoodWorkStain/Painted
- Has basement: No
- Attic: Pull Down Stairs
- Number of fireplaces: 1
- Fireplace features: Great Room, Wood Burning
Interior area
- Total structure area: 3,277
- Total interior livable area: 3,277 sqft
Property
Parking
- Total spaces: 2
- Parking features: Attached
- Attached garage spaces: 2
Features
- Levels: Two
- Stories: 2
- Patio & porch: Patio
Lot
- Size: 6,534 Square Feet
- Features: Sidewalks, Street Lights, Mature Trees, Trees-Small (Under 20 Ft)
Details
- Parcel number: 491417101047000500
- Horse amenities: None
Construction
Type & style
- Home type: SingleFamily
- Architectural style: Traditional
- Property subtype: Residential, Single Family Residence
Materials
- Aluminum Siding, Brick
- Foundation: Slab
Condition
- New construction: No
- Year built: 2008
Utilities & green energy
- Electric: 200+ Amp Service
- Water: Public
- Utilities for property: Electricity Connected, Sewer Connected, Water Connected
Community & HOA
Community
- Subdivision: Cheyenne Lakes At Southern Dunes
HOA
- Has HOA: Yes
- Amenities included: Insurance, Maintenance
- Services included: Insurance, Maintenance
- HOA fee: $100 quarterly
- HOA phone: 866-729-5327
Location
- Region: Indianapolis
Financial & listing details
- Price per square foot: $88/sqft
- Tax assessed value: $315,200
- Annual tax amount: $3,824
- Date on market: 7/27/2026
- Cumulative days on market: 87 days
- Electric utility on property: Yes
Estimated market value
Not available
Estimated sales range
Not available
Not available
Price history
| Date | Event | Price |
|---|---|---|
| 10/18/2026 | Price change | $289,900-3.3%$88/sqft |
Source:  MIBOR as distributed by MLS GRID #22116736 Report a problem MIBOR as distributed by MLS GRID #22116736 Report a problem | ||
| 10/9/2026 | Price change | $299,900-3.3%$92/sqft |
Source: MIBOR as distributed by MLS GRID #22116736 Report a problem | ||
| 9/24/2026 | Price change | $310,000-3.1%$95/sqft |
Source: MIBOR as distributed by MLS GRID #22116736 Report a problem | ||
| 8/7/2026 | Price change | $320,000-3%$98/sqft |
Source: MIBOR as distributed by MLS GRID #22116736 Report a problem | ||
| 7/27/2026 | Listed for sale | $329,900+53.4%$101/sqft |
Source: MIBOR as distributed by MLS GRID #22116736 Report a problem | ||
| 5/22/2020 | Sold | $215,000$66/sqft |
Source: MIBOR as distributed by MLS GRID #21704604 Report a problem | ||
| 4/19/2020 | Pending sale | $215,000$66/sqft |
Source: Keller Williams Indy Metro S #21704604 Report a problem | ||
| 4/11/2020 | Listed for sale | $215,000-1.8%$66/sqft |
Source: Keller Williams Realty Indy Metro South #21704604 Report a problem | ||
| 10/21/2019 | Listing removed | $219,000$67/sqft |
Source: Keller Williams Indy Metro S #21665358 Report a problem | ||
| 9/13/2019 | Price change | $219,000-2.7%$67/sqft |
Source: Keller Williams Indy Metro S #21665358 Report a problem | ||
| 8/31/2019 | Listed for sale | $225,000+20.2%$69/sqft |
Source: Keller Williams Indy Metro S #21665358 Report a problem | ||
| 5/14/2009 | Sold | $187,230$57/sqft |
Source: Public Record Report a problem | ||
Public tax history
| Year | Property taxes | Tax assessment |
|---|---|---|
| 2025 | $3,949 +2.1% | $315,200 +2.8% |
| 2024 | $3,867 +9.4% | $306,700 +1.1% |
| 2023 | $3,534 +23.7% | $303,500 +11.3% |
| 2022 | $2,857 +9.5% | $272,600 +24% |
| 2021 | $2,610 +8% | $219,900 +9.5% |
| 2020 | $2,416 -2.4% | $200,900 +8% |
| 2019 | $2,475 +3.6% | $186,000 -3.1% |
| 2018 | $2,388 -1.2% | $192,000 +4.8% |
| 2017 | $2,417 +8.8% | $183,200 +0.7% |
| 2016 | $2,221 +4.1% | $181,900 +1.6% |
| 2014 | $2,134 +1.7% | $179,000 |
| 2013 | $2,097 | $179,000 +2.2% |
| 2012 | $2,097 | $175,100 -12.1% |
| 2011 | -- | $199,200 |
| 2010 | $1,992 -7.2% | $199,200 -7.2% |
| 2009 | $2,147 | $214,700 +42840% |
| 2007 | -- | $500 |
Find assessor info on the county website
Monthly payment
Est. payment
Payment breakdown
Explore the cost of this home by adjusting the details. Changes won't be saved.Climate risks
Neighborhood: Southern Dunes
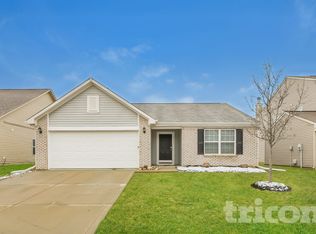
- $308,5004 bd2 ba2.8k sqft7534 Pipestone Dr, Indianapolis, IN 46217Off Market
- $272,3003 bd2 ba1.7k sqft7522 Pipestone Dr, Indianapolis, IN 46217Off Market
- $272,9003 bd2 ba2.3k sqft7540 Pipestone Dr, Indianapolis, IN 46217Off Market
- $226,3003 bd2 ba1.2k sqft7516 Pipestone Dr, Indianapolis, IN 46217Off Market
Similar homes
- $250,0004 bd2 ba1.8k sqft615 W Stop 11 Rd, Indianapolis, IN 46217Active
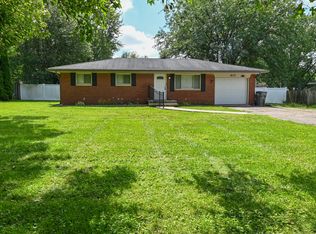 MLS ID #22122014, Morgan Lathery, Keller Williams Indy Metro Partners. MIBOR as distributed by MLS GRID
 - $280,0003 bd3 ba2.8k sqft6302 W Loretta Dr, Indianapolis, IN 46221Active
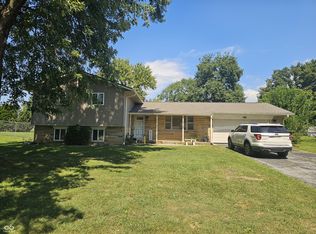 MLS ID #22124621, Jeff Weightman, Weightman Realty Group, LLC. MIBOR as distributed by MLS GRID
 - $300,0004 bd3 ba2.3k sqft4986 Aquaduct Dr, Greenwood, IN 46142Active
 MLS ID #22123377, Connor Jones, Mark Dietel Realty, LLC. MIBOR as distributed by MLS GRID
 - $274,0004 bd2 ba1.8k sqft711 Front Royal Dr, Indianapolis, IN 46227Active
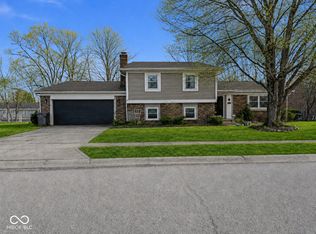 MLS ID #22114258, Brian Quinlan, Daniels Real Estate. MIBOR as distributed by MLS GRID
