This beautifully designed two-story home measuring over 3000 sqft, offers 5 generously sized bedrooms, with 4 bedrooms located upstairs and a convenient guest room downstairs-perfect for visitors or multi-generational living. The open and spacious floor plan features a large living room, a cozy nook area, and an inviting upstairs loft ideal for a media room, home office, or play space. Upon entry, you're welcomed by a versatile front room that can easily be transformed into a formal dining area, home office, or sitting room to fit your lifestyle. The impressive primary suite boasts a relaxing garden tub, a spacious walk-in shower, dual-sink vanity, and a large walk-in closet, creating a true retreat. This home offers comfort, flexibility, and plenty of space for everyday living and entertaining.
Active
Price cut: $5K (9/2)
$343,000
6749 Trey Dr, Camby, IN 46113
5beds
3,190sqft
Residential, Single Family Residence
Built in 2020
8,712 Square Feet Lot
$340,600 Zestimate®
$108/sqft
$26/mo HOA
What's special
Inviting upstairs loftImpressive primary suiteVersatile front roomCozy nook areaConvenient guest room downstairsSpacious walk-in showerRelaxing garden tub
- 272 days
- 91
- 6
Zillow last checked:
Listing updated:
Listed by:
Kim Hurst gregorykimhurst@gmail.com,
House Smart Realty, LLC,
Connie Jurey 317-446-2559,
House Smart Realty, LLC
Source: MIBOR as distributed by MLS GRID,MLS#: 22080533
Facts & features
Interior
Bedrooms & bathrooms
- Bedrooms: 5
- Bathrooms: 3
- Full bathrooms: 2
- 1/2 bathrooms: 1
- Main level bathrooms: 1
- Main level bedrooms: 1
Primary bedroom
- Level: Upper
- Area: 238 Square Feet
- Dimensions: 17x14
Bedroom 2
- Level: Upper
- Area: 132 Square Feet
- Dimensions: 11x12
Bedroom 3
- Level: Upper
- Area: 121 Square Feet
- Dimensions: 11x11
Bedroom 4
- Level: Upper
- Area: 121 Square Feet
- Dimensions: 11x11
Bedroom 5
- Level: Main
- Area: 143 Square Feet
- Dimensions: 13x11
Dining room
- Level: Main
- Area: 117 Square Feet
- Dimensions: 9x13
Kitchen
- Level: Main
- Area: 168 Square Feet
- Dimensions: 14x12
Living room
- Level: Main
- Area: 240 Square Feet
- Dimensions: 15x16
Loft
- Level: Upper
- Area: 143 Square Feet
- Dimensions: 11x13
Sitting room
- Level: Main
- Area: 156 Square Feet
- Dimensions: 12x13
Heating
- Natural Gas
Cooling
- Central Air
Appliances
- Included: Gas Cooktop, Dishwasher, Dryer, Disposal, Gas Water Heater, Microwave, Refrigerator, Washer
Features
- Walk-In Closet(s)
- Has basement: No
Interior area
- Total structure area: 3,190
- Total interior livable area: 3,190 sqft
Property
Parking
- Total spaces: 2
- Parking features: Attached
- Attached garage spaces: 2
Features
- Levels: Two
- Stories: 2
Lot
- Size: 8,712 Square Feet
Details
- Parcel number: 491310109038082200
- Horse amenities: None
Construction
Type & style
- Home type: SingleFamily
- Architectural style: Traditional
- Property subtype: Residential, Single Family Residence
Materials
- Brick, Vinyl Siding
- Foundation: Slab
Condition
- New construction: No
- Year built: 2020
Utilities & green energy
- Water: Private
Community & HOA
Community
- Subdivision: Camby Woods
HOA
- Has HOA: Yes
- HOA fee: $310 annually
- HOA phone: 317-262-4989
Location
- Region: Camby
Financial & listing details
- Price per square foot: $108/sqft
- Tax assessed value: $384,900
- Annual tax amount: $8,460
- Date on market: 1/21/2026
- Cumulative days on market: 259 days
Estimated market value
$340,600
$324,000 - $358,000
$2,707/mo
Price history
| Date | Event | Price |
|---|---|---|
| 9/2/2026 | Price change | $343,000-1.4%$108/sqft |
Source:  MIBOR as distributed by MLS GRID #22080533 Report a problem MIBOR as distributed by MLS GRID #22080533 Report a problem | ||
| 6/28/2026 | Price change | $348,000-1.4%$109/sqft |
Source: MIBOR as distributed by MLS GRID #22080533 Report a problem | ||
| 3/21/2026 | Price change | $353,000-1.4%$111/sqft |
Source: MIBOR as distributed by MLS GRID #22080533 Report a problem | ||
| 2/15/2026 | Price change | $358,000-0.6%$112/sqft |
Source: MIBOR as distributed by MLS GRID #22080533 Report a problem | ||
| 1/21/2026 | Listed for sale | $360,000+54%$113/sqft |
Source: MIBOR as distributed by MLS GRID #22080533 Report a problem | ||
| 4/23/2020 | Sold | $233,798$73/sqft |
Source: Public Record Report a problem | ||
Public tax history
| Year | Property taxes | Tax assessment |
|---|---|---|
| 2025 | $8,459 +6.2% | $384,900 +1.7% |
| 2024 | $7,968 +22.2% | $378,600 +6.1% |
| 2023 | $6,522 +7.4% | $356,800 +22.3% |
| 2022 | $6,073 +62125.4% | $291,800 +9.8% |
| 2021 | $10 | $265,700 +88466.7% |
| 2020 | -- | $300 |
Find assessor info on the county website
Monthly payment
Est. payment
Payment breakdown
Explore the cost of this home by adjusting the details. Changes won't be saved.Climate risks
Neighborhood: 46113
Nearby schools
Schools provided by the listing agent
- Middle: Decatur Middle School
Source: MIBOR as distributed by MLS GRID. This data may not be complete. We recommend contacting the local school district to confirm school assignments for this home.
Similar homes
- $335,0004 bd3 ba3.2k sqft6430 Kentstone Dr, Indianapolis, IN 46268Active
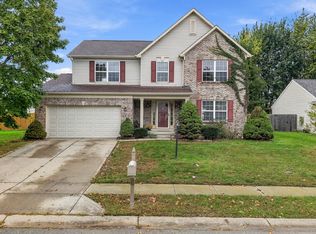 MLS ID #22131991, De'Aunna Mack, F.C. Tucker Company. MIBOR as distributed by MLS GRID
 - $269,5004 bd3 ba2.2k sqft8441 Ash Grove Dr, Camby, IN 46113Active
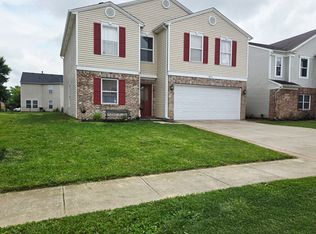 MLS ID #22106934, Henry Arias, Indiana Real Estate Group, LLC. MIBOR as distributed by MLS GRID
 - $349,0003 bd3 ba2.8k sqft1835 Howell Dr, Indianapolis, IN 46231Active
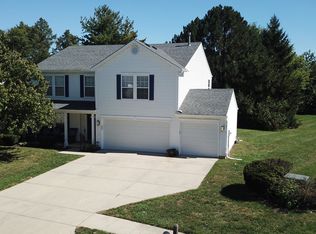 MLS ID #22130109, James Boyce, Mission House Realty LLC. MIBOR as distributed by MLS GRID
 - $280,0003 bd3 ba2.8k sqft6302 W Loretta Dr, Indianapolis, IN 46221Active
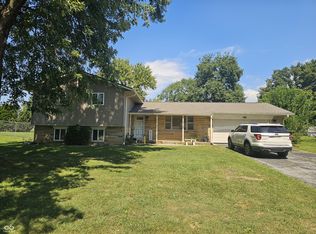 MLS ID #22124621, Jeff Weightman, Weightman Realty Group, LLC. MIBOR as distributed by MLS GRID
