Skip main navigation
Sold
  • $305,000

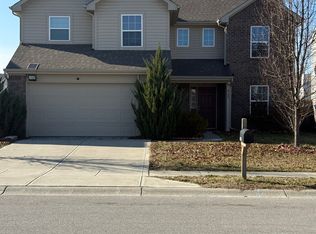
    6742 Trey Dr, Camby, IN 46113

    4beds
    2,269sqft
    Residential, Single Family Residence
    Built in 2019
    7,405.2 Square Feet Lot
    $305,100 Zestimate®
    $134/sqft
    $2,283 Estimated rent

    Home value

    $305,100

    $290,000 - $320,000

    $2,283/mo

    Zestimate® history
    Loading
    Loading...

    Owner options

    List your home for rent

    $2,283/mo

    Rent Zestimate®

    Find your next renter with Zillow Rental Manager. Plus, with online applications, you can quickly screen prospective tenants – for free.

    Learn more

    $2,283/mo

    Rent Zestimate®

    Refinance and save

    $2,217/mo

    Est. payment

    Refinancing to a lower rate could help reduce your monthly payments and save thousands over the life of the loan.

    See today's rates

    $2,217/mo

    Est. payment

    Explore your selling options

    Work with a Zillow partner agent

    Leverage their expertise and Zillow's premium Showcase listings to get your home seen by more buyers.

    Get started

    List with your own agent

    Get your home in front of millions of buyers by listing it on Zillow.

    Learn how to do it

    Sell it yourself

    Take full control of how buyers see your home on Zillow by listing For Sale by Owner (FSBO).

    List your home

    What's special

    Finished backyardModern lighting throughoutThree additional generous bedroomsSmart outletsWhole-house fanGas rangeKitchen features an island
    Welcome home to 6742 Trey Dr, a spacious 2019-built residence boasting 2,269 total square feet across two levels, located in the sought-after Camby Woods neighborhood. This home maximizes privacy, sitting on a lot that does not back up to another neighbor's yard. The main level offers a highly functional layout, starting with a private office/den near the entrance. The open great room (approximately 25' x 17'6") and dining area flow into the impressive kitchen, providing ample space for gatherings. The kitchen features an island, pantry, and a gas range, with sliding doors connecting indoor and outdoor living in the finished backyard. Upstairs, a large loft space provides a flexible second living area. The primary suite is a true retreat, providing a dual vanity, separate shower, and a relaxing jet/spa tub, along with the convenience of two dedicated closets. Three additional generous bedrooms and a full bath with a dual vanity ensure comfortable accommodations for family and guests. With modern lighting throughout, a whole-house fan, smart outlets, and included driveway/doorbell cameras, this property is the modern move-in experience you've been looking for. Its location provides excellent access to local amenities and a convenient commute to Downtown Indy.

    Zillow last checked:

    Listing updated:

    Listing Provided by:

    Leslie McNeeley 812-306-6561,

    @properties

    Bought with:

    Brian Hackman

    Complete Real Estate Solutions

    Source: MIBOR as distributed by MLS GRID,MLS#: 22087296MLS Logo

    Facts & features

    Interior

    Bedrooms & bathrooms
    • Bedrooms: 4
    • Bathrooms: 3
    • Full bathrooms: 2
    • 1/2 bathrooms: 1
    • Main level bathrooms: 1
    Primary bedroom
    • Level: Upper
    • Area: 216 Square Feet
    • Dimensions: 18x12
    Bedroom 2
    • Level: Upper
    • Area: 120 Square Feet
    • Dimensions: 12x10
    Bedroom 3
    • Level: Upper
    • Area: 144 Square Feet
    • Dimensions: 12x12
    Bedroom 4
    • Level: Upper
    • Area: 144 Square Feet
    • Dimensions: 12x12
    Great room
    • Level: Main
    • Area: 425 Square Feet
    • Dimensions: 25x17
    Kitchen
    • Level: Main
    • Area: 130 Square Feet
    • Dimensions: 13x10
    Laundry
    • Level: Main
    • Area: 88 Square Feet
    • Dimensions: 11x8
    Loft
    • Level: Upper
    • Area: 144 Square Feet
    • Dimensions: 16x9
    Office
    • Level: Main
    • Area: 100 Square Feet
    • Dimensions: 10x10
    Heating
    • Forced Air, Natural Gas
    Cooling
    • Central Air
    Appliances
    • Included: Dishwasher, Disposal, Gas Water Heater, Gas Oven, Range Hood, Refrigerator, Water Softener Owned
    • Laundry: Main Level
    Features
    • High Ceilings, Kitchen Island, Entrance Foyer, Ceiling Fan(s), Pantry, Walk-In Closet(s)
    • Has basement: No
    • Number of fireplaces: 1
    • Fireplace features: Gas Log, Great Room
    Interior area
    • Total structure area: 2,269
    • Total interior livable area: 2,269 sqft

    Property

    Parking
    • Total spaces: 2
    • Parking features: Attached, Garage Door Opener
    • Attached garage spaces: 2
    Features
    • Levels: Two
    • Stories: 2
    • Patio & porch: Covered
    • Fencing: Fenced,Full,Privacy
    Lot
    • Size: 7,405 sqft
    • Features: Curbs, Sidewalks
    Details
    • Parcel number: 491310109038003200
    • Horse amenities: None

    Construction

    Type & style
    • Home type: SingleFamily
    • Architectural style: Traditional
    • Property subtype: Residential, Single Family Residence
    Materials
    • Brick, Vinyl Siding
    • Foundation: Slab
    Condition
    • New construction: No
    • Year built: 2019

    Utilities & green energy

    • Electric: 200+ Amp Service
    • Water: Public

    Community & neighborhood

    Location
    • Region: Camby
    • Subdivision: Camby Woods

    HOA & financial

    HOA
    • Has HOA: Yes
    • HOA fee: $315 annually
    • Amenities included: Maintenance, Snow Removal
    • Services included: Maintenance, Snow Removal
    • Association phone: 317-262-4989

    Price history

    DateEventPrice
    7/1/2026Sold$305,000+3.4%$134/sqft
    Source: MIBOR as distributed by MLS GRID #22087296 Report a problem
    6/5/2026Pending sale$295,000$130/sqft
    Source: MIBOR as distributed by MLS GRID #22087296 Report a problem
    5/28/2026Price change$295,000-1.7%$130/sqft
    Source: MIBOR as distributed by MLS GRID #22087296 Report a problem
    5/14/2026Price change$300,000-3.2%$132/sqft
    Source: MIBOR as distributed by MLS GRID #22087296 Report a problem
    5/6/2026Price change$310,000-1.6%$137/sqft
    Source: MIBOR as distributed by MLS GRID #22087296 Report a problem
    4/22/2026Price change$315,000-3.1%$139/sqft
    Source: MIBOR as distributed by MLS GRID #22087296 Report a problem
    4/1/2026Listed for sale$325,000+48.3%$143/sqft
    Source: MIBOR as distributed by MLS GRID #22087296 Report a problem
    4/1/2020Sold$219,197$97/sqft
    Source: Public Record Report a problem

    Public tax history

    YearProperty taxesTax assessment
    2025$2,611 +5.6%$236,900 +1.3%
    2024$2,474 +21.8%$233,900 +4.9%
    2023$2,031 +6%$222,900 +22.1%
    2022$1,917 +263.5%$182,600 +7.9%
    2021$527 $169,200 +125.3%
    2020-- $75,100

    Find assessor info on the county website

    Neighborhood: 46113

    Nearby schools

    GreatSchools rating
    Schools provided by the listing agent
    • Elementary: West Newton Elementary School
    • Middle: Decatur Middle School
    • High: Decatur Central High School

    Source: MIBOR as distributed by MLS GRID. This data may not be complete. We recommend contacting the local school district to confirm school assignments for this home.

    Get a cash offer in 3 minutes
    Find out how much your home could sell for in as little as 3 minutes with a no-obligation cash offer.
    Estimated market value
    $305,100
    Get a cash offer in 3 minutes
    Find out how much your home could sell for in as little as 3 minutes with a no-obligation cash offer.
    Estimated market value
    $305,100