MOTIVATED SELLERS!!! SELLER WILLING TO HELP WITH CLOSING COSTS. With all of the extras this home has, this may be the best value on the market. Welcome to 237 Briar Creek Lane in Whiteland, Indiana, a beautifully maintained single-family home built in 2021 offering over 3700 square feet of living space. Complete with custom blinds throughout, a large 23X18.5' deck, fully fenced backyard, and a full unfinished basement. This home offers exceptional value and space both inside and out. Featuring 4 bedrooms, 2.5 bathrooms, and spacious office with French Doors, this home is designed for comfortable everyday living, working from home and entertaining. The large entryway welcomes you into an open-concept layout filled with natural light throughout. The expansive kitchen features a large center island with integrated sink, abundant cabinet space, and plenty of seating for casual meals or gatherings. The open great room provides an ideal space for family and friends to come together. The massive Primary bedroom suite includes a huge walk-in closet and spacious bathroom with double sinks and ample storage. Generously sized secondary bedrooms and an upstairs laundry room add convenience and functionality. The full unfinished basement is already plumbed for an additional bathroom and offers endless possibilities for future living space, storage, a home gym, or recreation area. Step outside to enjoy the fully fenced backyard and oversized deck, perfect for relaxing, grilling or entertaining guest. An added bonus: Property directly North is designated greenspace, meaning no neighboring home will be built beside you on that side. The move-in ready home combines modern construction, flexible living space, and outdoor enjoyment--and with motivated sellers willing to assist with closing cost, this is an opportunity you won't want to miss. 1 yr. Home Warranty available!
Active
Price cut: $4.6K (7/22)
$419,900
237 Briar Creek Ln, Whiteland, IN 46184
4beds
3,756sqft
:
Get pre-qualified$2,676/mo
Residential, Single Family Residence
Built in 2021
0.35 Acres Lot
$-- Zestimate®
$112/sqft
$26/mo HOA
What's special
Oversized deckOpen great roomGenerously sized secondary bedroomsMassive primary bedroom suiteExpansive kitchenFully fenced backyardLarge entryway
- 65 days |
- 393 |
- 10 |
Zillow last checked:
Listing updated:
Listed by:
Mark Wilson 317-889-1698,
Wilson Pinnacle Real Estate
Source: MIBOR as distributed by MLS GRID,MLS#: 22102608
Facts & features
Interior
Bedrooms & bathrooms
- Bedrooms: 4
- Bathrooms: 3
- Full bathrooms: 2
- 1/2 bathrooms: 1
- Main level bathrooms: 1
Primary bedroom
- Level: Upper
- Area: 280 Square Feet
- Dimensions: 20x14
Bedroom 2
- Level: Upper
- Area: 132 Square Feet
- Dimensions: 12x11
Bedroom 3
- Level: Upper
- Area: 121 Square Feet
- Dimensions: 11x11
Bedroom 4
- Level: Upper
- Area: 121 Square Feet
- Dimensions: 11x11
Bonus room
- Level: Main
- Area: 110 Square Feet
- Dimensions: 11x10
Dining room
- Level: Main
- Area: 130 Square Feet
- Dimensions: 10x13
Great room
- Level: Main
- Area: 323 Square Feet
- Dimensions: 19x17
Kitchen
- Level: Main
- Area: 160 Square Feet
- Dimensions: 16x10
Heating
- Forced Air, Natural Gas
Cooling
- Central Air
Appliances
- Included: Dishwasher, Electric Water Heater, Disposal, MicroHood, Gas Oven, Refrigerator
- Laundry: Laundry Room, Upper Level
Features
- Tray Ceiling(s), Kitchen Island, Entrance Foyer, High Speed Internet, Eat-in Kitchen, Pantry, Smart Thermostat, Walk-In Closet(s)
- Windows: Wood Work Painted
- Has basement: Yes
Interior area
- Total structure area: 3,756
- Total interior livable area: 3,756 sqft
- Finished area below ground: 0
Property
Parking
- Total spaces: 2
- Parking features: Attached
- Attached garage spaces: 2
- Details: Garage Parking Other(Finished Garage)
Features
- Levels: Two
- Stories: 2
- Patio & porch: Covered, Deck
- Fencing: Fenced,Full
Lot
- Size: 0.35 Acres
Details
- Parcel number: 410528024082000028
- Horse amenities: None
Construction
Type & style
- Home type: SingleFamily
- Architectural style: Traditional
- Property subtype: Residential, Single Family Residence
Materials
- Cement Siding, Stone
- Foundation: Concrete Perimeter
Condition
- New construction: No
- Year built: 2021
Details
- Builder name: Ryan Homes
Utilities & green energy
- Water: Public
Community & HOA
Community
- Subdivision: Briar Creek
HOA
- Has HOA: Yes
- HOA fee: $310 annually
- HOA phone: 317-541-0000
Location
- Region: Whiteland
Financial & listing details
- Price per square foot: $112/sqft
- Tax assessed value: $430,700
- Annual tax amount: $4,262
- Date on market: 5/24/2026
- Cumulative days on market: 68 days
Estimated market value
Not available
Estimated sales range
Not available
Not available
Price history
| Date | Event | Price |
|---|---|---|
| 7/22/2026 | Price change | $419,900-1.1%$112/sqft |
Source:  MIBOR as distributed by MLS GRID #22102608 Report a problem MIBOR as distributed by MLS GRID #22102608 Report a problem | ||
| 7/12/2026 | Price change | $424,500-0.1%$113/sqft |
Source: MIBOR as distributed by MLS GRID #22102608 Report a problem | ||
| 7/2/2026 | Price change | $424,9000%$113/sqft |
Source: MIBOR as distributed by MLS GRID #22102608 Report a problem | ||
| 6/29/2026 | Price change | $425,000-1.1%$113/sqft |
Source: MIBOR as distributed by MLS GRID #22102608 Report a problem | ||
| 6/24/2026 | Price change | $429,900-2.3%$114/sqft |
Source: MIBOR as distributed by MLS GRID #22102608 Report a problem | ||
| 6/19/2026 | Price change | $439,900-2.2%$117/sqft |
Source: MIBOR as distributed by MLS GRID #22102608 Report a problem | ||
| 6/7/2026 | Price change | $449,900-1.1%$120/sqft |
Source: MIBOR as distributed by MLS GRID #22102608 Report a problem | ||
| 6/2/2026 | Price change | $455,000-2.1%$121/sqft |
Source: MIBOR as distributed by MLS GRID #22102608 Report a problem | ||
| 5/29/2026 | Price change | $464,900-2.1%$124/sqft |
Source: MIBOR as distributed by MLS GRID #22102608 Report a problem | ||
| 5/24/2026 | Listed for sale | $475,000+13.9%$126/sqft |
Source: MIBOR as distributed by MLS GRID #22102608 Report a problem | ||
| 5/30/2023 | Sold | $417,000-1.7%$111/sqft |
Source: MIBOR as distributed by MLS GRID #21920929 Report a problem | ||
| 5/16/2023 | Pending sale | $424,000$113/sqft |
Source: MIBOR as distributed by MLS GRID #21920929 Report a problem | ||
| 5/12/2023 | Listed for sale | $424,000$113/sqft |
Source: MIBOR as distributed by MLS GRID #21920929 Report a problem | ||
Public tax history
| Year | Property taxes | Tax assessment |
|---|---|---|
| 2025 | $3,912 -0.5% | $430,700 +15.4% |
| 2024 | $3,934 +32790.6% | $373,200 -0.9% |
| 2023 | $12 | $376,500 +75200% |
| 2022 | -- | $500 |
Find assessor info on the county website
Monthly payment
Est. payment
Payment breakdown
Explore the cost of this home by adjusting the details. Changes won't be saved.Climate risks
Neighborhood: 46184
Nearby schools
GreatSchools rating
- 6/10Break-O-Day Elementary SchoolGrades: K-5Distance: 1.4 mi
- 7/10Clark Pleasant Middle SchoolGrades: 6-8Distance: 3.3 mi
- 5/10Whiteland Community High SchoolGrades: 9-12Distance: 0.6 mi
Schools provided by the listing agent
- Elementary: Whiteland Elementary School
- Middle: Clark Pleasant Middle School
- High: Whiteland Community High School
Source: MIBOR as distributed by MLS GRID. This data may not be complete. We recommend contacting the local school district to confirm school assignments for this home.
- $455,7003 bd2 ba2.1k sqft247 Briar Creek Ln, Whiteland, IN 46184Off Market
- $449,9003 bd2 ba2.4k sqft257 Briar Creek Ln, Whiteland, IN 46184Off Market
- $432,0004 bd3 ba1.5k sqft260 Lone Eagle Ln, Whiteland, IN 46184Off Market
- $395,0003 bd3 ba3.5k sqft358 Larimar Dr, Whiteland, IN 46184Sold
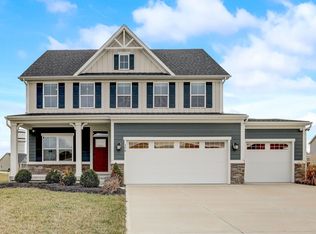
- $424,9905 bd4 ba2.7k sqft326 McNair Rd, Whiteland, IN 46184New Construction
- $389,4004 bd3 ba2.4k sqft210 McNair Rd, Whiteland, IN 46184Off Market
- $347,3004 bd3 ba2.1k sqft218 McNair Rd, Whiteland, IN 46184Off Market
- $503,7004 bd3 ba3k sqft250 Lone Eagle Ln, Whiteland, IN 46184Off Market
A local agent can set up tours, give advice and negotiate with sellers.
Similar homes
- $492,5004 bd3 ba3.8k sqft298 Larimar Dr, Whiteland, IN 46184Active
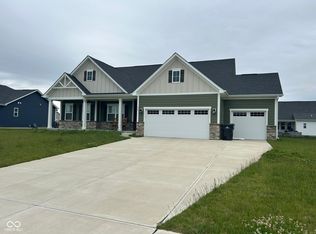 MLS ID #22101586, Keith Turnbill, RE/MAX Advanced Realty. MIBOR as distributed by MLS GRID
 - $450,0006 bd4 ba2.7k sqft830 Saddlebrook Farms Blvd, Whiteland, IN 46184Active
 MLS ID #22111681, Harvir Kaur, eXp Realty, LLC. MIBOR as distributed by MLS GRID
 - $419,0004 bd3 ba3.2k sqft1407 Classic Ave, Greenwood, IN 46143Active
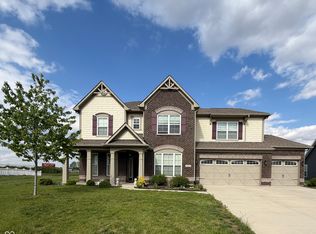 MLS ID #22099289, Harnarender Kaur, CENTURY 21 Scheetz. MIBOR as distributed by MLS GRID
 - $469,0005 bd3 ba2.7k sqft189 Pinedale Dr, Whiteland, IN 46184Active
 MLS ID #22097029, Jesse Jasvir Singh, Blue Flag Realty Inc. MIBOR as distributed by MLS GRID
 - $409,9004 bd3 ba3k sqft1296 Wood Thrush Ct, Greenwood, IN 46143ActiveMLS ID #22093551, Victoria Elliott, The Modglin Group. MIBOR as distributed by MLS GRID
- $330,0005 bd3 ba2.4k sqft406 Switchgrass Ln, New Whiteland, IN 46184ActiveMLS ID #22105154, Harnarender Kaur, CENTURY 21 Scheetz. MIBOR as distributed by MLS GRID
- $459,9004 bd3 ba3.2k sqft3704 Drummore Pl, Bargersville, IN 46106ActiveMLS ID #22103685, Laurie O'Riley, My Agent. MIBOR as distributed by MLS GRID
- $420,0004 bd3 ba4.2k sqft298 Pennswood Rd, Greenwood, IN 46143ActiveMLS ID #22110511, Roger Webb, Roger Webb Real Estate, Inc. MIBOR as distributed by MLS GRID
- $420,0003 bd3 ba2.9k sqft2019 Woodfield Dr, Greenwood, IN 46143ActiveMLS ID #22078651, Chan Hnin, Keller Williams Indy Metro Partners. MIBOR as distributed by MLS GRID
- $350,0003 bd3 ba2.8k sqft765 Country Gate Dr, New Whiteland, IN 46184ActiveMLS ID #22100710, Mike Avila, Signature Realty Services, LLC. MIBOR as distributed by MLS GRID
- $380,0003 bd3 ba3.4k sqft1824 Explorer Ct, Franklin, IN 46131ActiveMLS ID #22100473, Merissa Houston, Keller Williams Indy Metro Partners. MIBOR as distributed by MLS GRID
- $444,9003 bd3 ba2.5k sqft450 S Valley Ln, Greenwood, IN 46142ActiveMLS ID #22111772, Mark Wilson, Wilson Pinnacle Real Estate. MIBOR as distributed by MLS GRID
- $412,0005 bd3 ba3.8k sqft417 Legacy Blvd, Greenwood, IN 46143ActiveMLS ID #22108678, Harnarender Kaur, CENTURY 21 Scheetz. MIBOR as distributed by MLS GRID
- $455,0004 bd4 ba3.1k sqft149 Highland Knoll Way, Bargersville, IN 46106ActiveMLS ID #22107066, Linda Par Cer, CrossRoads Link Realty. MIBOR as distributed by MLS GRID
- $390,0003 bd3 ba2.7k sqft2597 Sheek Rd, Greenwood, IN 46143ActiveMLS ID #22091084, Harnarender Kaur, CENTURY 21 Scheetz. MIBOR as distributed by MLS GRID
- $449,9994 bd4 ba3.6k sqft5329 W Smith Valley Rd, Greenwood, IN 46142ActiveMLS ID #22105162, Marie Spitler, Jett Real Estate. MIBOR as distributed by MLS GRID
- $354,5004 bd3 ba2.1k sqft942 Maple Stone Dr, Greenwood, IN 46143ActiveMLS ID #22104387, Pa Lar, Wemy Realtor. MIBOR as distributed by MLS GRID
- $408,0004 bd3 ba2.4k sqft7863 Skywalker Ct, Nineveh, IN 46164ActiveMLS ID #22109955, J. Victor Perr, F.C. Tucker Company. MIBOR as distributed by MLS GRID
- $439,0005 bd3 ba4.5k sqft1456 Stormhaven Way, Greenwood, IN 46143ActiveMLS ID #22108013, David Taisun, Wemy Realtor. MIBOR as distributed by MLS GRID
- $435,0004 bd3 ba2.5k sqft809 W Pearl St, Trafalgar, IN 46181ActiveMLS ID #22101051, Ray Stuck, HomeXpert, Ray Stuck & Co.. MIBOR as distributed by MLS GRID
