Proudly present an exceptional opportunity to own a brand-new home built by S & A Developers Corp., located at 189 Pinedale Dr, Whiteland, IN. This stunning single-family residence, completed in 2026, offers 2,783 sq. ft. of thoughtfully designed living space, blending modern comfort with sophisticated style. Featuring 5 spacious bedrooms and 3 full bathrooms, this home provides ample room for families of all sizes. The two-story layout ensures a seamless flow between living and private areas, enhancing both functionality and everyday living. Every detail has been carefully considered to deliver comfort, convenience, and elegance. Situated on a 9,017 sq. ft. lot, the property offers plenty of outdoor space for relaxation, entertaining, or bringing your landscaping ideas to life. This is more than just a house-it's a place to build your future and create lasting memories.
Active
$469,000
189 Pinedale Dr, Whiteland, IN 46184
5beds
2,783sqft
:
Get pre-qualified$2,930/mo
Residential, Single Family Residence
Built in 2026
9,147 Square Feet Lot
$464,600 Zestimate®
$169/sqft
$-- HOA
What's special
Two-story layout
- 95 days |
- 123 |
- 5 |
Zillow last checked:
Listing updated:
Listed by:
Jesse Jasvir Singh 317-499-1516,
Blue Flag Realty Inc,
VISHAKHA GUPTA,
Blue Flag Realty Inc
Source: MIBOR as distributed by MLS GRID,MLS#: 22097029
Facts & features
Interior
Bedrooms & bathrooms
- Bedrooms: 5
- Bathrooms: 3
- Full bathrooms: 3
- Main level bathrooms: 1
Primary bedroom
- Level: Upper
- Area: 215.8 Square Feet
- Dimensions: 16.6X13
Bedroom 2
- Level: Upper
- Area: 160 Square Feet
- Dimensions: 20X8
Bedroom 3
- Level: Upper
- Area: 135 Square Feet
- Dimensions: 15X9
Bedroom 4
- Level: Upper
- Area: 143 Square Feet
- Dimensions: 13X11
Bedroom 5
- Level: Upper
- Area: 117 Square Feet
- Dimensions: 13X9
Dining room
- Level: Main
- Area: 164.7 Square Feet
- Dimensions: 13.5X12.2
Family room
- Level: Main
- Area: 152 Square Feet
- Dimensions: 9.5X16
Kitchen
- Level: Main
- Area: 120 Square Feet
- Dimensions: 12X10
Laundry
- Level: Main
- Area: 30 Square Feet
- Dimensions: 3x10
Living room
- Level: Main
- Area: 195.3 Square Feet
- Dimensions: 12.6X15.5
Office
- Level: Main
- Area: 76 Square Feet
- Dimensions: 10X7.6
Heating
- Forced Air
Cooling
- Central Air
Appliances
- Included: Gas Cooktop, Dishwasher, Electric Water Heater, ENERGY STAR Qualified Appliances, Microwave, Gas Oven, Refrigerator
- Laundry: In Unit, Connections All, Laundry Closet, Main Level
Features
- Attic Access, Breakfast Bar, Kitchen Island, Hardwood Floors, Eat-in Kitchen, Walk-In Closet(s)
- Flooring: Hardwood
- Has basement: No
- Attic: Access Only
Interior area
- Total structure area: 2,783
- Total interior livable area: 2,783 sqft
Property
Parking
- Total spaces: 2
- Parking features: Garage
- Garage spaces: 2
- Details: Garage Parking Other(Finished Garage, Garage Door Opener)
Features
- Levels: Two
- Stories: 2
- Patio & porch: Covered, Patio
Lot
- Size: 9,147 Square Feet
- Features: Not In Subdivision, Rural - Not Subdivision, Sidewalks
Details
- Parcel number: 410527022055000028
- Special conditions: Corporate Owned
- Horse amenities: None
Construction
Type & style
- Home type: SingleFamily
- Architectural style: Traditional
- Property subtype: Residential, Single Family Residence
Materials
- Brick, Wood Brick
- Foundation: Slab
Condition
- New Construction
- New construction: Yes
- Year built: 2026
Details
- Builder name: S & A Developers Cor
Utilities & green energy
- Water: Public
- Utilities for property: Electricity Connected, Sewer Connected, Water Connected
Community & HOA
Community
- Subdivision: Springhill
HOA
- Has HOA: No
Location
- Region: Whiteland
Financial & listing details
- Price per square foot: $169/sqft
- Tax assessed value: $45,000
- Annual tax amount: $904
- Date on market: 4/22/2026
- Cumulative days on market: 92 days
- Electric utility on property: Yes
Estimated market value
$464,600
$441,000 - $488,000
$2,492/mo
Price history
| Date | Event | Price |
|---|---|---|
| 4/22/2026 | Listed for sale | $469,000+1072.5%$169/sqft |
Source:  MIBOR as distributed by MLS GRID #22097029 Report a problem MIBOR as distributed by MLS GRID #22097029 Report a problem | ||
| 12/6/2024 | Sold | $40,000-20%$14/sqft |
Source: MIBOR as distributed by MLS GRID #22007966 Report a problem | ||
| 11/18/2024 | Pending sale | $50,000$18/sqft |
Source: MIBOR as distributed by MLS GRID #22007966 Report a problem | ||
| 10/23/2024 | Listed for sale | $50,000$18/sqft |
Source: MIBOR as distributed by MLS GRID #22007966 Report a problem | ||
Public tax history
| Year | Property taxes | Tax assessment |
|---|---|---|
| 2025 | $710 +0.2% | $45,000 +32.4% |
| 2024 | $709 -53.9% | $34,000 -80.5% |
| 2023 | $1,539 +18.9% | $174,500 +16.8% |
| 2022 | $1,295 +12.8% | $149,400 +14.5% |
| 2021 | $1,148 +15.1% | $130,500 +9.8% |
| 2020 | $997 -10% | $118,800 +9.2% |
| 2019 | $1,109 +4% | $108,800 -2.8% |
| 2018 | $1,066 +9.3% | $111,900 +1% |
| 2017 | $975 | $110,800 +6.8% |
| 2016 | $975 +3.5% | $103,700 +10% |
| 2014 | $941 +7.8% | $94,300 -1.9% |
| 2013 | $873 -8.6% | $96,100 -2% |
| 2012 | $955 +4.9% | $98,100 +0.8% |
| 2011 | $911 -0.4% | $97,300 |
| 2010 | $915 +7.9% | $97,300 |
| 2009 | $848 -0.7% | $97,300 +0.7% |
| 2007 | $854 -40.2% | $96,600 -14.1% |
| 2006 | $1,428 | $112,500 +12.7% |
| 2005 | -- | $99,800 |
Find assessor info on the county website
Monthly payment
Est. payment
Payment breakdown
Explore the cost of this home by adjusting the details. Changes won't be saved.Climate risks
Neighborhood: 46184
Nearby schools
GreatSchools rating
- 8/10Whiteland Elementary SchoolGrades: K-5Distance: 0.4 mi
- 7/10Clark Pleasant Middle SchoolGrades: 6-8Distance: 3 mi
- 5/10Whiteland Community High SchoolGrades: 9-12Distance: 0.3 mi
Schools provided by the listing agent
- Middle: Clark Pleasant Middle School
- High: Whiteland Community High School
Source: MIBOR as distributed by MLS GRID. This data may not be complete. We recommend contacting the local school district to confirm school assignments for this home.
- $235,7003 bd2 ba1.2k sqft209 Pinedale Dr, Whiteland, IN 46184Off Market
- $231,0003 bd2 ba1.5k sqft179 Pinedale Dr, Whiteland, IN 46184Off Market
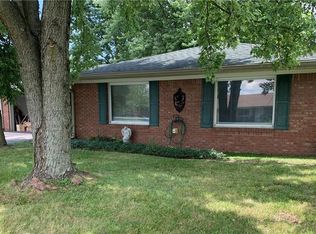
- $229,0003 bd2 ba1.2k sqft180 Briar Hill Dr, Whiteland, IN 46184Sold
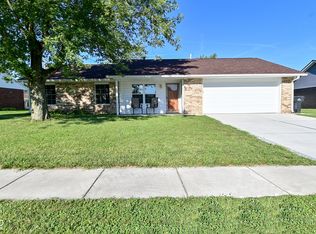
- $214,9003 bd1 ba1k sqft190 Briar Hill Dr, Whiteland, IN 46184Off Market
- $259,9003 bd2 ba1.2k sqft170 Briar Hill Dr, Whiteland, IN 46184Sold
- $205,2003 bd1 ba1.3k sqft200 Briar Hill Dr, Whiteland, IN 46184Off Market
- $250,4003 bd2 ba1.3k sqft200 Pinedale Dr, Whiteland, IN 46184Off Market
- $242,7003 bd1 ba1.2k sqft190 Pinedale Dr, Whiteland, IN 46184Off Market
A local agent can set up tours, give advice and negotiate with sellers.
Similar homes
- $492,5004 bd3 ba3.8k sqft298 Larimar Dr, Whiteland, IN 46184Active
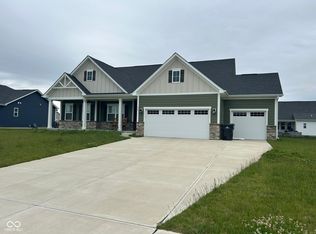 MLS ID #22101586, Keith Turnbill, RE/MAX Advanced Realty. MIBOR as distributed by MLS GRID
 - $419,9004 bd3 ba3.7k sqft237 Briar Creek Ln, Whiteland, IN 46184Active
 MLS ID #22102608, Mark Wilson, Wilson Pinnacle Real Estate. MIBOR as distributed by MLS GRID
 - $459,9004 bd3 ba3.2k sqft3704 Drummore Pl, Bargersville, IN 46106Active
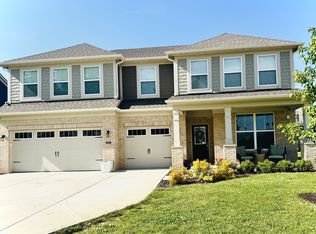 MLS ID #22103685, Laurie O'Riley, My Agent. MIBOR as distributed by MLS GRID
 - $494,5005 bd5 ba3.4k sqft1043 Kendrick St, Greenwood, IN 46143Active
 MLS ID #22109430, HARPREET SINGH, Sandhu Real Estate Indiana. MIBOR as distributed by MLS GRID
 - $263,5003 bd2 ba1.7k sqft249 Lori Ann Dr, Whiteland, IN 46184ActiveMLS ID #22110965, Brenda Richards, Leading Edge Commercial Real Estate, LLC. MIBOR as distributed by MLS GRID
- $429,0004 bd3 ba3.2k sqft644 Keepsake Run, Greenwood, IN 46143ActiveMLS ID #22112758, Kamalgurinder Jawandha, WELCOME HOME INDIANA LLC. MIBOR as distributed by MLS GRID
- $409,9004 bd3 ba3k sqft1296 Wood Thrush Ct, Greenwood, IN 46143ActiveMLS ID #22093551, Victoria Elliott, The Modglin Group. MIBOR as distributed by MLS GRID
- $439,9004 bd3 ba2.4k sqft2066 Gosling Ct, Franklin, IN 46131ActiveMIBOR as distributed by MLS GRID
- $444,9003 bd3 ba2.5k sqft450 S Valley Ln, Greenwood, IN 46142ActiveMLS ID #22111772, Mark Wilson, Wilson Pinnacle Real Estate. MIBOR as distributed by MLS GRID
- $455,0004 bd4 ba3.1k sqft149 Highland Knoll Way, Bargersville, IN 46106ActiveMLS ID #22107066, Linda Par Cer, CrossRoads Link Realty. MIBOR as distributed by MLS GRID
- $347,0005 bd3 ba2.4k sqft1560 Covington Blvd, Franklin, IN 46131ActiveMLS ID #22087586, Harnarender Kaur, CENTURY 21 Scheetz. MIBOR as distributed by MLS GRID
- $380,0005 bd3 ba2.8k sqft85 Tarry Ct, Greenwood, IN 46142ActiveMLS ID #22111957, Shelby Farrar, Opendoor Brokerage LLC. MIBOR as distributed by MLS GRID
- $420,0003 bd3 ba2.9k sqft2019 Woodfield Dr, Greenwood, IN 46143ActiveMLS ID #22078651, Chan Hnin, Keller Williams Indy Metro Partners. MIBOR as distributed by MLS GRID
- $250,0004 bd3 ba2.3k sqft1501 Round Lake Rd, Greenwood, IN 46143ActiveMLS ID #22115087, Mark Studebaker, Trueblood Real Estate. MIBOR as distributed by MLS GRID
- $435,0004 bd3 ba2.5k sqft809 W Pearl St, Trafalgar, IN 46181ActiveMLS ID #22101051, Ray Stuck, HomeXpert, Ray Stuck & Co.. MIBOR as distributed by MLS GRID
- $415,0005 bd3 ba3.8k sqft417 Legacy Blvd, Greenwood, IN 46143ActiveMLS ID #22108678, Harnarender Kaur, CENTURY 21 Scheetz. MIBOR as distributed by MLS GRID
- $354,5004 bd3 ba2.1k sqft942 Maple Stone Dr, Greenwood, IN 46143ActiveMLS ID #22104387, Pa Lar, Wemy Realtor. MIBOR as distributed by MLS GRID
- $510,0003 bd4 ba3.8k sqft4064 Shady Pointe Row, Greenwood, IN 46143ActiveMLS ID #22039842, Andrew Prince, CENTURY 21 Scheetz. MIBOR as distributed by MLS GRID
- $479,5004 bd3 ba2.4k sqft2428 Whispering Way, Indianapolis, IN 46239ActiveMLS ID #22079368, Kimberly Brennan, New Start Home Realty, LLC. MIBOR as distributed by MLS GRID
- $399,0003 bd3 ba2k sqft6648 McFarland Rd, Indianapolis, IN 46227ActiveMLS ID #22112688, Whitney Christy, Ever Real Estate, LLC. MIBOR as distributed by MLS GRID
