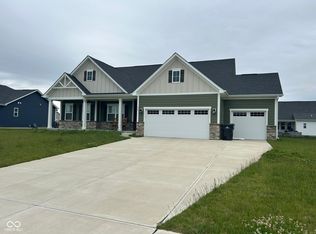
Motivated Seller! Schedule a showing today to see this Modern Craftsman in Morningside - 4 BR, 3-Car Garage & Fenced Yard! Welcome home to 3704 Drummore Place! Built in 2021, this 3,002 sq. ft. two-story Craftsman-style home perfectly blends modern functionality with everyday comfort. From the moment you arrive, the inviting curb appeal sets the stage for a home designed for both busy daily life and effortless entertaining. Step inside to an expansive, sun-drenched main level featuring a versatile front study-the ideal setup for a quiet home office, formal den, or playroom. The heart of the home is the open-concept Great Room, anchored by a cozy fireplace flanked by beautiful custom built-in bookshelves. This inviting space flows seamlessly into the dining area and kitchen with island, which comes fully equipped with modern finishes and walk-in pantry. Conveniently tucked off the 3-car garage entrance is a functional mudroom and half bath, perfect for keeping daily clutter at bay. Upstairs, the home continues to impress with a secondary loft that serves as a fantastic media room or casual hangout space. All four bedrooms are generously sized, highlighted by a primary suite with a large private bath and an expansive walk-in closet. Step out back to enjoy your backyard completely enclosed with high-end wrought-iron fencing, offering a safe space for pets and play. Situated in Bargersville's highly sought-after Morningside community, you will enjoy premium neighborhood amenities including a community pool and a dedicated walking path straight to Kephart Park (featuring pickleball courts, splash pads, and a padded playground). Plus, you are just a short stroll from vibrant downtown Bargersville and located within the top-rated Center Grove School District.
Pending
Price increase: $16K (8/28)
$474,900
3704 Drummore Pl, Bargersville, IN 46106
4beds
3,202sqft
Residential, Single Family Residence
Built in 2021
8,276 Square Feet Lot
$-- Zestimate®
$148/sqft
$53/mo HOA
What's special
Half bathCozy fireplaceModern finishesSecondary loftOpen-concept great roomVersatile front studyInviting curb appeal
- 102 days
- 410
- 20
Zillow last checked:
Listing updated:
Listed by:
Laurie O'Riley 317-414-6199,
My Agent
Source: MIBOR as distributed by MLS GRID,MLS#: 22103685
Facts & features
Interior
Bedrooms & bathrooms
- Bedrooms: 4
- Bathrooms: 3
- Full bathrooms: 2
- 1/2 bathrooms: 1
- Main level bathrooms: 1
Bedroom 2
- Level: Upper
- Area: 234 Square Feet
- Dimensions: 18x13
Bedroom 3
- Level: Upper
- Area: 168 Square Feet
- Dimensions: 14x12
Bedroom 4
- Level: Upper
- Area: 144 Square Feet
- Dimensions: 12x12
Other
- Level: Upper
- Area: 288 Square Feet
- Dimensions: 18x16
Bonus room
- Level: Upper
- Area: 192 Square Feet
- Dimensions: 16x12
Dining room
- Level: Main
- Area: 198 Square Feet
- Dimensions: 18x11
Great room
- Level: Main
- Area: 324 Square Feet
- Dimensions: 18x18
Kitchen
- Level: Main
- Area: 180 Square Feet
- Dimensions: 18x10
Laundry
- Level: Upper
- Area: 100 Square Feet
- Dimensions: 10x10
Office
- Level: Main
- Area: 132 Square Feet
- Dimensions: 12x11
Heating
- Forced Air, Natural Gas
Cooling
- Central Air
Appliances
- Included: Gas Cooktop, Dishwasher, Dryer, Disposal, Gas Water Heater, MicroHood
- Laundry: Upper Level
Features
- Attic Access, Built-in Features, Kitchen Island, Pantry, Smart Thermostat, Walk-In Closet(s)
- Windows: Wood Work Painted
- Has basement: No
- Attic: Access Only
- Number of fireplaces: 1
- Fireplace features: Great Room
Interior area
- Total structure area: 3,202
- Total interior livable area: 3,202 sqft
Property
Parking
- Total spaces: 3
- Parking features: Attached
- Attached garage spaces: 3
Features
- Levels: Two
- Stories: 2
Lot
- Size: 8,276 Square Feet
- Features: Sidewalks, Suburb
Details
- Parcel number: 410426034029000039
- Special conditions: None
- Horse amenities: None
Construction
Type & style
- Home type: SingleFamily
- Architectural style: Craftsman
- Property subtype: Residential, Single Family Residence
Materials
- Brick, Wood Siding
- Foundation: Slab
Condition
- New construction: No
- Year built: 2021
Details
- Builder name: Lennar
Utilities & green energy
- Electric: 200+ Amp Service
- Water: Public
- Utilities for property: Electricity Connected, Sewer Connected, Water Connected
Community & HOA
Community
- Security: Carbon Monoxide Detector(s), Security System, Security System Owned
- Subdivision: Morningside
HOA
- Has HOA: Yes
- Amenities included: Maintenance
- Services included: Maintenance
- HOA fee: $630 annually
- HOA phone: 317-570-4358
Location
- Region: Bargersville
Financial & listing details
- Price per square foot: $148/sqft
- Tax assessed value: $443,700
- Annual tax amount: $4,168
- Date on market: 5/22/2026
- Cumulative days on market: 102 days
- Electric utility on property: Yes
Estimated market value
Not available
Estimated sales range
Not available
Not available
Price history
| Date | Event | Price |
|---|---|---|
| 8/30/2026 | Pending sale | $474,900$148/sqft |
Source:  MIBOR as distributed by MLS GRID #22103685 Report a problem MIBOR as distributed by MLS GRID #22103685 Report a problem | ||
| 8/28/2026 | Price change | $474,900+3.5%$148/sqft |
Source: MIBOR as distributed by MLS GRID #22103685 Report a problem | ||
| 8/26/2026 | Price change | $458,900-0.2%$143/sqft |
Source: MIBOR as distributed by MLS GRID #22103685 Report a problem | ||
| 8/25/2026 | Pending sale | $459,900$144/sqft |
Source: MIBOR as distributed by MLS GRID #22103685 Report a problem | ||
| 7/13/2026 | Price change | $459,900-1.1%$144/sqft |
Source: MIBOR as distributed by MLS GRID #22103685 Report a problem | ||
| 6/30/2026 | Price change | $464,900-2.1%$145/sqft |
Source: MIBOR as distributed by MLS GRID #22103685 Report a problem | ||
| 6/19/2026 | Price change | $474,900-1%$148/sqft |
Source: MIBOR as distributed by MLS GRID #22103685 Report a problem | ||
| 6/11/2026 | Price change | $479,900-1%$150/sqft |
Source: MIBOR as distributed by MLS GRID #22103685 Report a problem | ||
| 5/22/2026 | Listed for sale | $484,900+18.3%$151/sqft |
Source: MIBOR as distributed by MLS GRID #22103685 Report a problem | ||
| 9/28/2021 | Listing removed | -- |
Source:  Lennar Homes Report a problem Lennar Homes Report a problem | ||
| 9/16/2021 | Price change | $409,890+0.7%$128/sqft |
Source: Lennar Homes Report a problem | ||
| 9/15/2021 | Listed for sale | $406,890$127/sqft |
Source: Lennar Homes Report a problem | ||
Public tax history
| Year | Property taxes | Tax assessment |
|---|---|---|
| 2025 | $3,967 +1.7% | $443,700 +11.8% |
| 2024 | $3,899 +120.4% | $396,700 +1.7% |
| 2023 | $1,769 +26030% | $389,900 +120.4% |
| 2022 | $7 +0.7% | $176,900 +58866.7% |
| 2021 | $7 -3.7% | $300 |
| 2020 | $7 | $300 |
| 2019 | -- | $300 |
Find assessor info on the county website
Monthly payment
Est. payment
Payment breakdown
Explore the cost of this home by adjusting the details. Changes won't be saved.Climate risks
Neighborhood: 46106
Nearby schools
Schools provided by the listing agent
- High: Center Grove High School
Source: MIBOR as distributed by MLS GRID. This data may not be complete. We recommend contacting the local school district to confirm school assignments for this home.
Similar homes
- $549,9995 bd3 ba3.4k sqft4331 Risen Star Way, Bargersville, IN 46106Active
 MLS ID #22110228, Tosha Matthews, Daniels Real Estate. MIBOR as distributed by MLS GRID
 - $479,9004 bd3 ba3.8k sqft298 Larimar Dr, Whiteland, IN 46184Active
 MLS ID #22101586, Keith Turnbill, RE/MAX Advanced Realty. MIBOR as distributed by MLS GRID
 - $465,0003 bd3 ba2.4k sqft4617 Rainbow Row, Greenwood, IN 46143For Sale

 MLS ID #841471, Keri Hir, Keri Hir. NIRA as distributed by MLS GRID
 - $475,0003 bd4 ba3.3k sqft4306 W Fox Ridge Ave, Greenwood, IN 46143Active
 MLS ID #22119974, Whitney Christy, Ever Real Estate, LLC. MIBOR as distributed by MLS GRID
