Hurry and call your agent if you are interested in seeing this one-of -kind house before its gone. This unique house has massive space just under 4800 sq ft. that spreads out over three stories. The third floor gives you that extra space to have that man cave, or maybe kids playroom, and maybe just that quiet out of the way place to relax with a good book. The woman of this house is most proud of her perfectly designed kitchen. The kitchen that matches her culinary skills, and desire to entertain large dinner parties. The centerpiece of the kitchen is built around the 14 foot island of Italian marbleI that has plenty of workspace, large sink, and tons of cabinet space. While your in the kitchen be sure to check out the new high end refrigerator. Lastly, lets go out back to relax with a drink on your deck, or maybe a soothing time in the hot tub. Maybe your interest is sitting around your fire pit enjoying your koi pond, fruit trees , and many gardens. Whatever your taste and interest are in a home, this one has it all. I'm not going to bore you with more details like how it's just blocks from schools, minutes to interstate access, and a few miles to shopping and entertainment. I will leave the rest to you seeing it in person, because trust me pictures ,and words can not do it justice.
Active
$479,000
7821 Edgemanor Ct, Indianapolis, IN 46239
4beds
4,728sqft
Residential, Single Family Residence
Built in 2007
10,454 Square Feet Lot
$-- Zestimate®
$101/sqft
$25/mo HOA
What's special
Koi pondHot tubFire pitPerfectly designed kitchenPlenty of workspaceTons of cabinet spaceFruit trees
- 16 days
- 365
- 22
Zillow last checked:
Listing updated:
Listed by:
David Hunter 317-724-9297,
David Hunter
Source: MIBOR as distributed by MLS GRID,MLS#: 22120713
Facts & features
Interior
Bedrooms & bathrooms
- Bedrooms: 4
- Bathrooms: 3
- Full bathrooms: 2
- 1/2 bathrooms: 1
- Main level bathrooms: 1
Primary bedroom
- Level: Upper
- Area: 380 Square Feet
- Dimensions: 20x19
Bedroom 2
- Level: Upper
- Area: 154 Square Feet
- Dimensions: 11x14
Bedroom 3
- Level: Upper
- Area: 143 Square Feet
- Dimensions: 13x11
Bedroom 4
- Level: Upper
- Area: 154 Square Feet
- Dimensions: 14x11
Other
- Level: Upper
- Area: 532 Square Feet
- Dimensions: 38x14
Bonus room
- Level: Upper
- Area: 507 Square Feet
- Dimensions: 39x13
Breakfast room
- Level: Main
- Area: 143 Square Feet
- Dimensions: 11x13
Dining room
- Level: Main
- Area: 132 Square Feet
- Dimensions: 12x11
Family room
- Level: Main
- Area: 348 Square Feet
- Dimensions: 12x29
Kitchen
- Level: Main
- Area: 144 Square Feet
- Dimensions: 12x12
Library
- Level: Main
- Area: 176 Square Feet
- Dimensions: 11x16
Living room
- Level: Main
- Area: 132 Square Feet
- Dimensions: 12x11
Heating
- Forced Air, Natural Gas
Cooling
- Central Air
Appliances
- Included: Dishwasher, Disposal, Gas Water Heater, Microwave, Refrigerator, Washer, Dryer, Range Hood
- Laundry: Main Level, Laundry Room
Features
- Breakfast Bar, Kitchen Island, Entrance Foyer, Ceiling Fan(s), High Speed Internet, Eat-in Kitchen, Pantry, Walk-In Closet(s)
- Has basement: No
- Number of fireplaces: 1
- Fireplace features: Family Room, Wood Burning, Masonry, Living Room
Interior area
- Total structure area: 4,728
- Total interior livable area: 4,728 sqft
Property
Parking
- Total spaces: 2
- Parking features: Attached
- Attached garage spaces: 2
- Details: Garage Parking Other(Finished Garage)
Features
- Levels: Three Or More
- Patio & porch: Covered, Deck
- Exterior features: Lighting, Fire Pit, Water Feature Fountain, Other
- Has spa: Yes
- Spa features: Above Ground, Fiberglass, Heated
Lot
- Size: 10,454 Square Feet
- Features: Sidewalks
Details
- Additional structures: Storage
- Parcel number: 491501104095000300
- Horse amenities: None
Construction
Type & style
- Home type: SingleFamily
- Architectural style: Traditional
- Property subtype: Residential, Single Family Residence
Materials
- Vinyl With Brick
- Foundation: Slab
Condition
- Updated/Remodeled
- New construction: No
- Year built: 2007
Utilities & green energy
- Water: Public
Community & HOA
Community
- Subdivision: Edgewood Trace
HOA
- Has HOA: Yes
- Services included: Association Home Owners, Maintenance
- HOA fee: $150 semi-annually
- HOA phone: 317-570-4358
Location
- Region: Indianapolis
Financial & listing details
- Price per square foot: $101/sqft
- Tax assessed value: $377,000
- Annual tax amount: $3,582
- Date on market: 8/21/2026
- Cumulative days on market: 18 days
Estimated market value
Not available
Estimated sales range
Not available
Not available
Price history
| Date | Event | Price |
|---|---|---|
| 8/21/2026 | Listed for sale | $479,000+35.7%$101/sqft |
Source:  MIBOR as distributed by MLS GRID #22120713 Report a problem MIBOR as distributed by MLS GRID #22120713 Report a problem | ||
| 5/13/2024 | Sold | $353,000-11.8%$75/sqft |
Source: MIBOR as distributed by MLS GRID #21964706 Report a problem | ||
| 4/21/2024 | Pending sale | $400,000$85/sqft |
Source: MIBOR as distributed by MLS GRID #21964706 Report a problem | ||
| 2/29/2024 | Listed for sale | $400,000+99.2%$85/sqft |
Source: MIBOR as distributed by MLS GRID #21964706 Report a problem | ||
| 1/17/2008 | Sold | $200,799$42/sqft |
Source: MIBOR as distributed by MLS GRID #2864389 Report a problem | ||
Public tax history
| Year | Property taxes | Tax assessment |
|---|---|---|
| 2025 | $3,592 -40.1% | $377,000 +5% |
| 2024 | $5,994 -1% | $359,200 +19.9% |
| 2023 | $6,057 +7.8% | $299,700 -1% |
| 2022 | $5,617 +10.4% | $302,800 +7.8% |
| 2021 | $5,089 +3.6% | $280,800 +10.4% |
| 2020 | $4,914 +4.5% | $254,400 +3.6% |
| 2019 | $4,702 +8% | $245,500 +4.5% |
| 2018 | $4,353 +3.9% | $234,900 +8.8% |
| 2017 | $4,189 +10.6% | $215,900 +5.4% |
| 2016 | $3,788 -1.8% | $204,800 +6.2% |
| 2014 | $3,856 +2.5% | $192,800 |
| 2013 | $3,762 | $192,800 +2.5% |
| 2012 | $3,762 | $188,100 -7.8% |
| 2011 | -- | $204,100 |
| 2010 | $4,082 -1.9% | $204,100 -1.9% |
| 2009 | $4,160 | $208,000 +69233.3% |
| 2007 | -- | $300 |
Find assessor info on the county website
Monthly payment
Est. payment
Payment breakdown
Explore the cost of this home by adjusting the details. Changes won't be saved.Climate risks
Neighborhood: Galludet
- $308,9004 bd2 ba2.4k sqft7815 Edgemanor Ct, Indianapolis, IN 46239Off Market
- $356,8005 bd3 ba3.3k sqft7829 Edgemanor Ct, Indianapolis, IN 46239Off Market

- $265,600-- bd-- ba3k sqft7809 Edgemanor Ct, Indianapolis, IN 46239Off Market
- $364,7005 bd4 ba3.9k sqft7835 Edgemanor Ct, Indianapolis, IN 46239Off Market
Similar homes
- $460,0003 bd3 ba3.3k sqft4918 Palomino Trl, Indianapolis, IN 46239Active
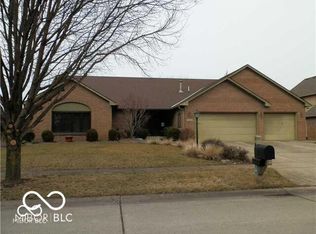 MLS ID #22079021, David Baird, OK Baird, LLC. MIBOR as distributed by MLS GRID
 - $399,0004 bd3 ba3.5k sqft8836 Hornady Ct, Indianapolis, IN 46239Active
 MLS ID #22095189, Mukul Khanna, RE/MAX Advanced Realty. MIBOR as distributed by MLS GRID
 - $424,9994 bd3 ba3k sqft2428 Whispering Way, Indianapolis, IN 46239Active
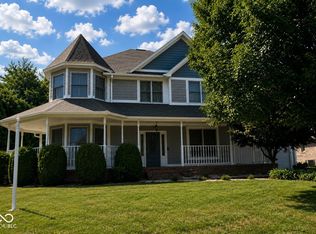 MLS ID #22079368, Kimberly Brennan, New Start Home Realty, LLC. MIBOR as distributed by MLS GRID
 - $314,9004 bd3 ba3.4k sqft5721 Skipping Stone Dr, Indianapolis, IN 46237Active
 MLS ID #22119126, Liz Humphrey, Homeowners Realty, LLC. MIBOR as distributed by MLS GRID
