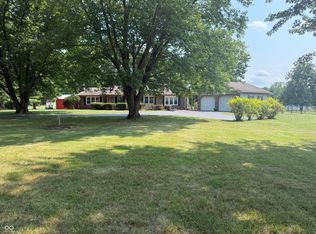
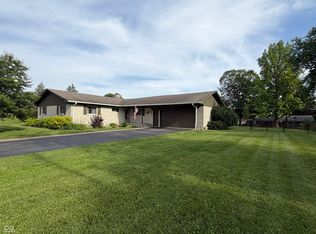
Welcome to 6335 E State Road 144, Mooresville, IN, where a ready-to-move-in single-family residence from 1974, spanning a generous 2400 square feet!!, invites you to discover its playful charm! This inviting home isn't just a house; it's a launchpad for your next grand adventure. With a delightful five bedrooms with 2 masters!!, there's ample space for everyone to spread out, dream big, and perhaps even host a fun game of hide-and-seek. Each room offers a blank canvas for your unique style, ready for laughter and memories to fill its walls. The three full bathrooms are ready to handle morning rushes and evening wind-downs with ease, ensuring comfort and convenience for all. No more waiting in line; your personal spa moments (or quick freshen-ups!) are always just a door away. This charming ranch-style abode, all on one story, means no stairs to conquer after a long day of fun. And for your trusty vehicles, or perhaps a workshop for your latest hobby, the attached garage is a convenient addition, keeping everything safe and sound. Ready to trade the ordinary for the extraordinary? This playful property is simply waiting for your personal touch. The pole barn was built 2026 and is an impressive 64x40x16 with concrete floors as your blank space to turn into your dream workshop. Fresh exterior paint 2026.... New vapor barrier 2026... Items included: Kitchen: Microwave, Stove, Fridge and Dishwasher Laundry: Washer and Dryer Garage: Fridge, Freezer, wired in garage heater and air compressor.. Water heater, Water softener Exterior: Chicken Coop. this one won't last! make your appointment today!
Active
$499,000
6335 E State Road 144, Mooresville, IN 46158
5beds
2,400sqft
:
Get pre-qualified$3,015/mo
Residential, Single Family Residence
Built in 1974
1.97 Acres Lot
$-- Zestimate®
$208/sqft
$-- HOA
What's special
Attached garageChicken coop
- 12 days |
- 1,366 |
- 52 |
Likely to sell faster than
Zillow last checked:
Listing updated:
Listed by:
Scott Weddle 317-918-0139,
F.C. Tucker Company
Source: MIBOR as distributed by MLS GRID,MLS#: 22116211
Facts & features
Interior
Bedrooms & bathrooms
- Bedrooms: 5
- Bathrooms: 3
- Full bathrooms: 3
- Main level bathrooms: 3
- Main level bedrooms: 5
Primary bedroom
- Level: Main
- Area: 182 Square Feet
- Dimensions: 14X13
Bedroom 2
- Level: Main
- Area: 143 Square Feet
- Dimensions: 13X11
Bedroom 3
- Level: Main
- Area: 100 Square Feet
- Dimensions: 10X10
Bedroom 4
- Level: Main
- Area: 140 Square Feet
- Dimensions: 10X14
Bedroom 5
- Features: Tile-Ceramic
- Level: Main
- Area: 154 Square Feet
- Dimensions: 11X14
Kitchen
- Features: Luxury Vinyl Plank
- Level: Main
- Area: 456 Square Feet
- Dimensions: 24X19
Laundry
- Features: Luxury Vinyl Plank
- Level: Main
- Area: 144 Square Feet
- Dimensions: 18X8
Living room
- Features: Tile-Ceramic
- Level: Main
- Area: 456 Square Feet
- Dimensions: 24X19
Mud room
- Features: Luxury Vinyl Plank
- Level: Main
- Area: 154 Square Feet
- Dimensions: 14X11
Heating
- Heat Pump
Cooling
- Central Air
Appliances
- Included: Electric Cooktop, Dishwasher, Dryer, Electric Water Heater, MicroHood, Electric Oven, Refrigerator, Water Heater, Water Softener Owned
- Laundry: Main Level
Features
- Attic Access
- Has basement: No
- Attic: Access Only
Interior area
- Total structure area: 2,400
- Total interior livable area: 2,400 sqft
Property
Parking
- Total spaces: 2
- Parking features: Attached
- Attached garage spaces: 2
Features
- Levels: One
- Stories: 1
Lot
- Size: 1.97 Acres
Details
- Additional structures: Barn Pole, Storage
- Parcel number: 550609485004000015
- Horse amenities: None
Construction
Type & style
- Home type: SingleFamily
- Architectural style: Ranch
- Property subtype: Residential, Single Family Residence
Materials
- Brick
- Foundation: Block
Condition
- Updated/Remodeled
- New construction: No
- Year built: 1974
Utilities & green energy
- Water: Public
Community & HOA
Community
- Subdivision: Mcfarling Farm
HOA
- Has HOA: No
Location
- Region: Mooresville
Financial & listing details
- Price per square foot: $208/sqft
- Tax assessed value: $311,400
- Annual tax amount: $1,228
- Date on market: 7/24/2026
- Cumulative days on market: 13 days
Estimated market value
Not available
Estimated sales range
Not available
Not available
Price history
| Date | Event | Price |
|---|---|---|
| 7/24/2026 | Listed for sale | $499,000+25.1%$208/sqft |
Source:  MIBOR as distributed by MLS GRID #22116211 Report a problem MIBOR as distributed by MLS GRID #22116211 Report a problem | ||
| 12/7/2023 | Listing removed | -- |
Source: MIBOR as distributed by MLS GRID #21925356 Report a problem | ||
| 10/25/2023 | Price change | $398,999-0.3%$166/sqft |
Source: MIBOR as distributed by MLS GRID #21925356 Report a problem | ||
| 7/24/2023 | Price change | $399,999-4.8%$167/sqft |
Source: MIBOR as distributed by MLS GRID #21925356 Report a problem | ||
| 7/18/2023 | Price change | $420,000-1.2%$175/sqft |
Source: MIBOR as distributed by MLS GRID #21925356 Report a problem | ||
| 6/20/2023 | Price change | $425,000-5.6%$177/sqft |
Source: MIBOR as distributed by MLS GRID #21925356 Report a problem | ||
| 6/6/2023 | Listed for sale | $450,000+119.5%$188/sqft |
Source: MIBOR as distributed by MLS GRID #21925356 Report a problem | ||
| 11/27/2019 | Sold | $205,000-6.8%$85/sqft |
Source: Agent Provided Report a problem | ||
| 10/23/2019 | Pending sale | $219,900$92/sqft |
Source: Front Porch Real Estate, LLC #21674221 Report a problem | ||
| 10/14/2019 | Listed for sale | $219,900$92/sqft |
Source: Front Porch Real Estate, LLC #21674221 Report a problem | ||
Public tax history
| Year | Property taxes | Tax assessment |
|---|---|---|
| 2025 | $1,477 +12.3% | $311,400 -1.6% |
| 2024 | $1,315 +19% | $316,600 +1.7% |
| 2023 | $1,105 +53.7% | $311,400 +20.1% |
| 2022 | $719 +3.1% | $259,200 +24% |
| 2021 | $698 +23.1% | $209,100 +2.9% |
| 2020 | $567 +6.7% | $203,200 +2.6% |
| 2019 | $531 +4% | $198,000 +1.3% |
| 2018 | $511 -9.1% | $195,500 +2.8% |
| 2017 | $562 -3.4% | $190,200 +6.1% |
| 2016 | $582 +2.8% | $179,300 -2.2% |
| 2014 | $566 +4.2% | $183,400 |
| 2013 | $543 +12.5% | $183,400 +1.6% |
| 2012 | $483 -9.5% | $180,600 +4.3% |
| 2011 | $534 +1.3% | $173,200 |
| 2010 | $527 -24.7% | $173,200 -12.7% |
| 2009 | $699 -47.9% | $198,300 +17.5% |
| 2006 | $1,342 | $168,800 +30.1% |
| 2005 | -- | $129,700 |
Find assessor info on the county website
Monthly payment
Est. payment
Payment breakdown
Explore the cost of this home by adjusting the details. Changes won't be saved.Climate risks
Neighborhood: 46158
Nearby schools
GreatSchools rating
- 6/10Waverly Elementary SchoolGrades: PK-6Distance: 2.9 mi
- 6/10Paul Hadley Middle SchoolGrades: 7-8Distance: 4.6 mi
- 8/10Mooresville High SchoolGrades: 9-12Distance: 4.5 mi
Schools provided by the listing agent
- Middle: Paul Hadley Middle School
- High: Mooresville High School
Source: MIBOR as distributed by MLS GRID. This data may not be complete. We recommend contacting the local school district to confirm school assignments for this home.
- $338,9003 bd2 ba1.4k sqft6319 E State Road 144, Mooresville, IN 46158Off Market
- $419,8003 bd2 ba1.9k sqft6291 E State Road 144, Mooresville, IN 46158Off Market
- $331,1003 bd2 ba1.4k sqft6357 E State Road 144, Mooresville, IN 46158Off Market

- $311,4003 bd1 ba1.7k sqft6385 E State Road 144, Mooresville, IN 46158Off Market
- $295,9003 bd1 ba1.3k sqft6320 E State Road 144, Mooresville, IN 46158Off Market
- $369,3003 bd2 ba1.7k sqft6350 E State Road 144, Mooresville, IN 46158Off Market
- $223,8001 bd2 ba133 sqft6405 E State Road 144, Mooresville, IN 46158Off Market
- $327,8003 bd1 ba1.6k sqft6378 E State Road 144, Mooresville, IN 46158Off Market
A local agent can set up tours, give advice and negotiate with sellers.
Similar homes
- $599,9993 bd2 ba1.7k sqft8495 Big Bend Rd, Martinsville, IN 46151Active
 MLS ID #22116546, Courtney Stanton, Keller Williams Indy Metro Partners. MIBOR as distributed by MLS GRID
 - $335,0003 bd2 ba1.3k sqft2821 E County Road 875 S, Mooresville, IN 46158Active
 MLS ID #22111320, Laurie O'Riley, My Agent. MIBOR as distributed by MLS GRID
 - $290,0003 bd2 ba1.5k sqft45 Saint Clair St, Mooresville, IN 46158Active
 MLS ID #22105074, John Dugan, JCD Realty LLC. MIBOR as distributed by MLS GRID
 - $396,5003 bd3 ba2.8k sqft1019 Mount Vernon Dr, Greenwood, IN 46142Active
 MLS ID #22118025, Sui Sung, CrossRoads Link Realty. MIBOR as distributed by MLS GRID
 - $549,0004 bd4 ba3.5k sqft2225 Marina Ct, Greenwood, IN 46143ActiveMLS ID #22110746, Katie Gourley, eXp Realty, LLC. MIBOR as distributed by MLS GRID
- $399,9003 bd2 ba2.2k sqft6255 State Road 39, Martinsville, IN 46151ActiveMLS ID #22105732, Rob Campbell, RE/MAX Advanced Realty. MIBOR as distributed by MLS GRID
- $599,0005 bd3 ba2.9k sqft2500 S Edgewood Cv, Martinsville, IN 46151ActiveMLS ID #22059970, Scott Dodson, Fox Haven Realty, LLC. MIBOR as distributed by MLS GRID
- $599,5004 bd3 ba2.2k sqft7901 S Franklin Rd, Indianapolis, IN 46259ActiveMLS ID #22102467, Channing Russell, Russell Real Estate, LLC. MIBOR as distributed by MLS GRID
- $309,0003 bd2 ba1.5k sqft1019 Killian Dr, Mooresville, IN 46158ActiveMLS ID #22084081, Stephanie Fraker, The Stewart Home Group. MIBOR as distributed by MLS GRID
- $485,7493 bd2 ba1.8k sqft3300 Carmel Ridge Ln, Morgantown, IN 46160ActiveMLS ID #22096316, Sheila Davis, Sheila Alvarez Brunette Realty. MIBOR as distributed by MLS GRID
- $325,9004 bd2 ba1.3k sqft5830 Mason Ln, Martinsville, IN 46151ActiveMLS ID #22082793, James Banfield, Modern Realty Co. MIBOR as distributed by MLS GRID
- $440,0004 bd3 ba3.2k sqft1455 Renee Dr, Plainfield, IN 46168ActiveMLS ID #22107741, Chris Ferguson, Priority Realty Group. MIBOR as distributed by MLS GRID
- $434,9003 bd3 ba2.5k sqft450 S Valley Ln, Greenwood, IN 46142ActiveMLS ID #22111772, Mark Wilson, Wilson Pinnacle Real Estate. MIBOR as distributed by MLS GRID
- $459,9004 bd3 ba3.2k sqft3704 Drummore Pl, Bargersville, IN 46106ActiveMLS ID #22103685, Laurie O'Riley, My Agent. MIBOR as distributed by MLS GRID
- $435,0004 bd3 ba2.5k sqft809 W Pearl St, Trafalgar, IN 46181ActiveMLS ID #22101051, Ray Stuck, HomeXpert, Ray Stuck & Co.. MIBOR as distributed by MLS GRID
- $399,0003 bd3 ba2k sqft6648 McFarland Rd, Indianapolis, IN 46227ActiveMLS ID #22112688, Whitney Christy, Ever Real Estate, LLC. MIBOR as distributed by MLS GRID
- $315,0004 bd3 ba2.1k sqft765 Yellowwood Dr, Greenwood, IN 46143ActiveMLS ID #22112026, Roger Webb, Roger Webb Real Estate, Inc. MIBOR as distributed by MLS GRID
- $278,0004 bd3 ba2.2k sqft8441 Ash Grove Dr, Camby, IN 46113ActiveMLS ID #22106934, Henry Arias, Indiana Real Estate Group, LLC. MIBOR as distributed by MLS GRID
- $275,0003 bd2 ba1.5k sqft2436 Fairhope Dr, Indianapolis, IN 46227ActiveMLS ID #22114610, Sharon Moulder, Tomorrow Realty, Inc.. MIBOR as distributed by MLS GRID
- $460,0003 bd3 ba3.3k sqft4918 Palomino Trl, Indianapolis, IN 46239ActiveMLS ID #22079021, David Baird, OK Baird, LLC. MIBOR as distributed by MLS GRID
