Nestled at 2019 Woodfield DR, GREENWOOD, IN, this attractive property in Johnson County offers a wonderful opportunity to own a single-family residence in great condition. Imagine relaxing in the spacious living room, where a fireplace creates a warm and inviting atmosphere, perfect for quiet evenings or gatherings. The heart of this home is undoubtedly the kitchen, featuring shaker cabinets and a stylish backsplash that complements the large kitchen island, creating an ideal space for culinary exploration and casual dining at the kitchen bar. The primary bedroom offers a private retreat with a tray ceiling, adding architectural interest and a sense of spaciousness. The ensuite bathroom is designed for relaxation, featuring both a jetted tub and a walk-in shower, providing options for a spa-like experience. This property also includes a laundry room for convenience, a walk-in closet offering plentiful storage, 2 full bathrooms, and 1 half bathroom. With 3 bedrooms and 2934 square feet of living area situated on a 12023 square foot lot, this single-story home offers a blend of comfort and style.
Active
Price cut: $10K (8/19)
$400,000
2019 Woodfield Dr, Greenwood, IN 46143
3beds
2,934sqft
Residential, Single Family Residence
Built in 2006
0.28 Acres Lot
$-- Zestimate®
$136/sqft
$35/mo HOA
What's special
Stylish backsplashKitchen barLaundry roomLarge kitchen island
- 227 days |
- 880 |
- 38 |
Zillow last checked:
Listing updated:
Listed by:
Chan Hnin 317-361-9574,
Keller Williams Indy Metro Partners
Source: MIBOR as distributed by MLS GRID,MLS#: 22078651
Facts & features
Interior
Bedrooms & bathrooms
- Bedrooms: 3
- Bathrooms: 3
- Full bathrooms: 2
- 1/2 bathrooms: 1
- Main level bathrooms: 3
- Main level bedrooms: 3
Primary bedroom
- Level: Main
- Area: 288 Square Feet
- Dimensions: 18 X 16
Bedroom 2
- Level: Main
- Area: 168 Square Feet
- Dimensions: 14 X 12
Bedroom 3
- Level: Main
- Area: 156 Square Feet
- Dimensions: 13X12
Dining room
- Features: Tile-Ceramic
- Level: Main
- Area: 168 Square Feet
- Dimensions: 14 X 12
Kitchen
- Features: Tile-Ceramic
- Level: Main
- Area: 192 Square Feet
- Dimensions: 16 X 12
Living room
- Level: Main
- Area: 360 Square Feet
- Dimensions: 20 X 18
Heating
- Natural Gas
Cooling
- Central Air
Appliances
- Included: Microwave, Refrigerator, Dishwasher
- Laundry: Laundry Room
Features
- Breakfast Bar, Kitchen Island, Tray Ceiling(s), Walk-In Closet(s)
- Has basement: No
- Number of fireplaces: 1
- Fireplace features: Masonry, Living Room
Interior area
- Total structure area: 2,934
- Total interior livable area: 2,934 sqft
Property
Parking
- Total spaces: 3
- Parking features: Attached, Garage Door Opener
- Attached garage spaces: 3
Features
- Levels: One
- Stories: 1
- Has spa: Yes
- Spa features: Bath
- Has view: Yes
- View description: Neighborhood
Lot
- Size: 0.28 Acres
Details
- Parcel number: 410412014046000041
- Horse amenities: None
Construction
Type & style
- Home type: SingleFamily
- Architectural style: Ranch
- Property subtype: Residential, Single Family Residence
- Attached to another structure: Yes
Materials
- Brick
- Foundation: Slab
Condition
- New construction: No
- Year built: 2006
Utilities & green energy
- Water: Public
Community & HOA
Community
- Features: Suburban
- Subdivision: The Chateaux At Woodfield
HOA
- Has HOA: Yes
- HOA fee: $425 annually
Location
- Region: Greenwood
Financial & listing details
- Price per square foot: $136/sqft
- Tax assessed value: $405,600
- Annual tax amount: $4,038
- Date on market: 1/6/2026
- Cumulative days on market: 233 days
Estimated market value
Not available
Estimated sales range
Not available
Not available
Price history
| Date | Event | Price |
|---|---|---|
| 8/19/2026 | Price change | $400,000-2.4%$136/sqft |
Source:  MIBOR as distributed by MLS GRID #22078651 Report a problem MIBOR as distributed by MLS GRID #22078651 Report a problem | ||
| 8/5/2026 | Price change | $410,000-2.4%$140/sqft |
Source: MIBOR as distributed by MLS GRID #22078651 Report a problem | ||
| 6/30/2026 | Price change | $420,000-1.2%$143/sqft |
Source: MIBOR as distributed by MLS GRID #22078651 Report a problem | ||
| 6/9/2026 | Price change | $425,000-2.3%$145/sqft |
Source: MIBOR as distributed by MLS GRID #22078651 Report a problem | ||
| 4/14/2026 | Price change | $435,000-1.1%$148/sqft |
Source: MIBOR as distributed by MLS GRID #22078651 Report a problem | ||
| 3/19/2026 | Price change | $440,000-1.1%$150/sqft |
Source: MIBOR as distributed by MLS GRID #22078651 Report a problem | ||
| 3/4/2026 | Price change | $445,000-1.1%$152/sqft |
Source: MIBOR as distributed by MLS GRID #22078651 Report a problem | ||
| 1/6/2026 | Listed for sale | $450,000+12.5%$153/sqft |
Source: MIBOR as distributed by MLS GRID #22078651 Report a problem | ||
| 1/7/2022 | Sold | $400,000$136/sqft |
Source: MIBOR as distributed by MLS GRID #21827711 Report a problem | ||
| 12/8/2021 | Pending sale | $400,000$136/sqft |
Source: MIBOR as distributed by MLS GRID #21827711 Report a problem | ||
| 12/3/2021 | Listed for sale | $400,000$136/sqft |
Source: MIBOR as distributed by MLS GRID #21827711 Report a problem | ||
Public tax history
| Year | Property taxes | Tax assessment |
|---|---|---|
| 2025 | $4,038 +4.9% | $405,600 +0.4% |
| 2024 | $3,850 +10.2% | $403,800 +4.9% |
| 2023 | $3,495 -40.7% | $385,000 +10.2% |
| 2022 | $5,894 +102.7% | $349,500 +18.6% |
| 2021 | $2,908 +3% | $294,700 +1.3% |
| 2020 | $2,822 -0.9% | $290,800 +3% |
| 2019 | $2,847 -31.4% | $282,200 -0.9% |
| 2018 | $4,149 +56.2% | $284,700 +3.3% |
| 2017 | $2,656 | $275,500 +3.7% |
| 2016 | $2,656 +4.9% | $265,600 +8.8% |
| 2014 | $2,531 +2.8% | $244,100 -0.9% |
| 2013 | $2,462 -0.4% | $246,200 -0.4% |
| 2012 | $2,471 -4.5% | $247,100 -4.5% |
| 2011 | $2,588 -6% | $258,800 -6% |
| 2010 | $2,754 | $275,400 |
| 2009 | $2,754 -16.2% | $275,400 -2.5% |
| 2007 | $3,285 +33148.6% | $282,500 +56400% |
| 2006 | $10 | $500 |
Find assessor info on the county website
Monthly payment
Est. payment
Payment breakdown
Explore the cost of this home by adjusting the details. Changes won't be saved.Climate risks
Neighborhood: 46143
Nearby schools
GreatSchools rating
- 8/10Center Grove Elementary SchoolGrades: K-5Distance: 2.8 mi
- 8/10Center Grove Middle School CentralGrades: 6-8Distance: 2.8 mi
- 10/10Center Grove High SchoolGrades: 9-12Distance: 2.9 mi
Schools provided by the listing agent
- High: Center Grove High School
Source: MIBOR as distributed by MLS GRID. This data may not be complete. We recommend contacting the local school district to confirm school assignments for this home.
- $316,9003 bd2 ba1.5k sqft2035 Woodfield Dr, Greenwood, IN 46143Off Market
- $410,6005 bd4 ba2.9k sqft2003 Woodfield Dr, Greenwood, IN 46143Off Market
- $468,5004 bd3 ba3.2k sqft1181 Richmond Ln, Greenwood, IN 46143Off Market

- $530,6004 bd3 ba3k sqft1189 Richmond Ln, Greenwood, IN 46143Off Market
- $462,8003 bd2 ba2.4k sqft2051 Woodfield Dr, Greenwood, IN 46143Off Market
- $471,6005 bd4 ba3.6k sqft1987 Woodfield Dr, Greenwood, IN 46143Off Market
- $427,9003 bd3 ba2.6k sqft2022 Woodfield Dr, Greenwood, IN 46143Off Market
- $422,6003 bd2 ba2.7k sqft2014 Woodfield Dr, Greenwood, IN 46143Off Market
A local agent can set up tours, give advice and negotiate with sellers.
Similar homes
- $330,0004 bd4 ba3k sqft1163 Clark Dr, Greenwood, IN 46143Active
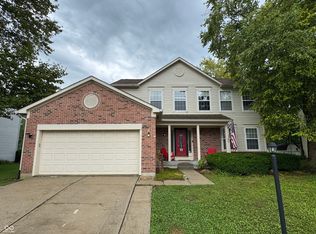 MLS ID #22119020, Brian Harbert, REALTY WORLD-Harbert Company. MIBOR as distributed by MLS GRID
 - $396,5003 bd3 ba2.8k sqft1019 Mount Vernon Dr, Greenwood, IN 46142Active
 MLS ID #22118025, Sui Sung, CrossRoads Link Realty. MIBOR as distributed by MLS GRID
 - $390,0003 bd3 ba2.7k sqft2597 Sheek Rd, Greenwood, IN 46143Active
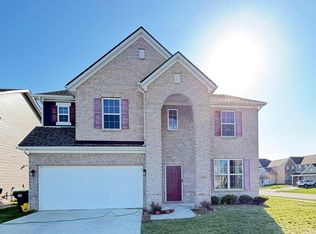 MLS ID #22091084, Harnarender Kaur, CENTURY 21 Scheetz. MIBOR as distributed by MLS GRID
 - $475,0003 bd4 ba3.3k sqft4306 W Fox Ridge Ave, Greenwood, IN 46143Active
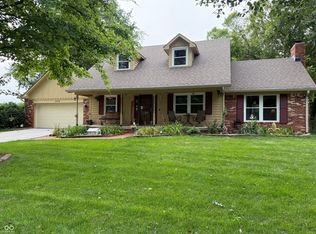 MLS ID #22119974, Whitney Christy, Ever Real Estate, LLC. MIBOR as distributed by MLS GRID
 - $420,0004 bd3 ba4.2k sqft298 Pennswood Rd, Greenwood, IN 46143ActiveMLS ID #22110511, Roger Webb, Roger Webb Real Estate, Inc. MIBOR as distributed by MLS GRID
- $339,1004 bd3 ba2.3k sqft2702 Ashton Ln, Greenwood, IN 46143ActiveMLS ID #22112492, Bie Paw, Keller Williams Indy Metro Partners. MIBOR as distributed by MLS GRID
- $419,0004 bd3 ba3.2k sqft1407 Classic Ave, Greenwood, IN 46143ActiveMLS ID #22099289, Harnarender Kaur, CENTURY 21 Scheetz. MIBOR as distributed by MLS GRID
- $376,0005 bd3 ba2.8k sqft85 Tarry Ct, Greenwood, IN 46142ActiveMLS ID #22111957, Shelby Farrar, Opendoor Brokerage LLC. MIBOR as distributed by MLS GRID
- $412,0005 bd3 ba3.8k sqft417 Legacy Blvd, Greenwood, IN 46143ActiveMLS ID #22108678, Harnarender Kaur, CENTURY 21 Scheetz. MIBOR as distributed by MLS GRID
- $465,0003 bd3 ba2.4k sqft4617 Rainbow Row, Greenwood, IN 46143For Sale
 MLS ID #841471, Keri Hir, Keri Hir. NIRA as distributed by MLS GRID
 - $380,0003 bd2 ba1.9k sqft4047 Oval Pl, Greenwood, IN 46142ActiveMLS ID #22104598, Phyllis Gillingham, Red Dog Realty, LLC. MIBOR as distributed by MLS GRID
- $415,0004 bd3 ba3.2k sqft88 Vermilian Dr, Whiteland, IN 46184ActiveMLS ID #22120186, Gina Rininger, Crossroads Real Estate Group LLC. MIBOR as distributed by MLS GRID
- $315,0004 bd3 ba2.1k sqft765 Yellowwood Dr, Greenwood, IN 46143ActiveMLS ID #22112026, Roger Webb, Roger Webb Real Estate, Inc. MIBOR as distributed by MLS GRID
- $549,0004 bd4 ba3.5k sqft2225 Marina Ct, Greenwood, IN 46143ActiveMLS ID #22110746, Katie Gourley, eXp Realty, LLC. MIBOR as distributed by MLS GRID
- $285,0003 bd3 ba1.9k sqft347 Sunbeam Ln, Greenwood, IN 46143ActiveMLS ID #22089298, Gary Hamilton II, Hanza Realty, LLC. MIBOR as distributed by MLS GRID
- $510,0003 bd4 ba3.8k sqft4064 Shady Pointe Row, Greenwood, IN 46143ActiveMLS ID #22039842, Andrew Prince, CENTURY 21 Scheetz. MIBOR as distributed by MLS GRID
- $349,9003 bd2 ba1.9k sqft2538 Riviera Pl, Greenwood, IN 46143ActiveMLS ID #22117742, Harvir Kaur, eXp Realty, LLC. MIBOR as distributed by MLS GRID
- $266,0003 bd3 ba1.6k sqft659 Day Break Dr, Greenwood, IN 46143ActiveMLS ID #22095391, Shelby Farrar, Opendoor Brokerage LLC. MIBOR as distributed by MLS GRID
- $335,0003 bd3 ba2.1k sqft2949 Welcome Way, Greenwood, IN 46143ActiveMLS ID #22102223, Jagmohan Singh, Blue Flag Realty Inc. MIBOR as distributed by MLS GRID
- $394,0003 bd3 ba2k sqft6648 McFarland Rd, Indianapolis, IN 46227ActiveMLS ID #22112688, Whitney Christy, Ever Real Estate, LLC. MIBOR as distributed by MLS GRID
