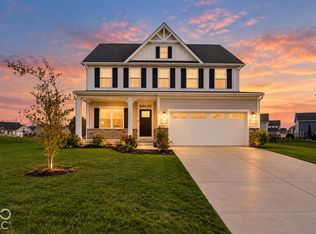
This beautifully appointed 4-bedroom, 3-bath home is only five years old and is located in the desirable Briar Creek Estates community in the heart of Whiteland. Situated on a spacious 0.31-acre lot, the home offers an impressive blend of style, comfort, and functionality. Interior highlights include a coffered ceiling in the Great Room, a tray ceiling in the Primary Bedroom, luxury vinyl plank flooring, and a gourmet kitchen featuring upgraded cabinetry, solid-surface countertops, and a large center island. The Primary Suite includes two generous closets, providing excellent storage and convenience. The fully finished basement expands the living space with a Family Room, Recreation Room, Exercise Area, 4th bedroom, and full bathroom-ideal for guests, entertaining, or flexible everyday living. A screened rear patio completes the home, offering a comfortable outdoor space to relax and enjoy the property.
Active
Price cut: $12.6K (8/22)
$479,900
298 Larimar Dr, Whiteland, IN 46184
4beds
3,896sqft
Residential, Single Family Residence
Built in 2021
0.31 Acres Lot
$-- Zestimate®
$123/sqft
$30/mo HOA
What's special
Fully finished basementRecreation roomFamily roomScreened rear patioExercise areaSolid-surface countertopsLarge center island
- 159 days
- 232
- 16
Zillow last checked:
Listing updated:
Listed by:
Keith Turnbill turnbillk@gmail.com,
RE/MAX Advanced Realty
Source: MIBOR as distributed by MLS GRID,MLS#: 22101586
Facts & features
Interior
Bedrooms & bathrooms
- Bedrooms: 4
- Bathrooms: 3
- Full bathrooms: 3
- Main level bathrooms: 2
- Main level bedrooms: 3
Primary bedroom
- Level: Main
- Area: 255 Square Feet
- Dimensions: 17x15
Bedroom 2
- Level: Main
- Area: 143 Square Feet
- Dimensions: 13x11
Bedroom 3
- Level: Main
- Area: 132 Square Feet
- Dimensions: 12x11
Bedroom 4
- Level: Basement
- Area: 168 Square Feet
- Dimensions: 14x12
Dining room
- Level: Main
- Area: 156 Square Feet
- Dimensions: 13x12
Great room
- Level: Main
- Area: 380 Square Feet
- Dimensions: 20x19
Kitchen
- Level: Main
- Area: 195 Square Feet
- Dimensions: 15x13
Living room
- Level: Basement
- Area: 768 Square Feet
- Dimensions: 48x16
Heating
- Forced Air, Natural Gas
Cooling
- Central Air
Appliances
- Included: Dishwasher, Disposal
Features
- Breakfast Bar, Tray Ceiling(s), Kitchen Island, Entrance Foyer, Ceiling Fan(s), Pantry, Walk-In Closet(s)
- Has basement: Yes
Interior area
- Total structure area: 3,896
- Total interior livable area: 3,896 sqft
- Finished area below ground: 1,948
Property
Parking
- Total spaces: 2
- Parking features: Attached
- Attached garage spaces: 2
Features
- Levels: One
- Stories: 1
- Patio & porch: Screened
Lot
- Size: 0.31 Acres
Details
- Parcel number: 410528024074000028
- Horse amenities: None
Construction
Type & style
- Home type: SingleFamily
- Architectural style: Traditional
- Property subtype: Residential, Single Family Residence
Materials
- Cement Siding
- Foundation: Concrete Perimeter
Condition
- New construction: No
- Year built: 2021
Utilities & green energy
- Water: Public
Community & HOA
Community
- Subdivision: Briar Creek
HOA
- Has HOA: Yes
- HOA fee: $360 annually
- HOA phone: 317-541-0000
Location
- Region: Whiteland
Financial & listing details
- Price per square foot: $123/sqft
- Tax assessed value: $489,100
- Annual tax amount: $4,880
- Date on market: 5/15/2026
- Cumulative days on market: 163 days
Estimated market value
Not available
Estimated sales range
Not available
Not available
Price history
| Date | Event | Price |
|---|---|---|
| 8/22/2026 | Price change | $479,900-2.6%$123/sqft |
Source:  MIBOR as distributed by MLS GRID #22101586 Report a problem MIBOR as distributed by MLS GRID #22101586 Report a problem | ||
| 6/16/2026 | Price change | $492,500-1.5%$126/sqft |
Source: MIBOR as distributed by MLS GRID #22101586 Report a problem | ||
| 5/27/2026 | Price change | $499,900-2%$128/sqft |
Source: MIBOR as distributed by MLS GRID #22101586 Report a problem | ||
| 5/15/2026 | Listed for sale | $509,900+2.2%$131/sqft |
Source: MIBOR as distributed by MLS GRID #22101586 Report a problem | ||
| 6/25/2024 | Listing removed | -- |
Source: MIBOR as distributed by MLS GRID #21985699 Report a problem | ||
| 6/18/2024 | Listed for sale | $499,000+12.5%$128/sqft |
Source: MIBOR as distributed by MLS GRID #21985699 Report a problem | ||
| 7/13/2021 | Sold | $443,630+3.2%$114/sqft |
Source: MIBOR as distributed by MLS GRID #21775948 Report a problem | ||
| 4/13/2021 | Pending sale | $429,990$110/sqft |
Source: MIBOR as distributed by MLS GRID #21775948 Report a problem | ||
| 4/8/2021 | Listed for sale | $429,990$110/sqft |
Source: MIBOR as distributed by MLS GRID #21775948 Report a problem | ||
Public tax history
| Year | Property taxes | Tax assessment |
|---|---|---|
| 2025 | $4,409 -50.2% | $489,100 +16.4% |
| 2024 | $8,845 +3.6% | $420,200 -0.9% |
| 2023 | $8,536 +86820.8% | $424,100 +3.2% |
| 2022 | $10 -3.5% | $410,900 +102625% |
| 2021 | $10 | $400 |
| 2020 | -- | $400 |
Find assessor info on the county website
Monthly payment
Est. payment
Payment breakdown
Explore the cost of this home by adjusting the details. Changes won't be saved.Climate risks
Neighborhood: 46184
Similar homes
- $399,9004 bd3 ba3.5k sqft237 Briar Creek Ln, Whiteland, IN 46184Active
 MLS ID #22131889, Rachel Patterson, CENTURY 21 Scheetz. MIBOR as distributed by MLS GRID
 - $450,0006 bd4 ba2.7k sqft830 Saddlebrook Farms Blvd, Whiteland, IN 46184Active
 MLS ID #22111681, Harvir Kaur, eXp Realty, LLC. MIBOR as distributed by MLS GRID
 - $376,0004 bd3 ba2.9k sqft1103 Boxwood Ln, Greenwood, IN 46143Active
 MLS ID #22132305, Shelby Farrar, Opendoor Brokerage LLC. MIBOR as distributed by MLS GRID
 - $484,0005 bd5 ba3.4k sqft1043 Kendrick St, Greenwood, IN 46143Active
 MLS ID #22109430, HARPREET SINGH, Sandhu Real Estate Indiana. MIBOR as distributed by MLS GRID
