Welcome to this beautiful 5BR/4.5BA home in the desirable Preserve at South Lake! Elegant wainscoting enhances the foyer and private study, while rich hardwood floors flow throughout the main living areas. The open-concept kitchen features a large island, abundant cabinetry, solid-surface countertops, and a bright morning room. The great room offers a cozy fireplace, perfect for entertaining. A main-level bedroom with a full bath is ideal for guests or multigenerational living. Upstairs, the spacious primary suite includes a sitting area, walk-in shower, generous closets, and nearby laundry with built-in cabinetry. A large loft, three additional bedrooms, including one with an ensuite bath, and another full bath complete the upper level. Enjoy the private, tree-lined backyard from the wooden deck. A 3-car garage and extended concrete driveway provide ample parking and storage.
Active
$519,000
1261 Sanderling Dr, Greenwood, IN 46143
5beds
5,632sqft
:
Get pre-qualified$3,239/mo
Residential, Single Family Residence
Built in 2019
9,583 Square Feet Lot
$505,900 Zestimate®
$92/sqft
$35/mo HOA
What's special
Large loftBright morning roomGenerous closetsOpen-concept kitchenSolid-surface countertopsPrivate tree-lined backyardLarge island
- 35 days |
- 482 |
- 33 |
Likely to sell faster than
Zillow last checked:
Listing updated:
Listed by:
Loveleen Sandhu 317-666-5432,
Sandhu Real Estate Indiana,
HARPREET SINGH
Source: MIBOR as distributed by MLS GRID,MLS#: 22112072
Facts & features
Interior
Bedrooms & bathrooms
- Bedrooms: 5
- Bathrooms: 5
- Full bathrooms: 4
- 1/2 bathrooms: 1
- Main level bathrooms: 2
- Main level bedrooms: 1
Primary bedroom
- Level: Upper
- Area: 304 Square Feet
- Dimensions: 19x16
Bedroom 2
- Level: Upper
- Area: 182 Square Feet
- Dimensions: 14x13
Bedroom 3
- Level: Upper
- Area: 192 Square Feet
- Dimensions: 16x12
Bedroom 4
- Level: Upper
- Area: 168 Square Feet
- Dimensions: 14x12
Bedroom 5
- Level: Main
- Area: 143 Square Feet
- Dimensions: 13x11
Dining room
- Level: Main
- Area: 162 Square Feet
- Dimensions: 18x9
Great room
- Level: Main
- Area: 323 Square Feet
- Dimensions: 19x17
Kitchen
- Level: Main
- Area: 180 Square Feet
- Dimensions: 18x10
Laundry
- Features: Tile-Ceramic
- Level: Upper
- Area: 56 Square Feet
- Dimensions: 8x7
Library
- Level: Main
- Area: 154 Square Feet
- Dimensions: 14x11
Loft
- Level: Upper
- Area: 208 Square Feet
- Dimensions: 16x13
Sitting room
- Level: Upper
- Area: 77 Square Feet
- Dimensions: 11x7
Heating
- Forced Air, Natural Gas
Cooling
- Central Air
Appliances
- Included: Dishwasher, Microwave, Gas Oven, Electric Water Heater
- Laundry: Upper Level
Features
- Attic Access, Walk-In Closet(s), High Speed Internet, Double Vanity
- Windows: Wood Work Painted
- Basement: Unfinished
- Attic: Access Only
- Number of fireplaces: 1
- Fireplace features: Gas Log, Gas Starter, Great Room
Interior area
- Total structure area: 5,632
- Total interior livable area: 5,632 sqft
- Finished area below ground: 0
Property
Parking
- Total spaces: 3
- Parking features: Attached, Concrete
- Attached garage spaces: 3
Features
- Levels: Two
- Stories: 2
- Patio & porch: Covered
Lot
- Size: 9,583 Square Feet
- Features: Corner Lot, Sidewalks, Storm Sewer, Trees-Small (Under 20 Ft)
Details
- Parcel number: 410510043115000030
- Horse amenities: None
Construction
Type & style
- Home type: SingleFamily
- Architectural style: Traditional
- Property subtype: Residential, Single Family Residence
Materials
- Wood Brick
- Foundation: Concrete Perimeter
Condition
- New construction: No
- Year built: 2019
Details
- Builder name: Lennar
Utilities & green energy
- Water: Public
Community & HOA
Community
- Subdivision: Preserve At South Lake
HOA
- Has HOA: Yes
- Amenities included: Pool
- Services included: Association Home Owners, Entrance Common, Maintenance, ParkPlayground
- HOA fee: $425 annually
Location
- Region: Greenwood
Financial & listing details
- Price per square foot: $92/sqft
- Tax assessed value: $517,500
- Annual tax amount: $10,836
- Date on market: 7/8/2026
- Cumulative days on market: 37 days
Estimated market value
$505,900
$481,000 - $531,000
$3,211/mo
Price history
| Date | Event | Price |
|---|---|---|
| 7/8/2026 | Listed for sale | $519,000-13.4%$92/sqft |
Source:  MIBOR as distributed by MLS GRID #22112072 Report a problem MIBOR as distributed by MLS GRID #22112072 Report a problem | ||
| 2/12/2024 | Listing removed | -- |
Source: Owner Report a problem | ||
| 11/14/2023 | Listed for sale | $599,000+47.9%$106/sqft |
Source: Owner Report a problem | ||
| 10/30/2019 | Sold | $405,000$72/sqft |
Source: MIBOR as distributed by MLS GRID #21672731 Report a problem | ||
Public tax history
| Year | Property taxes | Tax assessment |
|---|---|---|
| 2025 | $5,631 +2.3% | $517,500 -3.5% |
| 2024 | $5,504 +12.3% | $536,000 +1.9% |
| 2023 | $4,903 +28.8% | $525,900 +12.1% |
| 2022 | $3,806 +14.4% | $469,000 +29.2% |
| 2021 | $3,327 +40578.2% | $362,900 +15.1% |
| 2020 | $8 | $315,300 +105000% |
| 2019 | -- | $300 |
Find assessor info on the county website
Monthly payment
Est. payment
Payment breakdown
Explore the cost of this home by adjusting the details. Changes won't be saved.Climate risks
Neighborhood: 46143
Nearby schools
GreatSchools rating
- 7/10Grassy Creek Elementary SchoolGrades: PK-5Distance: 0.6 mi
- 7/10Clark Pleasant Middle SchoolGrades: 6-8Distance: 0.6 mi
- 5/10Whiteland Community High SchoolGrades: 9-12Distance: 2.1 mi
- $531,0005 bd4 ba4.3k sqft1285 Sanderling Dr, Greenwood, IN 46143Off Market
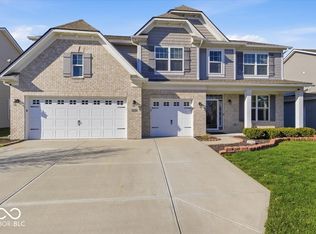
- $440,0005 bd4 ba3.3k sqft1276 Sanderling Dr, Greenwood, IN 46143Sold
- $368,9003 bd3 ba1.7k sqft2792 Cormorant Dr, Greenwood, IN 46143Off Market
- $418,3005 bd3 ba2.8k sqft2721 Cormorant Dr, Greenwood, IN 46143Off Market
- $370,8004 bd3 ba2.7k sqft1317 Sanderling Dr, Greenwood, IN 46143Off Market
- $426,3005 bd3 ba3.4k sqft1247 Sanderling Dr, Greenwood, IN 46143Off Market
- $329,1003 bd2 ba1.8k sqft1373 Sanderling Dr, Greenwood, IN 46143Off Market
- $382,9004 bd3 ba2.7k sqft1311 Sanderling Dr, Greenwood, IN 46143Off Market
A local agent can set up tours, give advice and negotiate with sellers.
Similar homes
- $499,9994 bd3 ba4.2k sqft1263 Vista Way, Greenwood, IN 46143Active
 MLS ID #22117246, Jesus Flores, West & Main Real Estate. MIBOR as distributed by MLS GRID
 - $494,5005 bd5 ba3.4k sqft1043 Kendrick St, Greenwood, IN 46143Active
 MLS ID #22109430, HARPREET SINGH, Sandhu Real Estate Indiana. MIBOR as distributed by MLS GRID
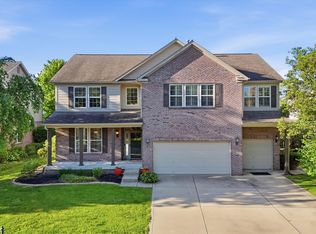
 - $519,7005 bd3 ba5.2k sqft4499 Diamond Rdg, Greenwood, IN 46143Active
 MLS ID #22101974, Jessica Rohlman, CENTURY 21 Scheetz. MIBOR as distributed by MLS GRID
 - $479,0005 bd3 ba3.6k sqft181 Imel Way, Greenwood, IN 46143Active
 MLS ID #22100200, Harvir Kaur, eXp Realty, LLC. MIBOR as distributed by MLS GRID
 - $449,9005 bd4 ba3k sqft2867 Kramer Dr, Greenwood, IN 46143ActiveMLS ID #22116547, Mike Stailey, REMAX ONE. MIBOR as distributed by MLS GRID
- $499,0005 bd5 ba3.3k sqft1819 Vista Ridge Dr, Greenwood, IN 46143ActiveMLS ID #22100768, Prabhpreet Kaur, CENTURY 21 Scheetz. MIBOR as distributed by MLS GRID
- $455,9994 bd3 ba4.7k sqft585 Fireside Dr, Greenwood, IN 46143ActiveMLS ID #22084666, Jesse Jasvir Singh, Blue Flag Realty Inc. MIBOR as distributed by MLS GRID
- $399,9004 bd3 ba2.8k sqft2241 Maple Stone Ln, Greenwood, IN 46143ActiveMLS ID #22118429, Mark Linder, CENTURY 21 Scheetz. MIBOR as distributed by MLS GRID
- $419,0004 bd3 ba3.2k sqft1407 Classic Ave, Greenwood, IN 46143ActiveMLS ID #22099289, Harnarender Kaur, CENTURY 21 Scheetz. MIBOR as distributed by MLS GRID
- $585,0004 bd4 ba4.1k sqft1325 Brentford Ln, Greenwood, IN 46143ActiveMLS ID #22093822, Shaloo Munjaal, Berkshire Hathaway Home. MIBOR as distributed by MLS GRID
- $389,0005 bd3 ba4.6k sqft1497 Windborne Ln, Greenwood, IN 46143ActiveMLS ID #22116104, Kurt Clements, Diverse Property Solutions Ind. MIBOR as distributed by MLS GRID
- $412,0005 bd3 ba3.8k sqft417 Legacy Blvd, Greenwood, IN 46143ActiveMLS ID #22108678, Harnarender Kaur, CENTURY 21 Scheetz. MIBOR as distributed by MLS GRID
- $429,9004 bd4 ba5.3k sqft5075 Olive Branch Rd, Greenwood, IN 46143ActiveMLS ID #22099929, Kelly Wood, REMAX ONE. MIBOR as distributed by MLS GRID
- $510,0003 bd4 ba3.8k sqft4064 Shady Pointe Row, Greenwood, IN 46143ActiveMLS ID #22039842, Andrew Prince, CENTURY 21 Scheetz. MIBOR as distributed by MLS GRID
- $599,0004 bd3 ba5k sqft1402 Hove Dr, Greenwood, IN 46143ActiveMLS ID #22099739, Sarabjit Sikand, Legacy Homes International. MIBOR as distributed by MLS GRID
- $389,9005 bd3 ba3k sqft1678 Juniper Ln, Greenwood, IN 46143ActiveMLS ID #22091871, Jaswinder Samra, Keller Williams Indy Metro NE. MIBOR as distributed by MLS GRID
- $492,5004 bd3 ba3.8k sqft298 Larimar Dr, Whiteland, IN 46184ActiveMLS ID #22101586, Keith Turnbill, RE/MAX Advanced Realty. MIBOR as distributed by MLS GRID
- $412,0005 bd3 ba3k sqft975 Bent Branch Ln, Greenwood, IN 46143ActiveMLS ID #22100634, Harjot Suri, Midland Realty Group, Inc.. MIBOR as distributed by MLS GRID
- $375,0005 bd3 ba3.6k sqft2951 Hearthside Dr, Greenwood, IN 46143ActiveMLS ID #22101846, Harjot Suri, Midland Realty Group, Inc.. MIBOR as distributed by MLS GRID
- $350,0004 bd3 ba2.8k sqft370 Traditions Pass, Greenwood, IN 46143ActiveMLS ID #22099978, Gurwinder Sidhu, M & E Realty Group. MIBOR as distributed by MLS GRID
