Discover an exceptional opportunity at 1402 Hove DR, GREENWOOD, IN, USA. This 2022 single-family residence, spanning 4245 square feet of living area, offers a truly luxurious living experience with its impeccable condition, amazing design, and top-tier materials. The heart of this home, the living room, impresses with its soaring high ceiling, creating an expansive and inviting atmosphere for both relaxation and entertaining. This magnificent French Provincial-style residence, set on a generous 15594 square foot lot, features four comfortable bedrooms and two full bathrooms, along with an additional half bathroom for convenience. The great room provides further flexible living space, perfect for a variety of activities. To truly appreciate the sophisticated design and superior craftsmanship of this home, schedule your private viewing today.
Active
Price cut: $10K (7/21)
$599,000
1402 Hove Dr, Greenwood, IN 46143
4beds
5,002sqft
Residential, Single Family Residence
Built in 2022
0.36 Acres Lot
$-- Zestimate®
$120/sqft
$53/mo HOA
What's special
Four comfortable bedroomsFrench provincial-style residenceSoaring high ceilingExpansive and inviting atmosphere
- 105 days |
- 779 |
- 32 |
Zillow last checked:
Listing updated:
Listed by:
Sarabjit Sikand 317-670-1055,
Legacy Homes International
Source: MIBOR as distributed by MLS GRID,MLS#: 22099739
Facts & features
Interior
Bedrooms & bathrooms
- Bedrooms: 4
- Bathrooms: 3
- Full bathrooms: 2
- 1/2 bathrooms: 1
- Main level bathrooms: 1
Primary bedroom
- Level: Upper
- Area: 375 Square Feet
- Dimensions: 15x25
Bedroom 2
- Level: Upper
- Area: 121 Square Feet
- Dimensions: 11x11
Bedroom 3
- Level: Upper
- Area: 143 Square Feet
- Dimensions: 11x13
Bedroom 4
- Level: Upper
- Area: 168 Square Feet
- Dimensions: 12x14
Breakfast room
- Level: Main
- Area: 132 Square Feet
- Dimensions: 12x11
Family room
- Level: Main
- Area: 306 Square Feet
- Dimensions: 17x18
Kitchen
- Level: Main
- Area: 180 Square Feet
- Dimensions: 12x15
Living room
- Level: Main
- Area: 156 Square Feet
- Dimensions: 12x13
Play room
- Level: Basement
- Area: 375 Square Feet
- Dimensions: 15x25
Heating
- Forced Air, Natural Gas
Cooling
- Central Air
Appliances
- Included: Gas Cooktop, Dishwasher, Disposal, Microwave, Double Oven, Oven, Electric Water Heater
- Laundry: Upper Level
Features
- High Ceilings, Walk-In Closet(s), High Speed Internet, Kitchen Island, Pantry
- Basement: Finished,Roughed In
- Number of fireplaces: 1
- Fireplace features: Family Room, Gas Log
Interior area
- Total structure area: 5,002
- Total interior livable area: 5,002 sqft
- Finished area below ground: 757
Property
Parking
- Total spaces: 2
- Parking features: Attached
- Attached garage spaces: 2
Features
- Levels: Multi/Split
- Patio & porch: Patio
Lot
- Size: 0.36 Acres
Details
- Parcel number: 410506034098000042
- Horse amenities: None
Construction
Type & style
- Home type: SingleFamily
- Architectural style: Traditional
- Property subtype: Residential, Single Family Residence
Materials
- Brick, Cement Siding
- Foundation: Concrete Perimeter, Full
Condition
- New Construction
- New construction: Yes
- Year built: 2022
Details
- Builder name: Fischer Homes
Utilities & green energy
- Water: Public
Community & HOA
Community
- Subdivision: Brighton Estates
HOA
- Has HOA: Yes
- Services included: Management
- HOA fee: $635 annually
- HOA phone: 765-742-6390
Location
- Region: Greenwood
Financial & listing details
- Price per square foot: $120/sqft
- Tax assessed value: $603,100
- Annual tax amount: $6,670
- Date on market: 5/4/2026
- Cumulative days on market: 106 days
Estimated market value
Not available
Estimated sales range
Not available
Not available
Price history
| Date | Event | Price |
|---|---|---|
| 7/21/2026 | Price change | $599,000-1.6%$120/sqft |
Source:  MIBOR as distributed by MLS GRID #22099739 Report a problem MIBOR as distributed by MLS GRID #22099739 Report a problem | ||
| 7/11/2026 | Price change | $609,000-3.2%$122/sqft |
Source: MIBOR as distributed by MLS GRID #22099739 Report a problem | ||
| 6/15/2026 | Price change | $629,000-3.1%$126/sqft |
Source: MIBOR as distributed by MLS GRID #22099739 Report a problem | ||
| 6/3/2026 | Price change | $649,000-1.5%$130/sqft |
Source: MIBOR as distributed by MLS GRID #22099739 Report a problem | ||
| 5/24/2026 | Price change | $659,000-2.9%$132/sqft |
Source: MIBOR as distributed by MLS GRID #22099739 Report a problem | ||
| 5/4/2026 | Listed for sale | $679,000+19.1%$136/sqft |
Source: MIBOR as distributed by MLS GRID #22099739 Report a problem | ||
| 4/10/2023 | Sold | $570,000-4.8%$114/sqft |
Source: MIBOR as distributed by MLS GRID #21857664 Report a problem | ||
| 3/31/2023 | Pending sale | $599,000$120/sqft |
Source: MIBOR as distributed by MLS GRID #21857664 Report a problem | ||
| 2/28/2023 | Price change | $599,000+3.3%$120/sqft |
Source: MIBOR as distributed by MLS GRID #21857664 Report a problem | ||
| 12/6/2022 | Pending sale | $580,000$116/sqft |
Source: MIBOR as distributed by MLS GRID #21857664 Report a problem | ||
| 11/23/2022 | Price change | $580,000-3.1%$116/sqft |
Source: MIBOR as distributed by MLS GRID #21857664 Report a problem | ||
| 11/10/2022 | Price change | $598,500-0.1%$120/sqft |
Source: MIBOR as distributed by MLS GRID #21857664 Report a problem | ||
| 11/1/2022 | Price change | $599,000-1.8%$120/sqft |
Source: MIBOR as distributed by MLS GRID #21857664 Report a problem | ||
| 10/13/2022 | Price change | $610,000+0.3%$122/sqft |
Source: MIBOR as distributed by MLS GRID #21857664 Report a problem | ||
| 5/19/2022 | Pending sale | $608,209$122/sqft |
Source: MIBOR as distributed by MLS GRID #21857664 Report a problem | ||
| 5/19/2022 | Listed for sale | $608,209$122/sqft |
Source: MIBOR as distributed by MLS GRID #21857664 Report a problem | ||
Public tax history
| Year | Property taxes | Tax assessment |
|---|---|---|
| 2025 | $5,364 0% | $603,100 +12.4% |
| 2024 | $5,366 | $536,400 -0.9% |
| 2023 | -- | $541,100 |
Find assessor info on the county website
Monthly payment
Est. payment
Payment breakdown
Explore the cost of this home by adjusting the details. Changes won't be saved.Climate risks
Neighborhood: 46143
Nearby schools
GreatSchools rating
- 7/10Westwood Elementary SchoolGrades: PK-5Distance: 0.5 mi
- 7/10Greenwood Middle SchoolGrades: 6-8Distance: 0.5 mi
- 6/10Greenwood Community High SchoolGrades: 9-12Distance: 0.9 mi
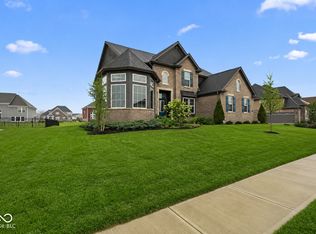
- $699,0005 bd5 ba5.2k sqft1436 Hove Dr, Greenwood, IN 46143Pending
- $738,1004 bd4 ba4.4k sqft1391 Gatewick Dr, Greenwood, IN 46143Off Market
- $583,5005 bd3 ba4k sqft1415 Gatewick Dr, Greenwood, IN 46143Off Market
- $672,3004 bd4 ba3.5k sqft1458 Hove Dr, Greenwood, IN 46143Off Market
- $660,3004 bd4 ba4.6k sqft1373 Gatewick Dr, Greenwood, IN 46143Off Market
- $704,3005 bd3 ba2.9k sqft1356 Hove Dr, Greenwood, IN 46143Off Market
- $676,1004 bd4 ba4.3k sqft1441 Gatewick Dr, Greenwood, IN 46143Off Market
- $607,7003 bd2 ba2.1k sqft1445 Hove Dr, Greenwood, IN 46143Off Market
A local agent can set up tours, give advice and negotiate with sellers.
Similar homes
- $594,9904 bd3 ba4.2k sqft952 Apryl Dr, Greenwood, IN 46143Active
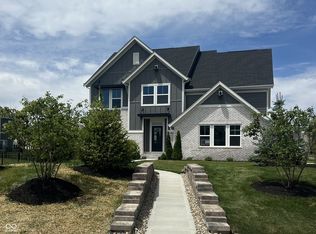 MIBOR as distributed by MLS GRID
 - $585,0004 bd4 ba4.1k sqft1325 Brentford Ln, Greenwood, IN 46143Active
 MLS ID #22093822, Shaloo Munjaal, Berkshire Hathaway Home. MIBOR as distributed by MLS GRID
 - $620,0004 bd4 ba4.3k sqft2743 Baywater Ct, Greenwood, IN 46143Active
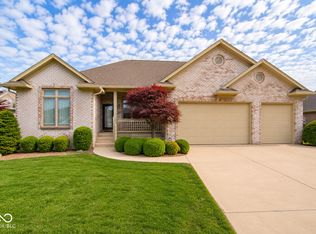 MLS ID #22118309, Jamie Suchotzky, Red Hot, REALTORS LLC. MIBOR as distributed by MLS GRID
 - $399,9004 bd3 ba2.8k sqft2241 Maple Stone Ln, Greenwood, IN 46143Active
 MLS ID #22118429, Mark Linder, CENTURY 21 Scheetz. MIBOR as distributed by MLS GRID
 - $489,9994 bd3 ba4.2k sqft1263 Vista Way, Greenwood, IN 46143ActiveMLS ID #22117246, Jesus Flores, West & Main Real Estate. MIBOR as distributed by MLS GRID
- $389,0005 bd3 ba4.6k sqft1497 Windborne Ln, Greenwood, IN 46143ActiveMLS ID #22116104, Kurt Clements, Diverse Property Solutions Ind. MIBOR as distributed by MLS GRID
- $635,0005 bd4 ba5.9k sqft288 Little Ben Ln, Greenwood, IN 46142ActiveMLS ID #22060941, Tim O'Connor, Berkshire Hathaway Home. MIBOR as distributed by MLS GRID
- $519,0005 bd5 ba5.6k sqft1261 Sanderling Dr, Greenwood, IN 46143ActiveMLS ID #22112072, Loveleen Sandhu, Sandhu Real Estate Indiana. MIBOR as distributed by MLS GRID
- $412,0005 bd3 ba3k sqft975 Bent Branch Ln, Greenwood, IN 46143ActiveMLS ID #22100634, Harjot Suri, Midland Realty Group, Inc.. MIBOR as distributed by MLS GRID
- $519,7005 bd3 ba5.2k sqft4499 Diamond Rdg, Greenwood, IN 46143ActiveMLS ID #22101974, Jessica Rohlman, CENTURY 21 Scheetz. MIBOR as distributed by MLS GRID
- $395,0004 bd3 ba2.5k sqft1728 Gordon Dr, Greenwood, IN 46143ActiveMLS ID #22117988, Donald Wilder, Berkshire Hathaway Home. MIBOR as distributed by MLS GRID
- $559,9005 bd4 ba4.6k sqft5825 Somerset Blvd E, Bargersville, IN 46106ActiveMLS ID #22113625, Deborah Argenta, Keller Williams Indpls Metro N. MIBOR as distributed by MLS GRID
- $479,0005 bd3 ba3.6k sqft181 Imel Way, Greenwood, IN 46143ActiveMLS ID #22100200, Harvir Kaur, eXp Realty, LLC. MIBOR as distributed by MLS GRID
- $419,0004 bd3 ba3.2k sqft1407 Classic Ave, Greenwood, IN 46143ActiveMLS ID #22099289, Harnarender Kaur, CENTURY 21 Scheetz. MIBOR as distributed by MLS GRID
- $630,0004 bd5 ba4.3k sqft7032 Birchwood Park Ct, Indianapolis, IN 46259ActiveMLS ID #22113918, Brian Wignall, F.C. Tucker Company. MIBOR as distributed by MLS GRID
- $374,9004 bd4 ba3k sqft2637 Night Hawk Rd, Greenwood, IN 46143ActiveMLS ID #22115448, Teddy Conn, Keller Williams Indy Metro Partners. MIBOR as distributed by MLS GRID
- $395,0005 bd3 ba3.2k sqft1312 Donald Pass, Greenwood, IN 46143ActiveMLS ID #22100308, Baljinder Singh, Keller Williams Indy Metro NE. MIBOR as distributed by MLS GRID
- $568,9003 bd3 ba3k sqft3562 E 600 N, Whiteland, IN 46184ActiveMLS ID #22109110, Jon Williams, Crossroads Real Estate Group LLC. MIBOR as distributed by MLS GRID
- $449,9005 bd4 ba3k sqft2867 Kramer Dr, Greenwood, IN 46143ActiveMLS ID #22116547, Mike Stailey, REMAX ONE. MIBOR as distributed by MLS GRID
- $565,0004 bd4 ba4k sqft6412 Tranquility Ct, Indianapolis, IN 46259ActiveMLS ID #22100763, Jeannie Grant, Highgarden Real Estate. MIBOR as distributed by MLS GRID
