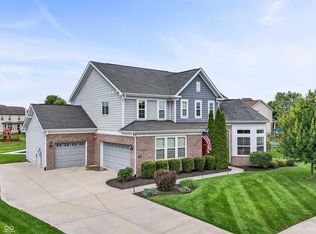
Prepare to be impressed! This extraordinary 5-bedroom, 5-bath home delivers the space, style, and versatility today's buyers are searching for!The moment you walk through the door, the dramatic two-story Great Room commands attention with soaring ceilings, a beautiful gas fireplace, and walls of windows pouring natural light into the home. The open-concept layout creates an incredible atmosphere for entertaining, gathering, and everyday living. At the heart of the home is a show-stopping gourmet kitchen designed to impress! An oversized island, granite countertops, double ovens, top-of-the-line appliances, abundant custom cabinetry, and a spacious pantry provide everything you need to host unforgettable gatherings or simply enjoy life at home. Grab your morning coffee in the sun-filled breakfast area or celebrate special occasions in the elegant formal dining room.Need flexible living space? You've found it! A main-level bedroom with its own private full bath is ideal for guests, extended family, or multi-generational living. A conveniently located main-floor laundry room adds to the thoughtful and functional design. Escape to the spacious primary suite-your own private retreat-featuring a beautiful tray ceiling, generous walk-in closet, dual vanities, relaxing garden tub, and separate shower. But wait until you see the basement! The HUGE unfinished basement is a blank canvas with incredible potential. Create the ultimate home theater, fitness center, game room, entertainment space, additional living quarters, or the custom retreat you've always imagined. Bring your vision-the possibilities are endless!And this is not your average three-car garage! The impressive side-load garage is heated and cooled. This isn't simply a house-it's the home where holidays will be celebrated, friends will gather, memories will be created, and your next chapter will begin. Homes offering this combination of space, flexibility, and exceptional features don't come along every day. C
Pending
Price cut: $16K (6/26)
$699,000
1436 Hove Dr, Greenwood, IN 46143
5beds
5,288sqft
Residential, Single Family Residence
Built in 2022
0.36 Acres Lot
$-- Zestimate®
$132/sqft
$53/mo HOA
What's special
Beautiful gas fireplaceElegant formal dining roomSpacious primary suiteSun-filled breakfast areaDramatic two-story great roomSoaring ceilingsGranite countertops
- 171 days |
- 241 |
- 9 |
Zillow last checked:
Listing updated:
Listed by:
Aniko Daniels 317-590-5962,
The Modglin Group,
Stacey Stone 317-965-6828,
The Modglin Group
Source: MIBOR as distributed by MLS GRID,MLS#: 22086505
Facts & features
Interior
Bedrooms & bathrooms
- Bedrooms: 5
- Bathrooms: 5
- Full bathrooms: 4
- 1/2 bathrooms: 1
- Main level bathrooms: 2
- Main level bedrooms: 1
Primary bedroom
- Level: Upper
- Area: 266 Square Feet
- Dimensions: 14x19
Bedroom 2
- Level: Upper
- Area: 210 Square Feet
- Dimensions: 14x15
Bedroom 3
- Level: Upper
- Area: 196 Square Feet
- Dimensions: 14x14
Bedroom 4
- Level: Upper
- Area: 168 Square Feet
- Dimensions: 12x14
Bedroom 5
- Level: Main
- Area: 143 Square Feet
- Dimensions: 13x11
Breakfast room
- Level: Main
- Area: 120 Square Feet
- Dimensions: 15x08
Dining room
- Level: Main
- Area: 168 Square Feet
- Dimensions: 12x14
Family room
- Level: Main
- Area: 361 Square Feet
- Dimensions: 19x19
Kitchen
- Level: Main
- Area: 330 Square Feet
- Dimensions: 15x22
Living room
- Level: Main
- Area: 195 Square Feet
- Dimensions: 13x15
Heating
- Forced Air, Natural Gas
Cooling
- Central Air
Appliances
- Included: Gas Cooktop, Dishwasher, Electric Water Heater, Disposal, Microwave, Oven, Convection Oven, Range Hood, Refrigerator, Water Softener Owned
- Laundry: Main Level
Features
- High Ceilings, Tray Ceiling(s), Walk-In Closet(s), Hardwood Floors, High Speed Internet, Kitchen Island
- Flooring: Hardwood
- Basement: Ceiling - 9+ feet,Full,Roughed In,Unfinished
- Number of fireplaces: 1
- Fireplace features: Family Room, Gas Log
Interior area
- Total structure area: 5,288
- Total interior livable area: 5,288 sqft
- Finished area below ground: 0
Video & virtual tour
Property
Parking
- Total spaces: 3
- Parking features: Attached
- Attached garage spaces: 3
Features
- Levels: Two
- Stories: 2
- Patio & porch: Breeze Way, Patio
Lot
- Size: 0.36 Acres
- Features: Sidewalks, Street Lights, Trees-Small (Under 20 Ft), Other
Details
- Parcel number: 410506034097000042
- Horse amenities: None
Construction
Type & style
- Home type: SingleFamily
- Architectural style: Traditional
- Property subtype: Residential, Single Family Residence
Materials
- Brick, Cement Siding
- Foundation: Concrete Perimeter, Full
Condition
- New construction: No
- Year built: 2022
Details
- Builder name: Fischer Homes
Utilities & green energy
- Water: Public
Community & HOA
Community
- Subdivision: Brighton Estates
HOA
- Has HOA: Yes
- Amenities included: Insurance, Maintenance, Management, Snow Removal
- Services included: Association Home Owners, Entrance Common, Insurance, Maintenance, Management, Snow Removal
- HOA fee: $635 annually
- HOA phone: 765-742-6390
Location
- Region: Greenwood
Financial & listing details
- Price per square foot: $132/sqft
- Tax assessed value: $657,400
- Annual tax amount: $5,842
- Date on market: 3/6/2026
- Cumulative days on market: 219 days
Estimated market value
Not available
Estimated sales range
Not available
Not available
Price history
| Date | Event | Price |
|---|---|---|
| 7/29/2026 | Pending sale | $699,000$132/sqft |
Source:  MIBOR as distributed by MLS GRID #22086505 Report a problem MIBOR as distributed by MLS GRID #22086505 Report a problem | ||
| 6/26/2026 | Price change | $699,000-2.2%$132/sqft |
Source: MIBOR as distributed by MLS GRID #22086505 Report a problem | ||
| 6/4/2026 | Price change | $714,999-1.8%$135/sqft |
Source: MIBOR as distributed by MLS GRID #22086505 Report a problem | ||
| 5/20/2026 | Price change | $728,000-0.1%$138/sqft |
Source: MIBOR as distributed by MLS GRID #22086505 Report a problem | ||
| 4/10/2026 | Price change | $729,000-2.7%$138/sqft |
Source: MIBOR as distributed by MLS GRID #22086505 Report a problem | ||
| 3/6/2026 | Listed for sale | $749,000-4.6%$142/sqft |
Source: MIBOR as distributed by MLS GRID #22086505 Report a problem | ||
| 2/4/2026 | Listing removed | $785,000$148/sqft |
Source: MIBOR as distributed by MLS GRID #22076814 Report a problem | ||
| 12/18/2025 | Listed for sale | $785,000+11.7%$148/sqft |
Source: MIBOR as distributed by MLS GRID #22076814 Report a problem | ||
| 12/12/2022 | Sold | $702,469$133/sqft |
Source: MIBOR as distributed by MLS GRID #21874379 Report a problem | ||
| 7/29/2022 | Pending sale | $702,469$133/sqft |
Source: MIBOR as distributed by MLS GRID #21874379 Report a problem | ||
Public tax history
| Year | Property taxes | Tax assessment |
|---|---|---|
| 2025 | $5,841 -0.8% | $657,400 +12.5% |
| 2024 | $5,890 | $584,100 -0.9% |
| 2023 | -- | $589,200 |
Find assessor info on the county website
Monthly payment
Est. payment
Payment breakdown
Explore the cost of this home by adjusting the details. Changes won't be saved.Climate risks
Neighborhood: 46143
Nearby schools
GreatSchools rating
- 6/10Westwood Elementary SchoolGrades: PK-5Distance: 0.5 mi
- 8/10Greenwood Middle SchoolGrades: 6-8Distance: 0.5 mi
- 5/10Greenwood Community High SchoolGrades: 9-12Distance: 0.9 mi
- $669,2004 bd4 ba3.5k sqft1458 Hove Dr, Greenwood, IN 46143Off Market
- $599,0004 bd3 ba5k sqft1402 Hove Dr, Greenwood, IN 46143New Construction

- $583,5005 bd3 ba4k sqft1415 Gatewick Dr, Greenwood, IN 46143Off Market
- $679,5004 bd4 ba4.3k sqft1441 Gatewick Dr, Greenwood, IN 46143Off Market
- $745,1004 bd4 ba4.4k sqft1391 Gatewick Dr, Greenwood, IN 46143Off Market
- $603,8003 bd2 ba2.1k sqft1445 Hove Dr, Greenwood, IN 46143Off Market
- $719,2005 bd4 ba5.5k sqft1344 Gatewick Dr, Greenwood, IN 46143Off Market
- $665,0004 bd5 ba5.6k sqft1457 Gatewick Dr, Greenwood, IN 46143Sold
A local agent can set up tours, give advice and negotiate with sellers.
Similar homes

- $745,0005 bd5 ba4.7k sqft1091 Margate Dr, Greenwood, IN 46143Active
 MLS ID #22104564, Jessica Carl Roof, Highgarden Real Estate. MIBOR as distributed by MLS GRID
 - $575,0005 bd4 ba4.8k sqft1841 Versailles Dr, Greenwood, IN 46143For Sale By Owner

- $679,9904 bd3 ba4.7k sqft975 Vineyard Way, Greenwood, IN 46143Active
 MIBOR as distributed by MLS GRID
 - $649,9005 bd5 ba4.4k sqft275 N Bend Dr, Greenwood, IN 46142Active
 MLS ID #22120006, Lauren Flory, CENTURY 21 Scheetz. MIBOR as distributed by MLS GRID
 - $849,9005 bd5 ba4.3k sqft1837 Calvert Farms Dr, Greenwood, IN 46143ActiveMLS ID #22121673, Landon Buesching, 1 Percent Lists Indiana Real Estate. MIBOR as distributed by MLS GRID
- $799,9004 bd5 ba5.5k sqft3750 Eagle Crest Ct, Greenwood, IN 46143ActiveMLS ID #22117591, Sean Daniels, Daniels Real Estate. MIBOR as distributed by MLS GRID
- $725,0004 bd3 ba4k sqft139 Campbell Rd, Greenwood, IN 46143ActiveMLS ID #22111025, Jessica Darnell, CENTURY 21 Scheetz. MIBOR as distributed by MLS GRID
- $799,9996 bd5 ba5k sqft3891 Atherton Ln, Greenwood, IN 46143ActiveMLS ID #22114458, Pam Ozbun, CENTURY 21 Scheetz. MIBOR as distributed by MLS GRID
- $714,9004 bd3 ba3.1k sqft6412 Stein Rd, Greenwood, IN 46143ActiveMLS ID #22110436, Jeffrey Augustinovicz, F.C. Tucker Company. MIBOR as distributed by MLS GRID
- $850,0004 bd5 ba4.9k sqft5590 Harness Dr, Greenwood, IN 46143ActiveMLS ID #22110008, Justin Graham, Epique Inc. MIBOR as distributed by MLS GRID
- $610,0004 bd4 ba4.4k sqft3927 Harrison Crossing Ln, Greenwood, IN 46142ActiveMLS ID #22118647, Zeida Suljkanovic, Berkshire Hathaway Home. MIBOR as distributed by MLS GRID
- $695,0005 bd5 ba4.7k sqft3981 Forbes Rd, Bargersville, IN 46106ActiveMLS ID #22105898, Kristin Glassburn, @properties. MIBOR as distributed by MLS GRID
- from $532,9904 bd2 ba3k sqftBlair Plan, Brighton Knoll, Greenwood, IN 46143New ConstructionFischer Homes
- $554,8855 bd5 ba3.5k sqft1589 Grand Lake Cir, Greenwood, IN 46143ActiveMIBOR as distributed by MLS GRID
- $528,5005 bd4 ba2.9k sqft5577 Volanti Way, Greenwood, IN 46143ActiveMLS ID #22112628, Madison Jones, The Stewart Home Group. MIBOR as distributed by MLS GRID
- $385,0004 bd3 ba3.3k sqft863 Moate Cir, Greenwood, IN 46143ActiveMLS ID #22113472, Ellie Orzeske, Compass Indiana, LLC. MIBOR as distributed by MLS GRID
- $679,0005 bd4 ba4k sqft6210 Shallow Creek Ln, Indianapolis, IN 46237ActiveMLS ID #22110773, Barinder Singh, eXp Realty, LLC. MIBOR as distributed by MLS GRID
- $448,5005 bd3 ba4.3k sqft453 Gathering Ln, Greenwood, IN 46143ActiveMLS ID #22096314, Upkar Ubhi, Fathom Realty. MIBOR as distributed by MLS GRID
- $829,0004 bd4 ba5.1k sqft5913 Chartwell Dr, Bargersville, IN 46106ActiveMLS ID #22110375, Bradley Frye, @properties. MIBOR as distributed by MLS GRID
- $729,9005 bd4 ba4.3k sqft8822 Rockwood Ln, Indianapolis, IN 46259ActiveMLS ID #22110477, Sean Daniels, Daniels Real Estate. MIBOR as distributed by MLS GRID
