Stunning construction by Fischer Homes in the desirable Stone Creek featuring the popular Mitchell floor plan. This exceptional home offers 10' ceilings on the main level, a dramatic two-story family room with fireplace, private study, and a main-level guest suite with full bath. The gourmet style kitchen kitchen boasts quartz countertops, abundant cabinetry, a spacious walk-in pantry, and an oversized island exhaust chimney. Upstairs features a luxurious primary suite with a spa-like bath , standing and tub separate and walk-in closet, plus three additional bedrooms. The finished basement includes a large recreation area, full bath, and ample storage. Complete with a three-car garage, this home perfectly blends luxury, comfort, and functionality.
Active
Price cut: $10K (7/24)
$690,000
6210 Shallow Creek Ln, Indianapolis, IN 46237
5beds
4,088sqft
:
Get pre-qualified$4,667/mo
Residential, Single Family Residence
Built in 2022
0.27 Acres Lot
$676,200 Zestimate®
$169/sqft
$66/mo HOA
What's special
Quartz countertopsThree additional bedroomsStanding and tub separatePrivate studyAmple storageGourmet style kitchenOversized island exhaust chimney
- 30 days |
- 802 |
- 40 |
Zillow last checked:
Listing updated:
Listed by:
Barinder Singh 317-531-1209,
eXp Realty, LLC
Source: MIBOR as distributed by MLS GRID,MLS#: 22110773
Facts & features
Interior
Bedrooms & bathrooms
- Bedrooms: 5
- Bathrooms: 4
- Full bathrooms: 4
- Main level bathrooms: 1
- Main level bedrooms: 1
Primary bedroom
- Level: Upper
- Area: 240 Square Feet
- Dimensions: 15x16
Bedroom 2
- Level: Upper
- Area: 156 Square Feet
- Dimensions: 13x12
Bedroom 3
- Level: Upper
- Area: 143 Square Feet
- Dimensions: 11x13
Bedroom 4
- Level: Upper
- Area: 120 Square Feet
- Dimensions: 12x10
Bedroom 5
- Level: Main
- Area: 120 Square Feet
- Dimensions: 12x10
Dining room
- Features: Luxury Vinyl Plank
- Level: Main
- Area: 180 Square Feet
- Dimensions: 15x12
Foyer
- Features: Luxury Vinyl Plank
- Level: Main
- Area: 126 Square Feet
- Dimensions: 7x18
Kitchen
- Features: Luxury Vinyl Plank
- Level: Main
- Area: 225 Square Feet
- Dimensions: 15x15
Laundry
- Level: Upper
- Area: 56 Square Feet
- Dimensions: 7x8
Living room
- Features: Luxury Vinyl Plank
- Level: Main
- Area: 306 Square Feet
- Dimensions: 18x17
Office
- Features: Luxury Vinyl Plank
- Level: Main
- Area: 110 Square Feet
- Dimensions: 10x11
Heating
- Forced Air
Cooling
- Central Air
Appliances
- Included: Dishwasher, Dryer, Electric Water Heater, Disposal, Exhaust Fan, MicroHood, Microwave, Gas Oven, Range Hood, Refrigerator, Washer, Water Heater, Water Softener Owned
Features
- Attic Access, Double Vanity, High Ceilings, Tray Ceiling(s), Kitchen Island, Entrance Foyer, Hardwood Floors, In-Law Floorplan, Pantry, Smart Thermostat, Walk-In Closet(s)
- Flooring: Hardwood
- Windows: Wood Work Painted
- Basement: Partially Finished
- Attic: Access Only
- Number of fireplaces: 1
- Fireplace features: Gas Log, Living Room
Interior area
- Total structure area: 4,088
- Total interior livable area: 4,088 sqft
- Finished area below ground: 853
Property
Parking
- Total spaces: 3
- Parking features: Attached
- Attached garage spaces: 3
- Details: Garage Parking Other(Finished Garage, Garage Door Opener, Keyless Entry)
Features
- Levels: Three Or More
- Patio & porch: Covered
- Has view: Yes
- View description: Trees/Woods
Lot
- Size: 0.27 Acres
- Features: Cul-De-Sac, Sidewalks, Trees-Small (Under 20 Ft)
Details
- Parcel number: 491523125003014300
- Horse amenities: None
Construction
Type & style
- Home type: SingleFamily
- Architectural style: Traditional
- Property subtype: Residential, Single Family Residence
Materials
- Stone, Wood With Stone
- Foundation: Concrete Perimeter
Condition
- Updated/Remodeled
- New construction: No
- Year built: 2022
Details
- Builder name: Fischer Homes
Utilities & green energy
- Water: Public
Community & HOA
Community
- Subdivision: Stone Creek
HOA
- Has HOA: Yes
- Amenities included: Maintenance, Park, Playground, Trail(s)
- Services included: Maintenance, Nature Area, ParkPlayground, Walking Trails
- HOA fee: $790 annually
Location
- Region: Indianapolis
Financial & listing details
- Price per square foot: $169/sqft
- Tax assessed value: $678,400
- Annual tax amount: $6,932
- Date on market: 6/28/2026
- Cumulative days on market: 31 days
Estimated market value
$676,200
$642,000 - $710,000
$3,237/mo
Price history
| Date | Event | Price |
|---|---|---|
| 7/24/2026 | Price change | $690,000-1.4%$169/sqft |
Source:  MIBOR as distributed by MLS GRID #22110773 Report a problem MIBOR as distributed by MLS GRID #22110773 Report a problem | ||
| 6/28/2026 | Listed for sale | $700,000+6%$171/sqft |
Source: MIBOR as distributed by MLS GRID #22110773 Report a problem | ||
| 3/31/2023 | Sold | $660,438-0.8%$162/sqft |
Source: MIBOR as distributed by MLS GRID #21893071 Report a problem | ||
| 11/11/2022 | Pending sale | $665,438$163/sqft |
Source: MIBOR as distributed by MLS GRID #21893071 Report a problem | ||
| 11/11/2022 | Listed for sale | $665,438$163/sqft |
Source: MIBOR as distributed by MLS GRID #21893071 Report a problem | ||
Public tax history
| Year | Property taxes | Tax assessment |
|---|---|---|
| 2025 | $6,932 +140.8% | $678,400 -2.1% |
| 2024 | $2,879 | $693,200 +140.8% |
| 2023 | -- | $287,900 |
Find assessor info on the county website
Monthly payment
Est. payment
Payment breakdown
Explore the cost of this home by adjusting the details. Changes won't be saved.Climate risks
Neighborhood: South Franklin
Nearby schools
GreatSchools rating
- 7/10Mary Adams Elementary SchoolGrades: K-3Distance: 1.3 mi
- 7/10Franklin Central Junior HighGrades: 7-8Distance: 4.7 mi
- 9/10Franklin Central High SchoolGrades: 9-12Distance: 3.3 mi
- $749,7004 bd3 ba2.2k sqft6227 Shallow Creek Ln, Indianapolis, IN 46237Off Market
- $339,6003 bd2 ba1.6k sqft8242 Morera Ct, Indianapolis, IN 46237Off Market
- $429,9005 bd3 ba2.9k sqft8247 Morera Ct, Indianapolis, IN 46237Off Market
- $436,2004 bd2 ba3.1k sqft8236 Morera Ct, Indianapolis, IN 46237Off Market
- $440,0004 bd3 ba3.1k sqft8241 Morera Ct, Indianapolis, IN 46237Sold
- $288,4003 bd2 ba2.1k sqft8446 Silverado Dr, Indianapolis, IN 46237Off Market
- $271,0003 bd2 ba1.4k sqft8440 Silverado Dr, Indianapolis, IN 46237Off Market
- $270,0003 bd2 ba1.6k sqft8344 Amarillo Dr, Indianapolis, IN 46237Sold
A local agent can set up tours, give advice and negotiate with sellers.
Similar homes
- $670,0004 bd3 ba4.3k sqft6037 Shallow Creek Ln, Indianapolis, IN 46237Active
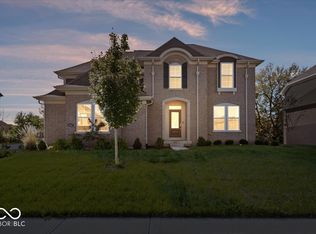 MLS ID #22068479, Mukul Khanna, RE/MAX Advanced Realty. MIBOR as distributed by MLS GRID
 - $549,9005 bd4 ba4.1k sqft7909 Tranquility Dr, Indianapolis, IN 46259Active
 MLS ID #22104083, Drew Keller, Compass Indiana, LLC. MIBOR as distributed by MLS GRID
 - $724,9004 bd3 ba3.1k sqft6412 Stein Rd, Greenwood, IN 46143Active
 MLS ID #22110436, Jeffrey Augustinovicz, F.C. Tucker Company. MIBOR as distributed by MLS GRID
 - $750,0005 bd5 ba4.7k sqft1091 Margate Dr, Greenwood, IN 46143Active
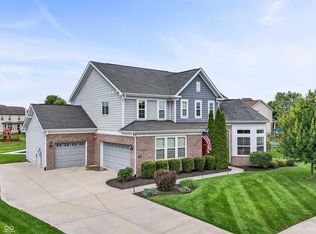 MLS ID #22104564, Jessica Carl Roof, Highgarden Real Estate. MIBOR as distributed by MLS GRID
 - $699,0005 bd5 ba5.2k sqft1436 Hove Dr, Greenwood, IN 46143ActiveMLS ID #22086505, Aniko Daniels, The Modglin Group. MIBOR as distributed by MLS GRID
- $599,0005 bd4 ba3.6k sqft10627 Oak Bend Blvd, Indianapolis, IN 46239ActiveMLS ID #22080124, Stephanie Evelo, Keller Williams Indy Metro NE. MIBOR as distributed by MLS GRID
- $629,9003 bd3 ba3k sqft3562 E 600 N, Whiteland, IN 46184ActiveMLS ID #22109110, Jon Williams, Crossroads Real Estate Group LLC. MIBOR as distributed by MLS GRID
- $725,0004 bd4 ba2.8k sqft5314 Shorewood Dr, Indianapolis, IN 46220ActiveMLS ID #22109683, Jason Riley, eXp Realty, LLC. MIBOR as distributed by MLS GRID
- $750,0003 bd4 ba2.2k sqft703 N Peterman Rd, Greenwood, IN 46142ActiveMLS ID #22109375, Suzanne Roell-Carlson, Smart Choice Realtors, LLC. MIBOR as distributed by MLS GRID
- $699,0005 bd5 ba5.1k sqft152 Derbyshire Dr, Indianapolis, IN 46229ActiveMLS ID #22100312, Cody W. Studebaker, F.C. Tucker Company. MIBOR as distributed by MLS GRID
- $475,0005 bd4 ba2.9k sqft7350 Glen Park Way, Indianapolis, IN 46259ActiveMLS ID #22107371, Liz Grimes, Hoosier, REALTORS®. MIBOR as distributed by MLS GRID
- $394,9005 bd3 ba4.6k sqft1497 Windborne Ln, Greenwood, IN 46143ActiveMLS ID #22116104, Kurt Clements, Diverse Property Solutions Ind. MIBOR as distributed by MLS GRID
- $499,0004 bd2 ba2.5k sqft6559 Stonepoint Way, Indianapolis, IN 46237ActiveMLS ID #22100171, Valerie Edwards - Perry, CENTURY 21 Scheetz. MIBOR as distributed by MLS GRID
- $647,5004 bd4 ba3.8k sqft1818 Ruckle St, Indianapolis, IN 46202ActiveMLS ID #22087118, Dan O'Brien, Trueblood Real Estate. MIBOR as distributed by MLS GRID
- $499,0005 bd3 ba3.4k sqft10702 Oak Bend Blvd, Indianapolis, IN 46239ActiveMLS ID #22086841, Pam Ozbun, CENTURY 21 Scheetz. MIBOR as distributed by MLS GRID
- $585,0005 bd4 ba4.9k sqft1986 McCormick Dr, Greenwood, IN 46143ActiveMLS ID #22092451, Harjot Suri, Midland Realty Group, Inc.. MIBOR as distributed by MLS GRID
- $850,0004 bd4 ba3.6k sqft1824 N Alabama St, Indianapolis, IN 46202ActiveMLS ID #22113742, Mitch Rolsky, To Help U Move Inc. MIBOR as distributed by MLS GRID
- $547,9904 bd3 ba4.4k sqft9570 Hemingway Dr, Indianapolis, IN 46239ActiveMIBOR as distributed by MLS GRID
- $594,9904 bd3 ba4.2k sqft952 Apryl Dr, Greenwood, IN 46143ActiveMIBOR as distributed by MLS GRID
- $360,0004 bd3 ba2.5k sqft4819 White Marlin Dr, Indianapolis, IN 46239ActiveMLS ID #22098045, Rene Reynoso, eXp Realty, LLC. MIBOR as distributed by MLS GRID
