Built in 2022, this 5 bedroom, 3 1/2 bath home offers a fresh, modern aesthetic and a thoughtful layout designed for ease and comfort. The main level features durable luxury vinyl wood flooring and an open-concept design that flows naturally from room to room. In the two-story living room, nearly floor-to-ceiling windows draw in tons of natural light, creating a bright and airy atmosphere. The kitchen is a standout space, equipped with a large center island, granite countertops, and staggered wood cabinetry. Stainless steel appliances, a tiled backsplash, and a spacious walk-in pantry make it as functional as it is stylish. Also on the main floor, you'll find a dedicated office and a primary suite that serves as a private retreat, complete with double vanity sinks, soaking tub, tiled shower, and an expansive walk-in closet. An open staircase leads to the upper level, which houses three additional bedrooms. For even more space, the massive finished basement is ideal for just about anything including a gym, theater or recreation area. It features a rough-in for a wet bar, providing a fantastic head start for anyone looking to create the ultimate entertainment hub or a custom lounge area. The basement is also home to the fifth bedroom perfect for your guests. Outside, the covered front porch provides a welcoming entrance, while the backyard features a large custom patio pefect for entertaining and already equipped with a dedicated gas hookup for both your grill and firepit-perfect for those evenings spent under the stars. Your four-legged friends will also love the freedom of the pre-installed invisible dog fence. A three-car attached garage offers plenty of room for vehicles and storage. This home combines high-quality finishes with a practical, inviting design.
Active
Price cut: $10K (7/15)
$549,900
7909 Tranquility Dr, Indianapolis, IN 46259
5beds
4,147sqft
:
Get pre-qualified$3,705/mo
Residential, Single Family Residence
Built in 2022
0.37 Acres Lot
$-- Zestimate®
$133/sqft
$38/mo HOA
What's special
Fresh modern aestheticMassive finished basementPre-installed invisible dog fencePractical inviting designOpen staircaseOpen-concept designDedicated office
- 38 days |
- 796 |
- 63 |
Zillow last checked:
Listing updated:
Listed by:
Drew Keller 317-378-0111,
Compass Indiana, LLC
Source: MIBOR as distributed by MLS GRID,MLS#: 22104083
Facts & features
Interior
Bedrooms & bathrooms
- Bedrooms: 5
- Bathrooms: 4
- Full bathrooms: 3
- 1/2 bathrooms: 1
- Main level bathrooms: 2
- Main level bedrooms: 1
Primary bedroom
- Level: Main
- Area: 224 Square Feet
- Dimensions: 16x14
Bedroom 2
- Level: Upper
- Area: 156 Square Feet
- Dimensions: 12x13
Bedroom 3
- Level: Upper
- Area: 143 Square Feet
- Dimensions: 13x11
Bedroom 4
- Level: Upper
- Area: 132 Square Feet
- Dimensions: 12x11
Bedroom 5
- Level: Basement
- Area: 182 Square Feet
- Dimensions: 14x13
Breakfast room
- Level: Main
- Area: 120 Square Feet
- Dimensions: 12x10
Family room
- Level: Main
- Area: 396 Square Feet
- Dimensions: 18x22
Kitchen
- Level: Main
- Area: 144 Square Feet
- Dimensions: 12x12
Library
- Level: Main
- Area: 168 Square Feet
- Dimensions: 14x12
Play room
- Level: Basement
- Area: 588 Square Feet
- Dimensions: 28x21
Heating
- Forced Air, Natural Gas
Cooling
- Central Air
Appliances
- Included: Dishwasher, Disposal, Microwave, Electric Oven, Gas Water Heater
- Laundry: Main Level
Features
- High Ceilings, Kitchen Island, High Speed Internet, Pantry, Walk-In Closet(s)
- Basement: Ceiling - 9+ feet,Egress Window(s),Finished,Full
Interior area
- Total structure area: 4,147
- Total interior livable area: 4,147 sqft
- Finished area below ground: 1,668
Property
Parking
- Total spaces: 3
- Parking features: Attached
- Attached garage spaces: 3
Features
- Levels: Two
- Stories: 2
- Patio & porch: Covered, Patio
Lot
- Size: 0.37 Acres
- Features: Curbs, Sidewalks
Details
- Parcel number: 491512113008000300
- Horse amenities: None
Construction
Type & style
- Home type: SingleFamily
- Architectural style: Traditional
- Property subtype: Residential, Single Family Residence
Materials
- Stone, Vinyl Siding
- Foundation: Concrete Perimeter, Full
Condition
- New construction: No
- Year built: 2022
Details
- Builder name: Fischer Homes
Utilities & green energy
- Water: Public
Community & HOA
Community
- Subdivision: Glen Ridge Estates
HOA
- Has HOA: Yes
- Amenities included: Insurance, Management, Snow Removal
- Services included: Entrance Common, Insurance, Management, Snow Removal
- HOA fee: $456 annually
Location
- Region: Indianapolis
Financial & listing details
- Price per square foot: $133/sqft
- Tax assessed value: $585,600
- Annual tax amount: $5,700
- Date on market: 6/19/2026
- Cumulative days on market: 39 days
Estimated market value
Not available
Estimated sales range
Not available
Not available
Price history
| Date | Event | Price |
|---|---|---|
| 7/15/2026 | Price change | $549,900-1.8%$133/sqft |
Source:  MIBOR as distributed by MLS GRID #22104083 Report a problem MIBOR as distributed by MLS GRID #22104083 Report a problem | ||
| 6/19/2026 | Listed for sale | $559,900+2.3%$135/sqft |
Source: MIBOR as distributed by MLS GRID #22104083 Report a problem | ||
| 7/6/2022 | Sold | $547,503$132/sqft |
Source: MIBOR as distributed by MLS GRID #21842492 Report a problem | ||
| 3/11/2022 | Pending sale | $547,503$132/sqft |
Source: MIBOR as distributed by MLS GRID #21842492 Report a problem | ||
Public tax history
| Year | Property taxes | Tax assessment |
|---|---|---|
| 2025 | $5,700 -0.5% | $585,600 +2.7% |
| 2024 | $5,728 | $570,000 -0.5% |
| 2023 | -- | $572,800 +392.9% |
| 2022 | -- | $116,200 |
Find assessor info on the county website
Monthly payment
Est. payment
Payment breakdown
Explore the cost of this home by adjusting the details. Changes won't be saved.Climate risks
Neighborhood: Galludet
Nearby schools
GreatSchools rating
- 5/10Edgewood Intermediate SchoolGrades: 4-6Distance: 0.7 mi
- 7/10Franklin Central Junior HighGrades: 7-8Distance: 2.5 mi
- 9/10Franklin Central High SchoolGrades: 9-12Distance: 0.8 mi
- $560,0004 bd2 ba2.6k sqft7901 Tranquility Dr, Indianapolis, IN 46259Off Market
- $531,9004 bd3 ba3.3k sqft6409 Askin Dr, Indianapolis, IN 46259Off Market
- $480,0004 bd4 ba3.5k sqft6427 Nicoson Way, Indianapolis, IN 46259Sold
- $590,0005 bd4 ba4.1k sqft6435 Nicoson Way, Indianapolis, IN 46259For Sale
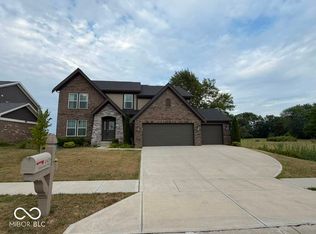
- $533,6003 bd3 ba4.1k sqft6401 Askin Dr, Indianapolis, IN 46259Off Market
- $519,2004 bd2 ba3.1k sqft7859 Tranquility Dr, Indianapolis, IN 46259Off Market
- $536,6003 bd1 ba2.6k sqft7962 E Southport Rd, Indianapolis, IN 46259Off Market
- $500,5004 bd2 ba2.9k sqft6363 Askin Dr, Indianapolis, IN 46259Off Market
A local agent can set up tours, give advice and negotiate with sellers.
Similar homes
- $575,0004 bd4 ba4k sqft6412 Tranquility Ct, Indianapolis, IN 46259Active
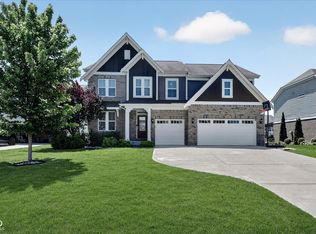 MLS ID #22100763, Jeannie Grant, Highgarden Real Estate. MIBOR as distributed by MLS GRID
 - $475,0005 bd4 ba2.9k sqft7350 Glen Park Way, Indianapolis, IN 46259Active
 MLS ID #22107371, Liz Grimes, Hoosier, REALTORS®. MIBOR as distributed by MLS GRID
 - $440,0004 bd3 ba4.1k sqft7854 Bayard Dr, Indianapolis, IN 46259Active
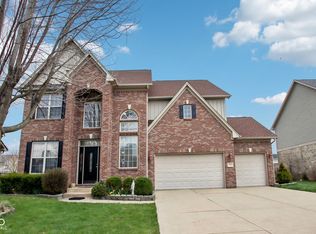 MLS ID #22082786, Jennifer Butts, F.C. Tucker Company. MIBOR as distributed by MLS GRID
 - $375,0004 bd3 ba3.6k sqft6854 Chorleywood Cir, Indianapolis, IN 46259Active
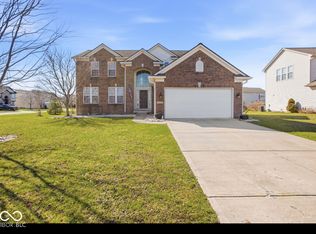 MLS ID #22090205, Harjot Suri, Midland Realty Group, Inc.. MIBOR as distributed by MLS GRID
 - $489,0005 bd4 ba3.5k sqft5059 Sagebrook Blvd, Indianapolis, IN 46239ActiveMLS ID #22098432, Alan Hamson, Real Broker, LLC. MIBOR as distributed by MLS GRID
- $599,0005 bd4 ba3.6k sqft10627 Oak Bend Blvd, Indianapolis, IN 46239ActiveMLS ID #22080124, Stephanie Evelo, Keller Williams Indy Metro NE. MIBOR as distributed by MLS GRID
- $389,9955 bd4 ba3.2k sqft10358 Pronghorn Ln, Indianapolis, IN 46239ActiveMLS ID #22116278, Jamie Boer, Compass Indiana, LLC. MIBOR as distributed by MLS GRID
- $690,0005 bd4 ba4k sqft6210 Shallow Creek Ln, Indianapolis, IN 46237ActiveMLS ID #22110773, Barinder Singh, eXp Realty, LLC. MIBOR as distributed by MLS GRID
- $547,9904 bd3 ba4.4k sqft9570 Hemingway Dr, Indianapolis, IN 46239ActiveMIBOR as distributed by MLS GRID
- $499,0005 bd3 ba3.4k sqft10702 Oak Bend Blvd, Indianapolis, IN 46239ActiveMLS ID #22086841, Pam Ozbun, CENTURY 21 Scheetz. MIBOR as distributed by MLS GRID
- $396,0004 bd3 ba2.6k sqft7320 Deerberg Dr, Indianapolis, IN 46259ActiveMLS ID #22106569, Brandi Oakes, CENTURY 21 Scheetz. MIBOR as distributed by MLS GRID
- $670,0004 bd3 ba4.3k sqft6037 Shallow Creek Ln, Indianapolis, IN 46237ActiveMLS ID #22068479, Mukul Khanna, RE/MAX Advanced Realty. MIBOR as distributed by MLS GRID
- $585,0004 bd4 ba4.1k sqft1325 Brentford Ln, Greenwood, IN 46143ActiveMLS ID #22093822, Shaloo Munjaal, Berkshire Hathaway Home. MIBOR as distributed by MLS GRID
- $349,9004 bd3 ba2.2k sqft5225 Hearst Ln, Indianapolis, IN 46239ActiveMLS ID #22112896, Nancy Warfield, F.C. Tucker Company. MIBOR as distributed by MLS GRID
- $360,0004 bd3 ba2.5k sqft4819 White Marlin Dr, Indianapolis, IN 46239ActiveMLS ID #22098045, Rene Reynoso, eXp Realty, LLC. MIBOR as distributed by MLS GRID
- $329,9004 bd3 ba2.5k sqft5217 Montavia Ln, Indianapolis, IN 46239ActiveMLS ID #22113298, Jeannie Grant, Highgarden Real Estate. MIBOR as distributed by MLS GRID
- $585,0005 bd4 ba4.9k sqft1986 McCormick Dr, Greenwood, IN 46143ActiveMLS ID #22092451, Harjot Suri, Midland Realty Group, Inc.. MIBOR as distributed by MLS GRID
- $524,9004 bd4 ba3.7k sqft3724 Morningside Dr, Greenwood, IN 46143ActiveMLS ID #22106182, Amanda Johnson, CENTURY 21 Scheetz. MIBOR as distributed by MLS GRID
- $449,0005 bd3 ba4.3k sqft453 Gathering Ln, Greenwood, IN 46143ActiveMLS ID #22096314, Upkar Ubhi, Fathom Realty. MIBOR as distributed by MLS GRID
- $375,0003 bd3 ba2.2k sqft9802 Violet Cir, Indianapolis, IN 46239ActiveMLS ID #22109703, Andrew Prince, CENTURY 21 Scheetz. MIBOR as distributed by MLS GRID
