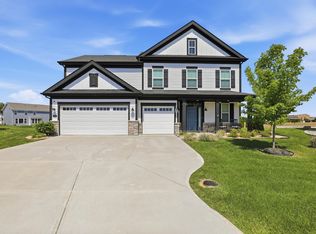
Welcome to this beautifully maintained 4-bedroom home in the highly desirable Glen Ridge Estates neighborhood! From the moment you arrive, you'll appreciate the outstanding curb appeal and inviting presence of this spacious home designed for both everyday living and entertaining. Buyers will appreciate the beautiful LVP flooring and the brand new carpeting, installed May 2026. Inside, the impressive two-story family room features soaring ceilings, floor to ceiling windows offering abundant natural light, designer window coverings, and a cozy fireplace that creates the perfect gathering space. The large eat-in kitchen offers a massive center island, plenty of cabinet and counter space, a bright morning room, and walls of windows that fill the home with natural light. The main level also includes a private office and additional den/flex space, providing excellent options for working from home, study areas, or quiet retreats. Upstairs, you'll find all four bedrooms, including a spacious primary suite with an enormous walk-in closet, dual vanities, relaxing garden tub, and separate shower. Convenient upstairs laundry adds to the home's thoughtful layout. The fully finished basement is an entertainer's dream featuring a large recreation area with projector screen and built-in speakers, wet bar, and a full bathroom. There is also a dedicated exercise space for fitness enthusiasts. Located in popular Franklin Township, this home offers the space, functionality, and features today's buyers are looking for. Don't miss the opportunity to make this exceptional home yours -- schedule your showing today!
Active
Price cut: $10K (7/12)
$575,000
6412 Tranquility Ct, Indianapolis, IN 46259
4beds
4,085sqft
:
Get pre-qualified$3,873/mo
Residential, Single Family Residence
Built in 2017
10,454 Square Feet Lot
$-- Zestimate®
$141/sqft
$38/mo HOA
What's special
Fully finished basementConvenient upstairs laundryCozy fireplaceWet barDesigner window coveringsOutstanding curb appealSpacious primary suite
- 76 days |
- 741 |
- 52 |
Zillow last checked:
Listing updated:
Listed by:
Jeannie Grant 317-318-4036,
Highgarden Real Estate
Source: MIBOR as distributed by MLS GRID,MLS#: 22100763
Facts & features
Interior
Bedrooms & bathrooms
- Bedrooms: 4
- Bathrooms: 4
- Full bathrooms: 3
- 1/2 bathrooms: 1
- Main level bathrooms: 1
Primary bedroom
- Level: Upper
- Area: 240 Square Feet
- Dimensions: 15x16
Bedroom 2
- Level: Upper
- Area: 168 Square Feet
- Dimensions: 14x12
Bedroom 3
- Level: Upper
- Area: 156 Square Feet
- Dimensions: 13x12
Bedroom 4
- Level: Upper
- Area: 143 Square Feet
- Dimensions: 13x11
Bonus room
- Level: Basement
- Area: 532 Square Feet
- Dimensions: 28x19
Dining room
- Level: Main
- Area: 160 Square Feet
- Dimensions: 16x10
Family room
- Level: Main
- Area: 324 Square Feet
- Dimensions: 18x18
Kitchen
- Level: Main
- Area: 192 Square Feet
- Dimensions: 16x12
Laundry
- Level: Upper
- Area: 48 Square Feet
- Dimensions: 8x6
Library
- Level: Main
- Area: 143 Square Feet
- Dimensions: 13x11
Office
- Level: Main
- Area: 132 Square Feet
- Dimensions: 12x11
Heating
- Forced Air, Natural Gas
Cooling
- Central Air
Appliances
- Included: Dishwasher, Dryer, Disposal, Microwave, Gas Oven, Refrigerator, Bar Fridge, Washer, Water Heater, Water Softener Owned
- Laundry: Upper Level
Features
- Attic Access, Breakfast Bar, Kitchen Island, High Speed Internet, Eat-in Kitchen, Wired for Sound, Walk-In Closet(s), Wet Bar
- Basement: Egress Window(s),Finished,Full
- Attic: Access Only
Interior area
- Total structure area: 4,085
- Total interior livable area: 4,085 sqft
- Finished area below ground: 1,312
Property
Parking
- Total spaces: 3
- Parking features: Attached
- Attached garage spaces: 3
Features
- Levels: Two
- Stories: 2
- Exterior features: Sprinkler System
Lot
- Size: 10,454 Square Feet
Details
- Parcel number: 491512113005032300
- Horse amenities: None
Construction
Type & style
- Home type: SingleFamily
- Architectural style: Traditional
- Property subtype: Residential, Single Family Residence
Materials
- Brick, Stucco
- Foundation: Concrete Perimeter
Condition
- New construction: No
- Year built: 2017
Utilities & green energy
- Water: Public
- Utilities for property: Electricity Connected, Sewer Connected, Water Connected
Community & HOA
Community
- Subdivision: Glen Ridge Estates
HOA
- Has HOA: Yes
- HOA fee: $456 annually
Location
- Region: Indianapolis
Financial & listing details
- Price per square foot: $141/sqft
- Tax assessed value: $561,100
- Annual tax amount: $5,468
- Date on market: 5/8/2026
- Cumulative days on market: 78 days
- Electric utility on property: Yes
Estimated market value
Not available
Estimated sales range
Not available
Not available
Price history
| Date | Event | Price |
|---|---|---|
| 7/12/2026 | Price change | $575,000-1.7%$141/sqft |
Source:  MIBOR as distributed by MLS GRID #22100763 Report a problem MIBOR as distributed by MLS GRID #22100763 Report a problem | ||
| 6/9/2026 | Price change | $585,000-1.7%$143/sqft |
Source: MIBOR as distributed by MLS GRID #22100763 Report a problem | ||
| 5/8/2026 | Listed for sale | $595,000+76.2%$146/sqft |
Source: MIBOR as distributed by MLS GRID #22100763 Report a problem | ||
| 3/28/2018 | Sold | $337,773$83/sqft |
Source: Public Record Report a problem | ||
Public tax history
| Year | Property taxes | Tax assessment |
|---|---|---|
| 2025 | $5,467 -1.5% | $561,100 +2.6% |
| 2024 | $5,549 +7.9% | $546,700 -1.5% |
| 2023 | $5,143 +14.9% | $554,900 +7.9% |
| 2022 | $4,475 +8% | $514,300 +14.9% |
| 2021 | $4,145 +17.9% | $447,500 +12.3% |
| 2020 | $3,515 +127.4% | $398,600 +13.4% |
| 2019 | $1,546 | $351,500 +127.4% |
| 2018 | -- | $154,600 |
Find assessor info on the county website
Monthly payment
Est. payment
Payment breakdown
Explore the cost of this home by adjusting the details. Changes won't be saved.Climate risks
Neighborhood: Galludet
Nearby schools
GreatSchools rating
- 5/10Edgewood Intermediate SchoolGrades: 4-6Distance: 0.6 mi
- 7/10Franklin Central Junior HighGrades: 7-8Distance: 2.7 mi
- 9/10Franklin Central High SchoolGrades: 9-12Distance: 0.9 mi
Schools provided by the listing agent
- Elementary: Bunker Hill Elementary School
- Middle: Franklin Central Junior High
- High: Franklin Central High School
Source: MIBOR as distributed by MLS GRID. This data may not be complete. We recommend contacting the local school district to confirm school assignments for this home.
- $394,3004 bd2 ba2.6k sqft6424 Tranquility Ct, Indianapolis, IN 46259Off Market
- $538,3004 bd4 ba3.9k sqft6408 Tranquility Ct, Indianapolis, IN 46259Off Market
- $496,1004 bd3 ba3k sqft7644 Sunset Ridge Pkwy, Indianapolis, IN 46259Off Market
- $490,9005 bd4 ba3.1k sqft7652 Sunset Ridge Pkwy, Indianapolis, IN 46259Off Market
- $680,0005 bd5 ba4.3k sqft6404 Tranquility Ct, Indianapolis, IN 46259Sold
- $514,9004 bd2 ba3.1k sqft6432 Tranquility Ct, Indianapolis, IN 46259Off Market
- $473,5004 bd3 ba2.7k sqft7636 Sunset Ridge Pkwy, Indianapolis, IN 46259Off Market
- $496,7004 bd3 ba3k sqft6413 Tranquility Ct, Indianapolis, IN 46259Off Market
A local agent can set up tours, give advice and negotiate with sellers.
Similar homes
- $549,9005 bd4 ba4.1k sqft7909 Tranquility Dr, Indianapolis, IN 46259Active
 MLS ID #22104083, Drew Keller, Compass Indiana, LLC. MIBOR as distributed by MLS GRID
 - $535,0004 bd3 ba2.7k sqft7948 Nicoson Ct, Indianapolis, IN 46259Active
 MLS ID #22101923, Leticia Latinovich, Real Broker, LLC. MIBOR as distributed by MLS GRID
 - $499,0004 bd4 ba4.6k sqft7238 Silverwood Ct, Indianapolis, IN 46259Active
 MLS ID #22097628, Adam Corya, Carpenter, REALTORS®. MIBOR as distributed by MLS GRID
 - $475,0005 bd4 ba2.9k sqft7350 Glen Park Way, Indianapolis, IN 46259Active
 MLS ID #22107371, Liz Grimes, Hoosier, REALTORS®. MIBOR as distributed by MLS GRID
 - $544,9905 bd4 ba3.4k sqft10003 Bitternut Run Ln, Indianapolis, IN 46259ActiveMIBOR as distributed by MLS GRID
- $749,9005 bd4 ba4.3k sqft8822 Rockwood Ln, Indianapolis, IN 46259ActiveMLS ID #22110477, Sean Daniels, Daniels Real Estate. MIBOR as distributed by MLS GRID
- $750,0005 bd6 ba5.6k sqft7211 Bellini Ln, Indianapolis, IN 46259ActiveMLS ID #22083831, Cindy Stockhaus, Better Homes and Gardens Real Estate Gold Key. MIBOR as distributed by MLS GRID
- $599,0005 bd4 ba3.6k sqft10627 Oak Bend Blvd, Indianapolis, IN 46239ActiveMLS ID #22080124, Stephanie Evelo, Keller Williams Indy Metro NE. MIBOR as distributed by MLS GRID
- $489,0005 bd4 ba3.5k sqft5059 Sagebrook Blvd, Indianapolis, IN 46239ActiveMLS ID #22098432, Alan Hamson, Real Broker, LLC. MIBOR as distributed by MLS GRID
- $575,0005 bd4 ba3.6k sqft4257 English Ln, Bargersville, IN 46106ActiveMLS ID #22110611, Cyndi Flores, Compass Indiana, LLC. MIBOR as distributed by MLS GRID
- $396,0004 bd3 ba2.6k sqft7320 Deerberg Dr, Indianapolis, IN 46259ActiveMLS ID #22106569, Brandi Oakes, CENTURY 21 Scheetz. MIBOR as distributed by MLS GRID
- $430,0003 bd3 ba3k sqft4547 Hammerstone Ct, Indianapolis, IN 46239ActiveMLS ID #22103677, Sean Daniels, Daniels Real Estate. MIBOR as distributed by MLS GRID
- $539,9004 bd4 ba3.7k sqft10026 Northwind Dr, Indianapolis, IN 46256ActiveMLS ID #22049653, Patrick Tumbarello, F.C. Tucker Company. MIBOR as distributed by MLS GRID
- $489,0005 bd3 ba3.6k sqft181 Imel Way, Greenwood, IN 46143ActiveMLS ID #22100200, Harvir Kaur, eXp Realty, LLC. MIBOR as distributed by MLS GRID
- $499,0005 bd3 ba3.4k sqft10702 Oak Bend Blvd, Indianapolis, IN 46239ActiveMLS ID #22086841, Pam Ozbun, CENTURY 21 Scheetz. MIBOR as distributed by MLS GRID
- $410,0004 bd3 ba3k sqft8223 Morera Ct, Indianapolis, IN 46237ActiveMLS ID #22100795, Van Thawng, eXp Realty, LLC. MIBOR as distributed by MLS GRID
- $589,9004 bd4 ba3.6k sqft6426 Harrison Ridge Blvd, Indianapolis, IN 46236ActiveMLS ID #22107517, Kati Hoskins, Highgarden Real Estate. MIBOR as distributed by MLS GRID
- $349,9004 bd3 ba2.2k sqft5225 Hearst Ln, Indianapolis, IN 46239ActiveMLS ID #22112896, Nancy Warfield, F.C. Tucker Company. MIBOR as distributed by MLS GRID
- $544,0005 bd4 ba2.9k sqft5577 Volanti Way, Greenwood, IN 46143ActiveMLS ID #22112628, Madison Jones, The Stewart Home Group. MIBOR as distributed by MLS GRID
- $339,9004 bd3 ba2.3k sqft4372 Stubbington Ln, Indianapolis, IN 46239ActiveMLS ID #22089816, Sheila Bowles, Keller Williams Indy Metro Partners. MIBOR as distributed by MLS GRID
