Get ready to fall in love with this meticulously maintained home nestled on a huge .62 acre cul-de-sac lot in coveted Glen Ridge Estates. The fully fenced backyard features a heated in-ground pool with retractable safety cover, an enormous patio for BBQs w/family & friends, and a covered outdoor pavilion that is perfect for entertaining. Inside, the two-story great room boasts dramatic 18-foot ceilings, tons of natural light and a cozy fireplace. The spacious, eat-in kitchen is a chef's dream, complete with a double oven, pantry, massive center island, elegant quartz counters & tile backsplash. The impressive 25x15 owner's suite features a beautiful glass shower, separate soaking tub, massive walk-in closet and offers plenty of privacy on its own separate level. This tastefully decorated home offers 5 bedrooms complete with designer paint colors, designer light fixtures, and custom wall paneling -- it's truly magazine worthy. The home also includes a beautiful office space as well as a huge rec room on the main floor. Downstairs, you will find a fully finished basement complete with a 5th bedroom & full bathroom, providing plenty of space for both family and guests. Enjoy abundant storage and ample closet space throughout the interior and oversized 3-car garage. Sellers have made high-quality improvements, and it shows at every turn. Don't miss the opportunity to make this your dream home!
Sold
$680,000
6404 Tranquility Ct, Indianapolis, IN 46259
5beds
4,310sqft
Residential, Single Family Residence
Built in 2017
0.62 Acres Lot
$700,800 Zestimate®
$158/sqft
$3,838 Estimated rent
Home value
$700,800
$652,000 - $750,000
$3,838/mo
Zestimate® history
Owner options
List your home for rent
$3,838/mo
Rent Zestimate®
Find your next renter with Zillow Rental Manager. Plus, with online applications, you can quickly screen prospective tenants – for free.
$3,838/mo
Rent Zestimate®
Refinance and save
$3,815/mo
Est. payment
Refinancing to a lower rate could help reduce your monthly payments and save thousands over the life of the loan.
$3,815/mo
Est. payment
Explore your selling options
Work with a Zillow partner agent
Leverage their expertise and Zillow's premium Showcase listings to get your home seen by more buyers.
Get startedList with your own agent
Get your home in front of millions of buyers by listing it on Zillow.
Learn how to do itSell it yourself
Take full control of how buyers see your home on Zillow by listing For Sale by Owner (FSBO).
List your homeWhat's special
Fully finished basementHuge rec roomHeated in-ground poolCozy fireplaceEnormous patioElegant quartz countersTwo-story great room
Zillow last checked:
Listing updated:
Listed by:
Jeannie Grant 317-318-4036,
Highgarden Real Estate
Bought with:
Hilda Ellis
Berkshire Hathaway Home
Source: MIBOR as distributed by MLS GRID,MLS#: 22007121
Facts & features
Interior
Bedrooms & bathrooms
- Bedrooms: 5
- Bathrooms: 5
- Full bathrooms: 4
- 1/2 bathrooms: 1
- Main level bathrooms: 1
Primary bedroom
- Features: Carpet
- Level: Upper
- Area: 375 Square Feet
- Dimensions: 25x15
Bedroom 2
- Features: Carpet
- Level: Upper
- Area: 143 Square Feet
- Dimensions: 13x11
Bedroom 3
- Features: Carpet
- Level: Upper
- Area: 169 Square Feet
- Dimensions: 13x13
Bedroom 4
- Features: Carpet
- Level: Upper
- Area: 132 Square Feet
- Dimensions: 12x11
Bedroom 5
- Features: Carpet
- Level: Basement
- Area: 156 Square Feet
- Dimensions: 13x12
Bonus room
- Features: Carpet
- Level: Main
- Area: 336 Square Feet
- Dimensions: 24x14
Breakfast room
- Features: Engineered Hardwood
- Level: Main
- Area: 132 Square Feet
- Dimensions: 12x11
Great room
- Features: Engineered Hardwood
- Level: Main
- Area: 324 Square Feet
- Dimensions: 18x18
Kitchen
- Features: Engineered Hardwood
- Level: Main
- Area: 192 Square Feet
- Dimensions: 16x12
Mud room
- Features: Engineered Hardwood
- Level: Main
- Area: 40 Square Feet
- Dimensions: 8x5
Office
- Features: Engineered Hardwood
- Level: Main
- Area: 143 Square Feet
- Dimensions: 13x11
Play room
- Features: Carpet
- Level: Basement
- Area: 255 Square Feet
- Dimensions: 17x15
Heating
- Forced Air
Cooling
- Has cooling: Yes
Appliances
- Included: Gas Cooktop, Dishwasher, MicroHood, Double Oven, Refrigerator
- Laundry: Laundry Room, Upper Level
Features
- Breakfast Bar, Vaulted Ceiling(s), Kitchen Island, Ceiling Fan(s), Eat-in Kitchen, Pantry, Walk-In Closet(s)
- Windows: Windows Vinyl, Wood Work Painted
- Basement: Ceiling - 9+ feet,Egress Window(s),Finished
- Number of fireplaces: 1
- Fireplace features: Gas Starter, Great Room
Interior area
- Total structure area: 4,310
- Total interior livable area: 4,310 sqft
- Finished area below ground: 1,176
Property
Parking
- Total spaces: 3
- Parking features: Attached
- Attached garage spaces: 3
Features
- Levels: Multi/Split
- Patio & porch: Covered, Patio
- Pool features: Heated, In Ground, Pool Cover
- Fencing: Fenced,Fence Full Rear
Lot
- Size: 0.62 Acres
Details
- Parcel number: 491512113005030300
- Horse amenities: None
Construction
Type & style
- Home type: SingleFamily
- Architectural style: Traditional
- Property subtype: Residential, Single Family Residence
Materials
- Brick, Vinyl With Brick
- Foundation: Concrete Perimeter
Condition
- New construction: No
- Year built: 2017
Utilities & green energy
- Water: Municipal/City
- Utilities for property: Electricity Connected, Sewer Connected, Water Connected
Community & HOA
Community
- Subdivision: Glen Ridge Estates
HOA
- Has HOA: Yes
- HOA fee: $396 annually
Location
- Region: Indianapolis
Financial & listing details
- Price per square foot: $158/sqft
- Tax assessed value: $627,000
- Annual tax amount: $7,212
- Date on market: 10/28/2024
- Cumulative days on market: 3 days
- Electric utility on property: Yes
Price history
| Date | Event | Price |
|---|---|---|
| 11/26/2024 | Sold | $680,000$158/sqft |
Source:  MIBOR as distributed by MLS GRID #22007121 Report a problem MIBOR as distributed by MLS GRID #22007121 Report a problem | ||
| 10/31/2024 | Pending sale | $680,000$158/sqft |
Source: MIBOR as distributed by MLS GRID #22007121 Report a problem | ||
| 10/28/2024 | Listed for sale | $680,000+64.5%$158/sqft |
Source: MIBOR as distributed by MLS GRID #22007121 Report a problem | ||
| 8/9/2017 | Sold | $413,358+588.9%$96/sqft |
Source: Public Record Report a problem | ||
| 3/17/2017 | Sold | $60,000$14/sqft |
Source: Public Record Report a problem | ||
Public tax history
| Year | Property taxes | Tax assessment |
|---|---|---|
| 2025 | $6,273 -13% | $627,000 0% |
| 2024 | $7,212 +3.9% | $627,300 -1.2% |
| 2023 | $6,940 +12.5% | $635,200 +6.6% |
| 2022 | $6,171 +5.9% | $595,600 +13.5% |
| 2021 | $5,825 +7.7% | $524,700 +10.1% |
| 2020 | $5,409 +32% | $476,600 +3.9% |
| 2019 | $4,098 | $458,700 +11.9% |
| 2018 | -- | $409,800 |
Find assessor info on the county website
Neighborhood: Galludet
Nearby homes
- $635,0005 bd4 ba4.5k sqft6401 Tranquility Ct, Indianapolis, IN 46259Sold

- $538,3004 bd4 ba3.9k sqft6408 Tranquility Ct, Indianapolis, IN 46259Off Market
- $466,0004 bd3 ba1.9k sqft7628 Sunset Ridge Pkwy, Indianapolis, IN 46259Off Market
- $575,0004 bd4 ba4k sqft6412 Tranquility Ct, Indianapolis, IN 46259For Sale
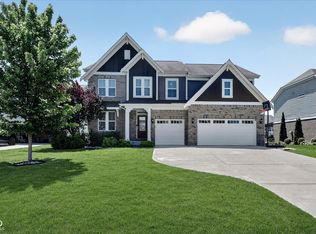
- $479,4004 bd4 ba3k sqft7620 Sunset Ridge Pkwy, Indianapolis, IN 46259Off Market
- $473,5004 bd3 ba2.7k sqft7636 Sunset Ridge Pkwy, Indianapolis, IN 46259Off Market
- $620,8004 bd4 ba3.1k sqft6405 Tranquility Ct, Indianapolis, IN 46259Off Market
- $369,6003 bd2 ba2.1k sqft6403 Moonstruck Pkwy, Indianapolis, IN 46259Off Market
Nearby schools
GreatSchools rating
- 5/10Edgewood Intermediate SchoolGrades: 4-6Distance: 0.6 mi
- 7/10Franklin Central Junior HighGrades: 7-8Distance: 2.7 mi
- 9/10Franklin Central High SchoolGrades: 9-12Distance: 1 mi
Schools provided by the listing agent
- Elementary: Bunker Hill Elementary School
- Middle: Franklin Central Junior High
- High: Franklin Central High School
Source: MIBOR as distributed by MLS GRID. This data may not be complete. We recommend contacting the local school district to confirm school assignments for this home.
Get a cash offer in 3 minutes
Find out how much your home could sell for in as little as 3 minutes with a no-obligation cash offer.
Estimated market value
$700,800
Get a cash offer in 3 minutes
Find out how much your home could sell for in as little as 3 minutes with a no-obligation cash offer.
Estimated market value
$700,800
- Indiana
- Marion County
- Indianapolis
- 46259
- Galludet
- 6404 Tranquility Ct
Nearby cities
Nearby neighborhoods
Nearby zip codes
Other Indianapolis Topics
