Welcome to this stunning 2022-built Fischer Home in the highly desirable Glen Ridge Estates! This beautifully designed property features a spectacular two-story family room anchored by a cozy gas-log fireplace. The gourmet kitchen is a true chef's dream, complete with a massive center island, stone countertops, a gas cooktop, built-in double ovens, a walk-in pantry, and a seamless flow into the bright breakfast room. Upstairs, you will find a convenient upper-level laundry room and four spacious bedrooms. The luxurious primary suite is a true retreat, offering a private sitting room, elegant tray ceilings, a large walk-in closet, and a spa-like ensuite bath featuring a double vanity and a full walk-in shower. Downstairs, the expansive 1,594-square-foot full unfinished basement includes roughed-in plumbing, offering a massive blank canvas ready for your custom finishing touches. Outside, enjoy relaxing on the covered patio while taking in the big, beautiful views of the backyard pond. The property also features excellent curb appeal with a brick and stone exterior and the convenience of a generous 3-car attached garage. Located in the highly sought-after Franklin Township School District, this meticulously maintained home is move-in ready. As an incredible bonus, the seller is offering a 1% concession towards a rate buydown! Schedule your showing today!
Active
Price cut: $1.5K (10/20)
$588,500
6435 Nicoson Way, Indianapolis, IN 46259
5beds
4,170sqft
Residential, Single Family Residence
Built in 2022
0.26 Acres Lot
$578,100 Zestimate®
$141/sqft
$30/mo HOA
What's special
Cozy gas-log fireplaceLuxurious primary suiteSpectacular two-story family roomDouble vanitySpa-like ensuite bathConvenient upper-level laundry roomFour spacious bedrooms
- 88 days
- 385
- 34
Zillow last checked:
Listing updated:
Listed by:
Gurpinder Singh GURPINDER@ROYALTYAGENTS.COM,
Royalty Real Estate LLC
Source: MIBOR as distributed by MLS GRID,MLS#: 22115335
Facts & features
Interior
Bedrooms & bathrooms
- Bedrooms: 5
- Bathrooms: 4
- Full bathrooms: 3
- 1/2 bathrooms: 1
- Main level bathrooms: 1
- Main level bedrooms: 1
Primary bedroom
- Level: Upper
- Area: 375 Square Feet
- Dimensions: 15x25
Bedroom 2
- Level: Upper
- Area: 121 Square Feet
- Dimensions: 11x11
Bedroom 3
- Level: Upper
- Area: 143 Square Feet
- Dimensions: 11x13
Bedroom 4
- Level: Upper
- Area: 168 Square Feet
- Dimensions: 12x14
Bedroom 5
- Level: Main
- Area: 180 Square Feet
- Dimensions: 12 X 15
Dining room
- Level: Main
- Area: 132 Square Feet
- Dimensions: 12x11
Kitchen
- Level: Main
- Area: 180 Square Feet
- Dimensions: 12x15
Laundry
- Level: Upper
- Area: 36 Square Feet
- Dimensions: 6x6
Living room
- Level: Main
- Area: 306 Square Feet
- Dimensions: 17x18
Heating
- Forced Air
Cooling
- Central Air
Appliances
- Included: Gas Cooktop, Dishwasher, Dryer, Electric Water Heater, Microwave, Oven, Refrigerator, Washer
Features
- Walk-In Closet(s)
- Basement: Roughed In,Unfinished
- Number of fireplaces: 1
- Fireplace features: Living Room
Interior area
- Total structure area: 4,170
- Total interior livable area: 4,170 sqft
- Finished area below ground: 0
Video & virtual tour
Property
Parking
- Total spaces: 3
- Parking features: Attached
- Attached garage spaces: 3
Features
- Levels: Two
- Stories: 2
- Has view: Yes
- View description: Pond
- Water view: Pond
Lot
- Size: 0.26 Acres
Details
- Parcel number: 491512113008035300
- Horse amenities: None
Construction
Type & style
- Home type: SingleFamily
- Architectural style: Traditional
- Property subtype: Residential, Single Family Residence
Materials
- Brick, Stone
- Foundation: Concrete Perimeter
Condition
- New construction: No
- Year built: 2022
Details
- Builder name: Fischer Homes
Utilities & green energy
- Water: Public
Community & HOA
Community
- Subdivision: Glen Ridge Estates
HOA
- Has HOA: Yes
- HOA fee: $30 monthly
- HOA phone: 317-875-5600
Location
- Region: Indianapolis
Financial & listing details
- Price per square foot: $141/sqft
- Tax assessed value: $483,900
- Annual tax amount: $4,650
- Date on market: 7/27/2026
- Cumulative days on market: 90 days
Estimated market value
$578,100
$549,000 - $607,000
$3,473/mo
Price history
| Date | Event | Price |
|---|---|---|
| 10/20/2026 | Price change | $588,500-0.3%$141/sqft |
Source:  MIBOR as distributed by MLS GRID #22115335 Report a problem MIBOR as distributed by MLS GRID #22115335 Report a problem | ||
| 7/27/2026 | Listed for sale | $590,000-1.7%$141/sqft |
Source: MIBOR as distributed by MLS GRID #22115335 Report a problem | ||
| 6/21/2026 | Listing removed | $599,900$144/sqft |
Source: MIBOR as distributed by MLS GRID #22085205 Report a problem | ||
| 2/20/2026 | Listed for sale | $599,900+4.7%$144/sqft |
Source: MIBOR as distributed by MLS GRID #22085205 Report a problem | ||
| 4/7/2022 | Sold | $572,897$137/sqft |
Source: MIBOR as distributed by MLS GRID #21830975 Report a problem | ||
| 1/3/2022 | Pending sale | $572,897$137/sqft |
Source: MIBOR as distributed by MLS GRID #21830975 Report a problem | ||
| 1/3/2022 | Listed for sale | $572,897$137/sqft |
Source: MIBOR as distributed by MLS GRID #21830975 Report a problem | ||
Public tax history
| Year | Property taxes | Tax assessment |
|---|---|---|
| 2025 | $4,686 -1.4% | $483,900 +3.3% |
| 2024 | $4,754 +167.1% | $468,600 -1.4% |
| 2023 | $1,780 | $475,400 +167.1% |
| 2022 | -- | $178,000 |
Find assessor info on the county website
Monthly payment
Est. payment
Payment breakdown
Explore the cost of this home by adjusting the details. Changes won't be saved.Climate risks
Neighborhood: Galludet
Nearby schools
Schools provided by the listing agent
- Elementary: New Bethel Elementary
Source: MIBOR as distributed by MLS GRID. This data may not be complete. We recommend contacting the local school district to confirm school assignments for this home.

Similar homes
- $530,0004 bd3 ba2.7k sqft7948 Nicoson Ct, Indianapolis, IN 46259Active
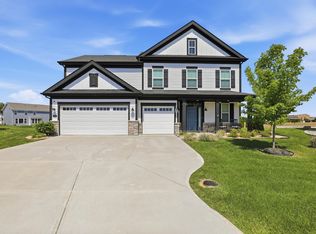 MLS ID #22101923, Leticia Latinovich, Real Broker, LLC. MIBOR as distributed by MLS GRID
 - $460,0005 bd4 ba2.9k sqft7350 Glen Park Way, Indianapolis, IN 46259Active
 MLS ID #22129805, Liz Grimes, Hoosier, REALTORS®. MIBOR as distributed by MLS GRID
 - $620,0004 bd3 ba4k sqft6413 Bastani Pl, Indianapolis, IN 46237Active
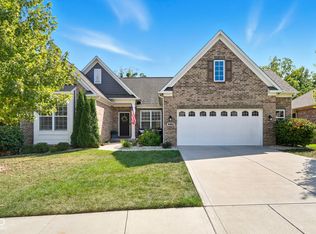 MLS ID #22130461, Noelle Hans-Daniels, The Agency Indy. MIBOR as distributed by MLS GRID
 - $719,9005 bd4 ba4.3k sqft8822 Rockwood Ln, Indianapolis, IN 46259Active
 MLS ID #22110477, Sean Daniels, Daniels Real Estate. MIBOR as distributed by MLS GRID
