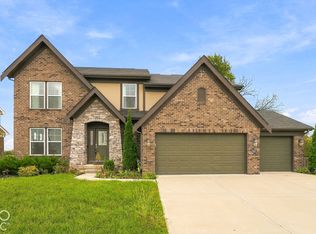
Step into luxury and modern convenience in this stunning 4-bedroom, 3 full bathroom home that feels just like new! This beautifully designed property offers a thoughtfully crafted layout and numerous upgrades. The main floor features new LVP flooring and a seamless open floor plan with a two-story family room boasting a dramatic two-story gas fireplace, Barns Stable-Twine carpeting with 6lb padding, and remote operated custom window coverings on the upper windows. The upgraded kitchen is a chef's dream, equipped with custom inserts, a gas oven/range, and a walk-in pantry, with all appliances included-even the washer and dryer. Adjacent to the kitchen, a cozy pocket office with pocket doors provides a perfect work-from-home setup. The mudroom, conveniently located off the 3-car garage, offers built-in locker-style shelves, and the garage includes additional shelving for ample storage. Upstairs, the primary suite is a serene retreat with a garden tub, a separate stand-up shower, double sinks, and a spacious walk-in closet. The basement includes a full bathroom, and offers endless potential, ready for your customization. Outdoors, a charming gazebo overlooks a peaceful pond, creating the ideal spot for relaxation. Additional features include a Guardian system, a water softener, sump pump with back up battery, and beautiful finishes throughout. With a golf course next door, this home truly combines style, function, and comfort-don't miss the opportunity to make it yours!
Sold
Street View
Zillow last checked:
Listing updated:
Bought with:
Lora Reynolds
Epique Inc
Ashton Harris
Epique Inc
Source: MIBOR as distributed by MLS GRID,MLS#: 22012209
Price history
| Date | Event | Price |
|---|---|---|
| 5/9/2025 | Sold | $480,000-3%$134/sqft |
Source:  MIBOR as distributed by MLS GRID #22012209 Report a problem MIBOR as distributed by MLS GRID #22012209 Report a problem | ||
| 4/14/2025 | Pending sale | $495,000$138/sqft |
Source: MIBOR as distributed by MLS GRID #22012209 Report a problem | ||
| 4/11/2025 | Price change | $495,000-2%$138/sqft |
Source: MIBOR as distributed by MLS GRID #22012209 Report a problem | ||
| 4/8/2025 | Price change | $505,000-1.9%$141/sqft |
Source: MIBOR as distributed by MLS GRID #22012209 Report a problem | ||
| 4/7/2025 | Pending sale | $515,000$144/sqft |
Source: MIBOR as distributed by MLS GRID #22012209 Report a problem | ||
| 4/3/2025 | Price change | $515,000-3.7%$144/sqft |
Source: MIBOR as distributed by MLS GRID #22012209 Report a problem | ||
| 4/2/2025 | Price change | $535,000-2.6%$149/sqft |
Source: MIBOR as distributed by MLS GRID #22012209 Report a problem | ||
| 3/29/2025 | Price change | $549,000-0.9%$153/sqft |
Source: MIBOR as distributed by MLS GRID #22012209 Report a problem | ||
| 3/25/2025 | Price change | $554,000-0.9%$155/sqft |
Source: MIBOR as distributed by MLS GRID #22012209 Report a problem | ||
| 3/16/2025 | Price change | $559,000-1.9%$156/sqft |
Source: MIBOR as distributed by MLS GRID #22012209 Report a problem | ||
| 3/10/2025 | Price change | $570,000-2.6%$159/sqft |
Source: MIBOR as distributed by MLS GRID #22012209 Report a problem | ||
| 2/28/2025 | Price change | $585,000-3.3%$163/sqft |
Source: MIBOR as distributed by MLS GRID #22012209 Report a problem | ||
| 2/6/2025 | Price change | $605,000-0.8%$169/sqft |
Source: MIBOR as distributed by MLS GRID #22012209 Report a problem | ||
| 1/19/2025 | Price change | $610,000-0.8%$170/sqft |
Source: MIBOR as distributed by MLS GRID #22012209 Report a problem | ||
| 1/8/2025 | Price change | $615,000-0.8%$172/sqft |
Source: MIBOR as distributed by MLS GRID #22012209 Report a problem | ||
| 12/18/2024 | Price change | $620,000-0.8%$173/sqft |
Source: MIBOR as distributed by MLS GRID #22012209 Report a problem | ||
| 12/8/2024 | Price change | $625,000-0.8%$175/sqft |
Source: MIBOR as distributed by MLS GRID #22012209 Report a problem | ||
| 11/22/2024 | Listed for sale | $630,000+8.6%$176/sqft |
Source: MIBOR as distributed by MLS GRID #22012209 Report a problem | ||
| 8/1/2022 | Sold | $580,116$162/sqft |
Source: MIBOR as distributed by MLS GRID #21839180 Report a problem | ||
| 2/22/2022 | Pending sale | $580,116$162/sqft |
Source: MIBOR as distributed by MLS GRID #21839180 Report a problem | ||
| 2/22/2022 | Listed for sale | $580,116$162/sqft |
Source: MIBOR as distributed by MLS GRID #21839180 Report a problem | ||
Nearby homes

Get a cash offer in 3 minutes
Find out how much your home could sell for in as little as 3 minutes with a no-obligation cash offer.
Estimated market value
$452,500
