Presenting an exceptional opportunity at 7032 Birchwood Park CT, INDIANAPOLIS, IN, USA. This gorgeous Clay French Manor home is nestled in the highly desirable Birchwood Park community. This 4-bedrooms, 4.5 bath home with 3 car garage has all the space, comfort, and thoughtful details you've been looking for. Built in 2019, The beautiful chef's kitchen is a testament to contemporary design and functionality, featuring stainless steel appliances and a double oven. A prominent large island, complete with an integrated sink, serves as both a culinary workspace and a central gathering point, seamlessly integrating with the open-plan living room. The newly finished basement is a highlight. You'll love the infrared sauna and the upscale bathroom with double vanities, tile floors, new lighting, a bidet (heated), and Bluetooth features-everything designed with comfort in mind. The spacious layouts are further enhanced by double sinks in the bathrooms, while a walk-in shower with multiple showerheads provides a luxurious retreat. Additional features of this residence include a dedicated laundry room for convenience and a fully fenced yard, offering an exclusive outdoor sanctuary. We invite you to discover the refined living experience offered by this like new home.
Active
Price cut: $5K (8/7)
$630,000
7032 Birchwood Park Ct, Indianapolis, IN 46259
4beds
4,386sqft
Residential, Single Family Residence
Built in 2019
0.32 Acres Lot
$-- Zestimate®
$144/sqft
$55/mo HOA
What's special
Newly finished basementFully fenced yardInfrared saunaExclusive outdoor sanctuaryBluetooth featuresStainless steel appliancesNew lighting
- 39 days |
- 832 |
- 57 |
Zillow last checked:
Listing updated:
Listed by:
Brian Wignall 317-797-3580,
F.C. Tucker Company
Source: MIBOR as distributed by MLS GRID,MLS#: 22113918
Facts & features
Interior
Bedrooms & bathrooms
- Bedrooms: 4
- Bathrooms: 5
- Full bathrooms: 4
- 1/2 bathrooms: 1
- Main level bathrooms: 1
Primary bedroom
- Level: Upper
- Area: 375 Square Feet
- Dimensions: 25x15
Bedroom 2
- Level: Upper
- Area: 143 Square Feet
- Dimensions: 13x11
Bedroom 3
- Level: Upper
- Area: 143 Square Feet
- Dimensions: 13x11
Bedroom 4
- Level: Upper
- Area: 121 Square Feet
- Dimensions: 11x11
Bonus room
- Level: Basement
- Area: 672 Square Feet
- Dimensions: 28x24
Breakfast room
- Features: Luxury Vinyl Plank
- Level: Main
- Area: 121 Square Feet
- Dimensions: 11x11
Great room
- Level: Main
- Area: 306 Square Feet
- Dimensions: 18x17
Kitchen
- Features: Luxury Vinyl Plank
- Level: Main
- Area: 165 Square Feet
- Dimensions: 15x11
Laundry
- Level: Upper
- Area: 64 Square Feet
- Dimensions: 8x8
Office
- Level: Main
- Area: 156 Square Feet
- Dimensions: 13x12
Play room
- Level: Main
- Area: 375 Square Feet
- Dimensions: 25x15
Heating
- Forced Air, Natural Gas, High Efficiency (90%+ AFUE )
Cooling
- Central Air
Appliances
- Included: Gas Cooktop, Dishwasher, Dryer, Gas Water Heater, Microwave, Double Oven, Range Hood, Refrigerator, Washer, Water Softener Owned
- Laundry: Upper Level, Laundry Room
Features
- Attic Access, High Ceilings, Tray Ceiling(s), Kitchen Island, Entrance Foyer, High Speed Internet, Pantry, Walk-In Closet(s), Sauna
- Basement: Daylight,Egress Window(s),Finished,Finished Ceiling,Finished Walls,Roughed In
- Attic: Access Only
Interior area
- Total structure area: 4,386
- Total interior livable area: 4,386 sqft
- Finished area below ground: 1,231
Property
Parking
- Total spaces: 3
- Parking features: Attached
- Attached garage spaces: 3
Features
- Levels: Two
- Stories: 2
- Patio & porch: Covered, Patio
- Fencing: Fenced,Full
Lot
- Size: 0.32 Acres
- Features: Curbs, Sidewalks, Street Lights, Wedge
Details
- Parcel number: 491513108003125300
- Horse amenities: None
Construction
Type & style
- Home type: SingleFamily
- Architectural style: French Provincial
- Property subtype: Residential, Single Family Residence
Materials
- Brick, Cement Siding
- Foundation: Concrete Perimeter
Condition
- New construction: No
- Year built: 2019
Utilities & green energy
- Water: Public
Community & HOA
Community
- Subdivision: Birchwood Park
HOA
- Has HOA: Yes
- Services included: Management
- HOA fee: $660 annually
- HOA phone: 317-541-0000
Location
- Region: Indianapolis
Financial & listing details
- Price per square foot: $144/sqft
- Tax assessed value: $602,200
- Annual tax amount: $5,834
- Date on market: 7/16/2026
- Cumulative days on market: 220 days
Estimated market value
Not available
Estimated sales range
Not available
Not available
Price history
| Date | Event | Price |
|---|---|---|
| 8/7/2026 | Price change | $630,000-0.8%$144/sqft |
Source:  MIBOR as distributed by MLS GRID #22113918 Report a problem MIBOR as distributed by MLS GRID #22113918 Report a problem | ||
| 7/16/2026 | Listed for sale | $635,000-7.8%$145/sqft |
Source: MIBOR as distributed by MLS GRID #22113918 Report a problem | ||
| 6/3/2026 | Listing removed | -- |
Source: Owner Report a problem | ||
| 4/4/2026 | Price change | $689,000-2.8%$157/sqft |
Source: MIBOR as distributed by MLS GRID #22090012 Report a problem | ||
| 3/20/2026 | Listed for sale | $709,000-4.2%$162/sqft |
Source: MIBOR as distributed by MLS GRID #22090012 Report a problem | ||
| 2/27/2026 | Listing removed | $739,900$169/sqft |
Source: MIBOR as distributed by MLS GRID #22074692 Report a problem | ||
| 2/5/2026 | Pending sale | $739,900$169/sqft |
Source: MIBOR as distributed by MLS GRID #22074692 Report a problem | ||
| 1/9/2026 | Price change | $739,900-1.3%$169/sqft |
Source: MIBOR as distributed by MLS GRID #22074692 Report a problem | ||
| 11/25/2025 | Listed for sale | $749,900-14.3%$171/sqft |
Source: MIBOR as distributed by MLS GRID #22074692 Report a problem | ||
| 11/19/2025 | Listing removed | $875,000$199/sqft |
Source: MIBOR as distributed by MLS GRID #22066700 Report a problem | ||
| 10/8/2025 | Listed for sale | $875,000+45.8%$199/sqft |
Source: MIBOR as distributed by MLS GRID #22066700 Report a problem | ||
| 2/23/2024 | Sold | $600,000$137/sqft |
Source: MIBOR as distributed by MLS GRID #21961780 Report a problem | ||
| 2/13/2024 | Pending sale | $600,000$137/sqft |
Source: MIBOR as distributed by MLS GRID #21961780 Report a problem | ||
| 2/1/2024 | Listed for sale | $600,000-2.4%$137/sqft |
Source: MIBOR as distributed by MLS GRID #21961780 Report a problem | ||
| 11/1/2023 | Listing removed | -- |
Source: MIBOR as distributed by MLS GRID #21913177 Report a problem | ||
| 8/24/2023 | Listed for sale | $615,000-0.6%$140/sqft |
Source: MIBOR as distributed by MLS GRID #21913177 Report a problem | ||
| 8/8/2023 | Listing removed | -- |
Source: MIBOR as distributed by MLS GRID #21913177 Report a problem | ||
| 7/6/2023 | Price change | $618,500-1%$141/sqft |
Source: MIBOR as distributed by MLS GRID #21913177 Report a problem | ||
| 6/14/2023 | Price change | $624,900-3.1%$142/sqft |
Source: MIBOR as distributed by MLS GRID #21913177 Report a problem | ||
| 5/12/2023 | Price change | $645,000-0.8%$147/sqft |
Source: MIBOR as distributed by MLS GRID #21913177 Report a problem | ||
| 4/1/2023 | Listed for sale | $650,000-2.3%$148/sqft |
Source: MIBOR as distributed by MLS GRID #21913177 Report a problem | ||
| 9/6/2022 | Listing removed | -- |
Source: Owner Report a problem | ||
| 8/26/2022 | Listed for sale | $665,000+36.5%$152/sqft |
Source: Owner Report a problem | ||
| 4/30/2020 | Sold | $487,141$111/sqft |
Source: Public Record Report a problem | ||
Public tax history
| Year | Property taxes | Tax assessment |
|---|---|---|
| 2025 | $5,675 +4.2% | $602,200 +6.1% |
| 2024 | $5,445 -0.8% | $567,500 +4.2% |
| 2023 | $5,490 +11.2% | $544,500 -0.8% |
| 2022 | $4,936 +72% | $549,000 +11.2% |
| 2021 | $2,869 +19026.7% | $493,600 +72% |
| 2020 | $15 | $286,900 +57280% |
| 2019 | -- | $500 |
Find assessor info on the county website
Monthly payment
Est. payment
Payment breakdown
Explore the cost of this home by adjusting the details. Changes won't be saved.Climate risks
Neighborhood: South Franklin
Nearby schools
GreatSchools rating
- 7/10Mary Adams Elementary SchoolGrades: K-3Distance: 1.2 mi
- 5/10Franklin Central Junior HighGrades: 7-8Distance: 3.4 mi
- 7/10Franklin Central High SchoolGrades: 9-12Distance: 1.7 mi
- $686,5004 bd3 ba4.1k sqft7024 Birchwood Park Ct, Indianapolis, IN 46259Off Market
- $633,9004 bd2 ba3k sqft7016 Birchwood Park Ct, Indianapolis, IN 46259Off Market
- $352,2005 bd2 ba2.9k sqft7034 E Southport Rd, Indianapolis, IN 46259Off Market
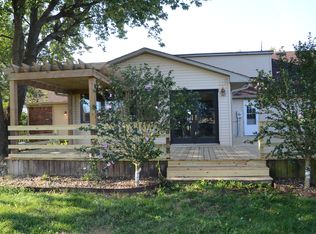
- $259,0003 bd2 ba1.4k sqft7028 E Southport Rd, Indianapolis, IN 46259Sold
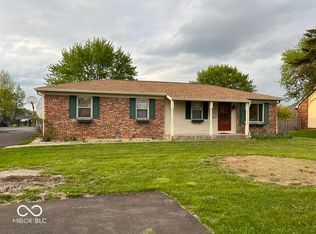
- $246,5003 bd-- ba1.3k sqft7102 E Southport Rd, Indianapolis, IN 46259Off Market
- $284,5003 bd2 ba2k sqft7110 E Southport Rd, Indianapolis, IN 46259Sold
- $850,0004 bd4 ba5.5k sqft7025 Birchwood Park Ct, Indianapolis, IN 46259Sold
- $691,4005 bd4 ba4k sqft7118 Birch Hall Cir, Indianapolis, IN 46259Off Market
A local agent can set up tours, give advice and negotiate with sellers.
Similar homes
- $590,0005 bd4 ba4.1k sqft6435 Nicoson Way, Indianapolis, IN 46259Active
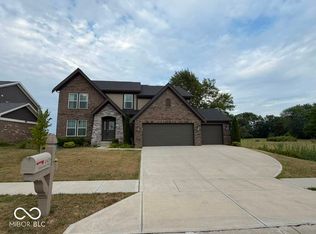 MLS ID #22115335, Gurpinder Singh, Royalty Real Estate LLC. MIBOR as distributed by MLS GRID
 - $679,0005 bd4 ba4k sqft6210 Shallow Creek Ln, Indianapolis, IN 46237Active
 MLS ID #22110773, Barinder Singh, eXp Realty, LLC. MIBOR as distributed by MLS GRID
 - $670,0004 bd3 ba4.3k sqft6037 Shallow Creek Ln, Indianapolis, IN 46237Active
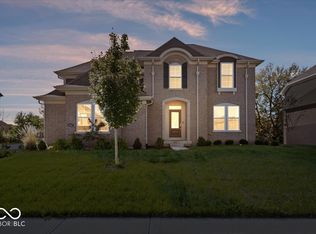 MLS ID #22068479, Mukul Khanna, RE/MAX Advanced Realty. MIBOR as distributed by MLS GRID
 - $599,0004 bd3 ba5k sqft1402 Hove Dr, Greenwood, IN 46143Active
 MLS ID #22099739, Sarabjit Sikand, Legacy Homes International. MIBOR as distributed by MLS GRID
 - $359,9003 bd3 ba2.4k sqft4637 Crosby Buck Dr, Indianapolis, IN 46237ActiveMLS ID #22122194, Joshua Vida, Paradigm Realty Solutions. MIBOR as distributed by MLS GRID
- $499,0004 bd2 ba2.5k sqft6559 Stonepoint Way, Indianapolis, IN 46237ActiveMLS ID #22100171, Valerie Edwards - Perry, CENTURY 21 Scheetz. MIBOR as distributed by MLS GRID
- $429,0004 bd3 ba3k sqft1296 Wood Thrush Ct, Greenwood, IN 46143ActiveMLS ID #22093551, Victoria Elliott, The Modglin Group. MIBOR as distributed by MLS GRID
- $399,5005 bd3 ba2.8k sqft6043 Cedar Shade Way, Indianapolis, IN 46259ActiveMLS ID #22114045, David C Brenton, DAVID BRENTON'S TEAM. MIBOR as distributed by MLS GRID
- $594,9904 bd3 ba5k sqft9564 Hemingway Dr, Indianapolis, IN 46239ActiveMIBOR as distributed by MLS GRID
- $394,9904 bd3 ba2.3k sqft6132 Paperbark Way, Indianapolis, IN 46259ActiveMIBOR as distributed by MLS GRID
- $460,0003 bd3 ba3.3k sqft4918 Palomino Trl, Indianapolis, IN 46239ActiveMLS ID #22079021, David Baird, OK Baird, LLC. MIBOR as distributed by MLS GRID
- $369,0005 bd3 ba2.9k sqft5405 Bombay Dr, Indianapolis, IN 46239ActiveMLS ID #22089197, Michael Price, REMAX ONE. MIBOR as distributed by MLS GRID
- $519,0005 bd5 ba5.6k sqft1261 Sanderling Dr, Greenwood, IN 46143ActiveMLS ID #22112072, Loveleen Sandhu, Sandhu Real Estate Indiana. MIBOR as distributed by MLS GRID
- $434,9905 bd4 ba2.9k sqft10114 Bitternut Run Ln, Indianapolis, IN 46259ActiveMIBOR as distributed by MLS GRID
- $547,9904 bd3 ba4.4k sqft9570 Hemingway Dr, Indianapolis, IN 46239ActiveMIBOR as distributed by MLS GRID
- $399,0004 bd3 ba3.5k sqft8836 Hornady Ct, Indianapolis, IN 46239ActiveMLS ID #22095189, Mukul Khanna, RE/MAX Advanced Realty. MIBOR as distributed by MLS GRID
- $455,9994 bd3 ba4.7k sqft585 Fireside Dr, Greenwood, IN 46143ActiveMLS ID #22084666, Jesse Jasvir Singh, Blue Flag Realty Inc. MIBOR as distributed by MLS GRID
- $549,0004 bd4 ba3.5k sqft2225 Marina Ct, Greenwood, IN 46143ActiveMLS ID #22110746, Katie Gourley, eXp Realty, LLC. MIBOR as distributed by MLS GRID
- $594,9904 bd3 ba4.2k sqft952 Apryl Dr, Greenwood, IN 46143ActiveMIBOR as distributed by MLS GRID
- $649,9005 bd4 ba4.5k sqft2851 N Franklin St, Greenfield, IN 46140ActiveMLS ID #22101018, Sarah Jo Achor, F.C. Tucker Company. MIBOR as distributed by MLS GRID
