At 1819 Vista Ridge Dr in Greenwood, IN, this newly built 2025 single-family home offers 3,329 sq. ft. of modern living space with 5 bedrooms and 4.5 bathrooms. Designed with both comfort and functionality in mind, the home features a spacious two-story layout, open living areas, generous bedroom space, and a convenient Jack-and-Jill bathroom. The 4 full bathrooms plus a half bath provide added convenience for everyday living and guests. With brand-new construction, modern finishes, and a well-planned floor plan, this Greenwood home offers the perfect blend of style, space, and practicality.
Active
$499,000
1819 Vista Ridge Dr, Greenwood, IN 46143
5beds
3,330sqft
Residential, Single Family Residence
Built in 2025
0.28 Acres Lot
$-- Zestimate®
$150/sqft
$-- HOA
What's special
Convenient jack-and-jill bathroomModern finishesGenerous bedroom spaceSpacious two-story layoutWell-planned floor plan
- 111 days
- 101
- 3
Zillow last checked:
Listing updated:
Listed by:
Prabhpreet Kaur 317-650-0286,
CENTURY 21 Scheetz
Source: MIBOR as distributed by MLS GRID,MLS#: 22100768
Facts & features
Interior
Bedrooms & bathrooms
- Bedrooms: 5
- Bathrooms: 5
- Full bathrooms: 4
- 1/2 bathrooms: 1
- Main level bathrooms: 2
- Main level bedrooms: 1
Primary bedroom
- Level: Upper
- Area: 288 Square Feet
- Dimensions: 18 X 16
Bedroom 2
- Level: Upper
- Area: 169 Square Feet
- Dimensions: 13 X 13
Bedroom 3
- Level: Upper
- Area: 168 Square Feet
- Dimensions: 14 X 12
Bedroom 4
- Level: Upper
- Area: 196 Square Feet
- Dimensions: 14 X 14
Bedroom 5
- Level: Main
- Area: 192 Square Feet
- Dimensions: 16 X 12
Dining room
- Level: Main
- Area: 108 Square Feet
- Dimensions: 12 X 9
Living room
- Level: Main
- Area: 1800 Square Feet
- Dimensions: 20 X 90
Loft
- Level: Upper
- Area: 208 Square Feet
- Dimensions: 16 X 13
Office
- Level: Main
- Area: 144 Square Feet
- Dimensions: 12 X 12
Heating
- Electric
Cooling
- Central Air
Appliances
- Included: Gas Cooktop, Dishwasher, Dryer, Microwave, Washer
Features
- Walk-In Closet(s), Pantry, Hardwood Floors
- Flooring: Hardwood
- Has basement: No
Interior area
- Total structure area: 3,330
- Total interior livable area: 3,330 sqft
Property
Parking
- Total spaces: 3
- Parking features: Attached
- Attached garage spaces: 3
Features
- Levels: Two
- Stories: 2
Lot
- Size: 0.28 Acres
Details
- Parcel number: 410512023015000047
- Horse amenities: None
Construction
Type & style
- Home type: SingleFamily
- Architectural style: Traditional
- Property subtype: Residential, Single Family Residence
Materials
- Brick, Vinyl With Brick
- Foundation: Slab
Condition
- New construction: No
- Year built: 2025
Utilities & green energy
- Water: Public
Community & HOA
Community
- Subdivision: Grand Vista
HOA
- Has HOA: No
Location
- Region: Greenwood
Financial & listing details
- Price per square foot: $150/sqft
- Tax assessed value: $700
- Annual tax amount: $4,600
- Date on market: 5/19/2026
- Cumulative days on market: 115 days
Estimated market value
Not available
Estimated sales range
Not available
Not available
Price history
| Date | Event | Price |
|---|---|---|
| 5/19/2026 | Listed for sale | $499,000-2.7%$150/sqft |
Source:  MIBOR as distributed by MLS GRID #22100768 Report a problem MIBOR as distributed by MLS GRID #22100768 Report a problem | ||
| 3/6/2025 | Listing removed | $512,990$154/sqft |
Source:  Lennar Homes Report a problem Lennar Homes Report a problem | ||
| 3/4/2025 | Price change | $512,990+0.4%$154/sqft |
Source: Lennar Homes Report a problem | ||
| 2/11/2025 | Listed for sale | $510,990$153/sqft |
Source: Lennar Homes Report a problem | ||
Public tax history
| Year | Property taxes | Tax assessment |
|---|---|---|
| 2025 | -- | $700 |
Find assessor info on the county website
Monthly payment
Est. payment
Payment breakdown
Explore the cost of this home by adjusting the details. Changes won't be saved.Climate risks
Neighborhood: 46143
Nearby schools
Schools provided by the listing agent
- Middle: Clark Pleasant Middle School
- High: Whiteland Community High School
Source: MIBOR as distributed by MLS GRID. This data may not be complete. We recommend contacting the local school district to confirm school assignments for this home.
Similar homes
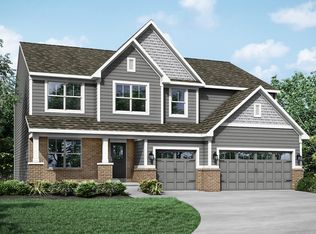
- $479,0005 bd3 ba3.6k sqft181 Imel Way, Greenwood, IN 46143Active
 MLS ID #22100200, Harvir Kaur, eXp Realty, LLC. MIBOR as distributed by MLS GRID
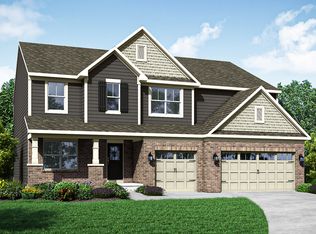
 - $484,0005 bd5 ba3.4k sqft1043 Kendrick St, Greenwood, IN 46143Active
 MLS ID #22109430, HARPREET SINGH, Sandhu Real Estate Indiana. MIBOR as distributed by MLS GRID
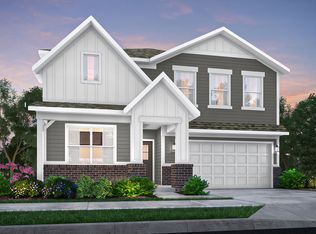
 - $419,0004 bd3 ba3.2k sqft1407 Classic Ave, Greenwood, IN 46143Active
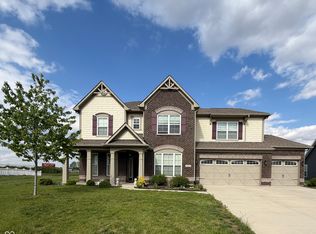 MLS ID #22099289, Harnarender Kaur, CENTURY 21 Scheetz. MIBOR as distributed by MLS GRID
 - $399,0005 bd3 ba2.7k sqft1161 Elmwood Ln, Greenwood, IN 46143Active
 MLS ID #22118936, Harvir Kaur, eXp Realty, LLC. MIBOR as distributed by MLS GRID
