This stunning five-level floorplan by Fischer Homes masterfully combines expansive living areas with tranquil retreats, designed with modern living in mind.
From the inviting family foyer, complete with a convenient shoe closet, to the cleverly designed pocket office, every detail has been carefully crafted for today’s lifestyle. A half bathroom at the entrance adds practicality and convenience for guests.
The two-story family room serves as the home's centerpiece, featuring a striking fireplace framed by beautiful stone and massive windows that extend over the two-story open space, filling the room with natural light. This seamless flow leads into an open kitchen with a large island and spacious walk-in pantry—ideal for both entertaining and daily life.
Just a few steps down, the in-law suite provides a private space for guests or extended family, offering the perfect blend of comfort and convenience.
The private owner’s suite, set apart on its own level, boasts a generously sized walk-in closet.
Upstairs, three beautifully appointed bedrooms, a full bath, and a balcony overlooking the family room provide a perfect blend of comfort and style for family or guests.
Every one of the three full bathrooms is beautifully finished with luxurious tile in the showers, elevating the space with refined elegance.
All five bedrooms are outfitted with elegant LED ball lights, adding a touch of sophistication throughout.
The basement is a true bonus, featuring future connections for a bar and a full bathroom, offering endless possibilities for customization. This floorplan offers both functionality and sophistication, making it an exceptional choice for your next home.
For sale by owner
$499,999
9928 Deep Royal Way, Indianapolis, IN 46239
5beds
2,353sqft
SingleFamily
Built in 2023
9,060 Square Feet Lot
$-- Zestimate®
$212/sqft
$54/mo HOA
What's special
Two-story family roomThree beautifully appointed bedroomsInviting family foyerNatural lightGenerously sized walk-in closetSpacious walk-in pantryCleverly designed pocket office
- 59 days
- 279
- 8
Listed by:
Property Owner (317) 759-1528
Facts & features
Interior
Bedrooms & bathrooms
- Bedrooms: 5
- Bathrooms: 4
- Full bathrooms: 3
- 1/2 bathrooms: 1
Heating
- Other, Gas
Cooling
- Central
Appliances
- Included: Dishwasher, Garbage disposal, Range / Oven, Refrigerator
Features
- Flooring: Tile, Other, Carpet, Concrete, Linoleum / Vinyl
- Basement: Unfinished
- Has fireplace: Yes
Interior area
- Total interior livable area: 2,353 sqft
Property
Parking
- Parking features: Garage - Attached, On-street
Features
- Exterior features: Other, Shingle, Brick
Lot
- Size: 9,060 Square Feet
Details
- Parcel number: 490932103016002300
Construction
Type & style
- Home type: SingleFamily
Materials
- masonry
- Roof: Asphalt
Condition
- New construction: No
- Year built: 2023
Community & HOA
HOA
- Has HOA: Yes
- HOA fee: $54 monthly
Location
- Region: Indianapolis
Financial & listing details
- Price per square foot: $212/sqft
- Tax assessed value: $446,900
- Annual tax amount: $4,710
- Date on market: 7/8/2026
Estimated market value
Not available
Estimated sales range
Not available
$2,533/mo
Price history
| Date | Event | Price |
|---|---|---|
| 7/8/2026 | Listed for sale | $499,999-4.7%$212/sqft |
Source: Owner Report a problem | ||
| 12/10/2025 | Listing removed | $2,599$1/sqft |
Source: Zillow Rentals Report a problem | ||
| 10/30/2025 | Price change | $2,599-8.8%$1/sqft |
Source: Zillow Rentals Report a problem | ||
| 9/26/2025 | Price change | $2,850+14%$1/sqft |
Source: Zillow Rentals Report a problem | ||
| 9/22/2025 | Price change | $2,499-3.8%$1/sqft |
Source: Zillow Rentals Report a problem | ||
| 8/20/2025 | Price change | $2,599+4%$1/sqft |
Source: Zillow Rentals Report a problem | ||
| 8/18/2025 | Listed for rent | $2,499$1/sqft |
Source: Zillow Rentals Report a problem | ||
| 8/1/2025 | Listing removed | $524,900$223/sqft |
Source:  MIBOR as distributed by MLS GRID #22036586 Report a problem MIBOR as distributed by MLS GRID #22036586 Report a problem | ||
| 6/15/2025 | Price change | $524,900-0.9%$223/sqft |
Source: MIBOR as distributed by MLS GRID #22036586 Report a problem | ||
| 5/17/2025 | Price change | $529,900-1.9%$225/sqft |
Source: MIBOR as distributed by MLS GRID #22036586 Report a problem | ||
| 5/3/2025 | Price change | $539,900-1.8%$229/sqft |
Source: MIBOR as distributed by MLS GRID #22036586 Report a problem | ||
| 3/7/2025 | Price change | $549,900+0.2%$234/sqft |
Source: Owner Report a problem | ||
| 2/23/2025 | Listed for sale | $549,000+2.9%$233/sqft |
Source: Owner Report a problem | ||
| 4/7/2023 | Sold | $533,541+513.3%$227/sqft |
Source: Public Record Report a problem | ||
| 10/31/2022 | Sold | $87,000$37/sqft |
Source: Public Record Report a problem | ||
Public tax history
| Year | Property taxes | Tax assessment |
|---|---|---|
| 2025 | $4,710 +77.5% | $446,900 -5.1% |
| 2024 | $2,653 | $471,000 +77.5% |
| 2023 | -- | $265,300 |
Find assessor info on the county website
Monthly payment
Est. payment
Payment breakdown
Explore the cost of this home by adjusting the details. Changes won't be saved.Climate risks
Neighborhood: Southeast Warren
- $239,7003 bd2 ba1.2k sqft4 Rent Only 3210 Black Forest Ln, Indianapolis, IN 46239Off Market
- $267,800-- bd-- ba-- sqft3334 Black Forest Lane Rent To Own #0, Indianapolis, IN 46239Off Market
- $267,800-- bd-- ba-- sqft7822 Grand Gulch Drive Rent To Own My House #00, Indianapolis, IN 46239Off Market
- $249,8003 bd2 ba1.3k sqft8539 Coralberry Lane Rent To Own #0, Indianapolis, IN 46239Off Market
Similar homes
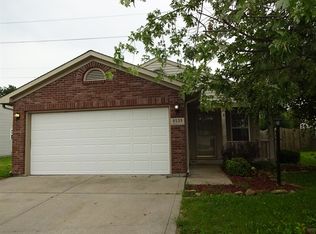
- $349,0004 bd3 ba2.2k sqft10450 Deercrest Ln, Indianapolis, IN 46239Active
 MLS ID #22122753, Melissa Mendoza, CENTURY 21 Scheetz. MIBOR as distributed by MLS GRID
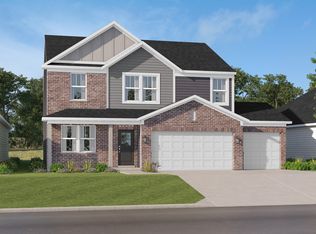
 - $379,4905 bd3 ba2.2k sqft10809 Running Springs Dr, Indianapolis, IN 46239Active
 MIBOR as distributed by MLS GRID
 - $314,9003 bd3 ba1.9k sqft7849 Ithaca Way, Indianapolis, IN 46239Active
 MLS ID #22118476, Andrew Prince, CENTURY 21 Scheetz. MIBOR as distributed by MLS GRID
 - $395,4855 bd3 ba2.3k sqft4038 Bumps End Dr, Indianapolis, IN 46239Active
 MLS ID #22099050, Erin Hundley, Compass Indiana, LLC. MIBOR as distributed by MLS GRID
