Why build when perfection is already waiting for you? Skip the construction delays and step immediately into a home where every luxury upgrade has already been meticulously selected. This 2021 4 bedroom, 2 bathroom ranch home offers the peace of mind of a remaining structural warranty without the stress of building. Inside, the 9-foot ceilings throughout the main level create an immediate sense of openness. Work from home in absolute sophistication in your private front study, enclosed by French doors and accented with chair rail and panel molding, complete with a closet for a 4th bedroom. The heart of the home invites you to stay a while: a tray ceiling hovers above a floor-to-ceiling stone gas fireplace, while a massive window wall floods the space with natural light. This flows effortlessly into the gourmet kitchen featuring built-in stainless steel appliances, soft close cabinets, walk-in pantry, and center island with a breakfast bar. The primary suite is tucked in the back and featuring a bath with dual sinks and a European frameless oversized shower. The real game-changer? The walk-in closet connects directly to the laundry room-a luxury convenience you will wonder how you ever lived without. But the true "wow" factor lies below. The full, unfinished basement is a spectacular blank canvas, featuring rare 9-foot ceilings, an egress window, and rough-ins for a wet bar and full bathroom. It's not just storage; it's your future 5th bedroom, home theater, gym, or ultimate entertainment zone waiting to happen! Step outside from the partially finished garage to shoot hoops in your driveway, sip coffee on the covered front porch, or relax on your covered back patio with privacy shades and LED lighting, overlooking a fenced-in yard. Located minutes from the charm of downtown Wanamaker, this home is a lifestyle upgrade. A home with this much finished luxury and unfinished potential is a rare find. Schedule your showing today before your dream is taken by someone else!
Pending
Price cut: $15K (5/27)
$410,000
9906 Denim Dr, Indianapolis, IN 46239
4beds
4,209sqft
:
Get pre-qualified$2,814/mo
Residential, Single Family Residence
Built in 2021
7,840 Square Feet Lot
$-- Zestimate®
$97/sqft
$54/mo HOA
What's special
Fenced-in yardCovered front porchPartially finished garageEuropean frameless oversized showerBath with dual sinksWalk-in pantrySoft close cabinets
- 189 days |
- 314 |
- 7 |
Zillow last checked:
Listing updated:
Listed by:
Eric Forney 317-271-5959,
Keller Williams Indy Metro Partners,
Staci Garcia,
Keller Williams Indy Metro Partners
Source: MIBOR as distributed by MLS GRID,MLS#: 22080051
Facts & features
Interior
Bedrooms & bathrooms
- Bedrooms: 4
- Bathrooms: 2
- Full bathrooms: 2
- Main level bathrooms: 2
- Main level bedrooms: 4
Primary bedroom
- Level: Main
- Area: 238 Square Feet
- Dimensions: 17x14
Bedroom 2
- Level: Main
- Area: 132 Square Feet
- Dimensions: 12x11
Bedroom 3
- Level: Main
- Area: 121 Square Feet
- Dimensions: 11x11
Bedroom 4
- Level: Main
- Area: 121 Square Feet
- Dimensions: 11x11
Breakfast room
- Level: Main
- Area: 120 Square Feet
- Dimensions: 12x10
Family room
- Level: Main
- Area: 374 Square Feet
- Dimensions: 17x22
Kitchen
- Level: Main
- Area: 144 Square Feet
- Dimensions: 12x12
Heating
- Forced Air, Natural Gas
Cooling
- Central Air
Appliances
- Included: Gas Cooktop, Dishwasher, Electric Water Heater, Disposal, Microwave, Oven, Range Hood, Water Softener Owned
- Laundry: Main Level, Sink
Features
- Double Vanity, Breakfast Bar, High Ceilings, Tray Ceiling(s), Kitchen Island, Entrance Foyer, Ceiling Fan(s), Pantry, Walk-In Closet(s)
- Windows: Wood Work Painted
- Basement: Ceiling - 9+ feet,Daylight,Egress Window(s),Full,Roughed In,Unfinished
- Number of fireplaces: 1
- Fireplace features: Family Room, Gas Starter, Masonry
Interior area
- Total structure area: 4,209
- Total interior livable area: 4,209 sqft
- Finished area below ground: 0
Property
Parking
- Total spaces: 2
- Parking features: Attached, Concrete, Garage Door Opener
- Attached garage spaces: 2
- Details: Garage Parking Other(Garage Door Opener, Keyless Entry, Service Door)
Features
- Levels: One
- Stories: 1
- Patio & porch: Covered
- Exterior features: Basketball Court
- Fencing: Fenced,Full,Wrought Iron
Lot
- Size: 7,840 Square Feet
- Features: Curbs, Sidewalks, Suburb, Trees-Small (Under 20 Ft)
Details
- Parcel number: 490932103015015300
- Other equipment: Radon System
- Horse amenities: None
Construction
Type & style
- Home type: SingleFamily
- Architectural style: Ranch,Traditional
- Property subtype: Residential, Single Family Residence
Materials
- Brick, Cement Siding, Vinyl Siding
- Foundation: Concrete Perimeter, Full
Condition
- New Construction
- New construction: No
- Year built: 2021
Details
- Builder name: Fischer Homes
Utilities & green energy
- Water: Public
Community & HOA
Community
- Security: Security System, Smoke Detector(s)
- Subdivision: Indigo Run
HOA
- Has HOA: Yes
- Amenities included: Clubhouse, Insurance, Maintenance, Management, Park, Parking, Playground, Pool
- Services included: Clubhouse, Entrance Common, Insurance, Maintenance, ParkPlayground, Management
- HOA fee: $650 annually
- HOA phone: 765-742-6390
Location
- Region: Indianapolis
Financial & listing details
- Price per square foot: $97/sqft
- Tax assessed value: $447,400
- Annual tax amount: $4,696
- Date on market: 1/16/2026
- Cumulative days on market: 170 days
Estimated market value
Not available
Estimated sales range
Not available
Not available
Price history
| Date | Event | Price |
|---|---|---|
| 7/10/2026 | Pending sale | $410,000$97/sqft |
Source:  MIBOR as distributed by MLS GRID #22080051 Report a problem MIBOR as distributed by MLS GRID #22080051 Report a problem | ||
| 5/27/2026 | Price change | $410,000-3.5%$97/sqft |
Source: MIBOR as distributed by MLS GRID #22080051 Report a problem | ||
| 5/11/2026 | Price change | $425,000-1.2%$101/sqft |
Source: MIBOR as distributed by MLS GRID #22080051 Report a problem | ||
| 4/13/2026 | Price change | $430,000-3.9%$102/sqft |
Source: MIBOR as distributed by MLS GRID #22080051 Report a problem | ||
| 3/31/2026 | Price change | $447,500+0.6%$106/sqft |
Source: MIBOR as distributed by MLS GRID #22080051 Report a problem | ||
| 3/13/2026 | Pending sale | $445,000$106/sqft |
Source: MIBOR as distributed by MLS GRID #22080051 Report a problem | ||
| 2/27/2026 | Price change | $445,000-4.3%$106/sqft |
Source: MIBOR as distributed by MLS GRID #22080051 Report a problem | ||
| 2/22/2026 | Price change | $465,000-3.1%$110/sqft |
Source: MIBOR as distributed by MLS GRID #22080051 Report a problem | ||
| 2/16/2026 | Price change | $480,000-1%$114/sqft |
Source: MIBOR as distributed by MLS GRID #22080051 Report a problem | ||
| 2/3/2026 | Price change | $484,900-1%$115/sqft |
Source: MIBOR as distributed by MLS GRID #22080051 Report a problem | ||
| 1/26/2026 | Price change | $489,900-2%$116/sqft |
Source: MIBOR as distributed by MLS GRID #22080051 Report a problem | ||
| 1/16/2026 | Listed for sale | $500,000+16.7%$119/sqft |
Source: MIBOR as distributed by MLS GRID #22080051 Report a problem | ||
| 1/27/2022 | Sold | $428,548$102/sqft |
Source: MIBOR as distributed by MLS GRID #21822130 Report a problem | ||
| 10/29/2021 | Pending sale | $428,548$102/sqft |
Source: MIBOR as distributed by MLS GRID #21822130 Report a problem | ||
| 10/29/2021 | Listed for sale | $428,548$102/sqft |
Source: MIBOR as distributed by MLS GRID #21822130 Report a problem | ||
Public tax history
| Year | Property taxes | Tax assessment |
|---|---|---|
| 2025 | $4,695 +8.9% | $447,400 -4.7% |
| 2024 | $4,312 +55.4% | $469,500 +8.9% |
| 2023 | $2,774 | $431,200 +55.4% |
| 2022 | -- | $277,400 |
Find assessor info on the county website
Monthly payment
Est. payment
Payment breakdown
Explore the cost of this home by adjusting the details. Changes won't be saved.Climate risks
Neighborhood: New Bethel
Nearby schools
GreatSchools rating
- NANew Bethel Elementary SchoolGrades: PK-3Distance: 1.1 mi
- 7/10Franklin Central Junior HighGrades: 7-8Distance: 2.1 mi
- 9/10Franklin Central High SchoolGrades: 9-12Distance: 2.2 mi
Schools provided by the listing agent
- Middle: Franklin Central Junior High
- High: Franklin Central High School
Source: MIBOR as distributed by MLS GRID. This data may not be complete. We recommend contacting the local school district to confirm school assignments for this home.
- $375,0005 bd3 ba3k sqft9907 Mosaic Blue Way, Indianapolis, IN 46239Sold
- $433,7004 bd2 ba3.8k sqft9851 Mosaic Blue Way, Indianapolis, IN 46239Off Market

- $450,3004 bd2 ba3.5k sqft9842 Denim Dr, Indianapolis, IN 46239Off Market
- $350,0003 bd2 ba1.8k sqft9838 Mosaic Blue Way, Indianapolis, IN 46239Sold

- $360,6004 bd3 ba480 sqft4415 Maldenhair Dr, Indianapolis, IN 46239Off Market
- $403,3004 bd3 ba2.7k sqft9859 Mosaic Blue Way, Indianapolis, IN 46239Off Market
- $420,0004 bd3 ba3.3k sqft9843 Mosaic Blue Way, Indianapolis, IN 46239Sold
- $388,1005 bd2 ba2.7k sqft9946 Mosaic Blue Way, Indianapolis, IN 46239Off Market
A local agent can set up tours, give advice and negotiate with sellers.
Similar homes
- $389,9955 bd4 ba3.2k sqft10358 Pronghorn Ln, Indianapolis, IN 46239Active
 MLS ID #22116278, Jamie Boer, Compass Indiana, LLC. MIBOR as distributed by MLS GRID
 - $375,0003 bd3 ba2.2k sqft9802 Violet Cir, Indianapolis, IN 46239Active
 MLS ID #22109703, Andrew Prince, CENTURY 21 Scheetz. MIBOR as distributed by MLS GRID
 - $430,0003 bd3 ba3k sqft4547 Hammerstone Ct, Indianapolis, IN 46239Active
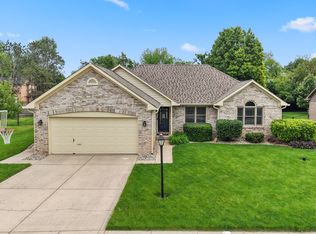 MLS ID #22103677, Sean Daniels, Daniels Real Estate. MIBOR as distributed by MLS GRID
 - $339,9004 bd3 ba2.3k sqft4372 Stubbington Ln, Indianapolis, IN 46239Active
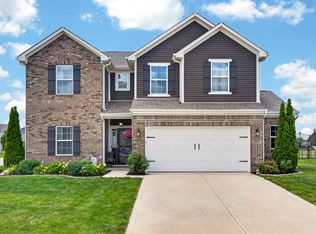 MLS ID #22089816, Sheila Bowles, Keller Williams Indy Metro Partners. MIBOR as distributed by MLS GRID
 - $385,0004 bd3 ba2.7k sqft10531 Broadford St, Indianapolis, IN 46239ActiveMLS ID #22106988, Eric Forney, Keller Williams Indy Metro Partners. MIBOR as distributed by MLS GRID
- $349,9004 bd3 ba2.2k sqft5225 Hearst Ln, Indianapolis, IN 46239ActiveMLS ID #22112896, Nancy Warfield, F.C. Tucker Company. MIBOR as distributed by MLS GRID
- $489,0005 bd4 ba3.5k sqft5059 Sagebrook Blvd, Indianapolis, IN 46239ActiveMLS ID #22098432, Alan Hamson, Real Broker, LLC. MIBOR as distributed by MLS GRID
- $398,5195 bd3 ba2.6k sqft5544 Flat Hill St, Indianapolis, IN 46239ActiveMIBOR as distributed by MLS GRID
- $420,0004 bd3 ba2.3k sqft7208 Wooden Grange Dr, Indianapolis, IN 46259ActiveMLS ID #22094675, Brian Wignall, F.C. Tucker Company. MIBOR as distributed by MLS GRID
- $499,0005 bd3 ba3.4k sqft10702 Oak Bend Blvd, Indianapolis, IN 46239ActiveMLS ID #22086841, Pam Ozbun, CENTURY 21 Scheetz. MIBOR as distributed by MLS GRID
- $410,0004 bd3 ba3k sqft8223 Morera Ct, Indianapolis, IN 46237ActiveMLS ID #22100795, Van Thawng, eXp Realty, LLC. MIBOR as distributed by MLS GRID
- $364,9004 bd3 ba2.3k sqft9211 Fitzgerald Dr, Indianapolis, IN 46239ActiveMIBOR as distributed by MLS GRID
- $399,9004 bd3 ba2.4k sqft7719 Huff St, Indianapolis, IN 46259ActiveMLS ID #22098447, Samuel Strouse, CENTURY 21 Scheetz. MIBOR as distributed by MLS GRID
- $410,0005 bd3 ba2.7k sqft7439 Kensley Pl, Indianapolis, IN 46259ActiveMLS ID #22104599, Autumn Sojka, Heroes Property Group. MIBOR as distributed by MLS GRID
- $599,0005 bd4 ba3.6k sqft10627 Oak Bend Blvd, Indianapolis, IN 46239ActiveMLS ID #22080124, Stephanie Evelo, Keller Williams Indy Metro NE. MIBOR as distributed by MLS GRID
- $430,0003 bd3 ba2.6k sqft2946 S Colton Rd, New Palestine, IN 46163ActiveMLS ID #22107300, Katrin Hoffman, RE/MAX Advanced Realty. MIBOR as distributed by MLS GRID
- $374,6955 bd3 ba2.4k sqft5049 Great Percheron Dr, Indianapolis, IN 46239ActiveMIBOR as distributed by MLS GRID
- $396,0004 bd3 ba2.6k sqft7320 Deerberg Dr, Indianapolis, IN 46259ActiveMLS ID #22106569, Brandi Oakes, CENTURY 21 Scheetz. MIBOR as distributed by MLS GRID
- $409,0003 bd2 ba2.5k sqft3254 S Ansley Dr, New Palestine, IN 46163ActiveMLS ID #22109350, Cody Blackburn, 1 Percent Lists Indiana Real Estate. MIBOR as distributed by MLS GRID
- $399,9005 bd3 ba2.8k sqft2475 S Copperstone Dr, New Palestine, IN 46163ActiveMLS ID #22098421, Emily Humphrey, Carpenter, REALTORS®. MIBOR as distributed by MLS GRID
