Welcome to 3254 S Ainsley Dr! Built in 2019, this beautifully maintained 3-bedroom, 2-bath home offers modern living with low-maintenance convenience in a highly desirable location with excellent schools. The spacious open-concept layout features a stunning double-sided gas fireplace, creating a warm and inviting atmosphere throughout the main living areas. The kitchen comes fully equipped with all appliances included, making this home truly move-in ready. Step outside to enjoy the fenced backyard, complete with a hot tub and fire pit-perfect for relaxing evenings or entertaining family and friends. The oversized 3-car garage provides plenty of room for vehicles, storage, hobbies, or additional storage space. With its modern construction, thoughtful amenities, great location, and access to sought-after schools, this home offers the perfect blend of comfort, convenience, and lifestyle.
Pending
Price cut: $8.9K (7/20)
$409,000
3254 S Ansley Dr, New Palestine, IN 46163
3beds
2,514sqft
Residential, Single Family Residence
Built in 2019
0.27 Acres Lot
$-- Zestimate®
$163/sqft
$33/mo HOA
What's special
Stunning double-sided gas fireplaceFenced backyardHot tubFire pitWarm and inviting atmosphereSpacious open-concept layout
- 55 days |
- 334 |
- 27 |
Likely to sell faster than
Zillow last checked:
Listing updated:
Listed by:
Cody Blackburn 812-374-8684,
1 Percent Lists Indiana Real Estate
Source: MIBOR as distributed by MLS GRID,MLS#: 22109350
Facts & features
Interior
Bedrooms & bathrooms
- Bedrooms: 3
- Bathrooms: 2
- Full bathrooms: 2
- Main level bathrooms: 2
- Main level bedrooms: 3
Primary bedroom
- Level: Main
- Area: 336 Square Feet
- Dimensions: 16x21
Bedroom 2
- Level: Main
- Area: 144 Square Feet
- Dimensions: 12x12
Bedroom 3
- Level: Main
- Area: 144 Square Feet
- Dimensions: 12x12
Dining room
- Level: Main
- Area: 140 Square Feet
- Dimensions: 14x10
Family room
- Level: Main
- Area: 192 Square Feet
- Dimensions: 16x12
Kitchen
- Level: Main
- Area: 154 Square Feet
- Dimensions: 14x11
Laundry
- Level: Main
- Area: 90 Square Feet
- Dimensions: 9x10
Living room
- Level: Main
- Area: 722 Square Feet
- Dimensions: 19x38
Office
- Level: Main
- Area: 132 Square Feet
- Dimensions: 12x11
Heating
- Forced Air, Natural Gas
Cooling
- Central Air
Appliances
- Included: Common Laundry, Dishwasher, Dryer, Electric Water Heater, Disposal, Exhaust Fan, MicroHood, Microwave, Electric Oven, Water Heater, Washer, Refrigerator
- Laundry: In Unit, Sink, Laundry Room, Common Area
Features
- Attic Access, Double Vanity, Entrance Foyer, Ceiling Fan(s), High Speed Internet, Eat-in Kitchen, Pantry, Walk-In Closet(s), Breakfast Bar
- Has basement: No
- Attic: Access Only
- Number of fireplaces: 1
- Fireplace features: Double Sided, Great Room
Interior area
- Total structure area: 2,514
- Total interior livable area: 2,514 sqft
Property
Parking
- Total spaces: 3
- Parking features: Attached
- Attached garage spaces: 3
Features
- Levels: One
- Stories: 1
- Exterior features: Fire Pit
- Has spa: Yes
- Spa features: Above Ground, Heated, Private
- Fencing: Fenced,Full,Gate
- Has view: Yes
- View description: Neighborhood
Lot
- Size: 0.27 Acres
Details
- Additional structures: Gazebo
- Parcel number: 301020204109000013
- Horse amenities: None
Construction
Type & style
- Home type: SingleFamily
- Architectural style: Craftsman
- Property subtype: Residential, Single Family Residence
Materials
- Brick, Stone
- Foundation: Slab
Condition
- New construction: No
- Year built: 2019
Utilities & green energy
- Electric: 200+ Amp Service
- Water: Public
Community & HOA
Community
- Security: Security System, Security System Owned, Smoke Detector(s)
- Subdivision: Stone Crossing
HOA
- Has HOA: Yes
- Amenities included: Clubhouse, Insurance, Maintenance, Park, Playground, Management
- Services included: Association Home Owners, Clubhouse, Insurance, Maintenance, ParkPlayground, Management
- HOA fee: $400 annually
- HOA phone: 317-253-1401
Location
- Region: New Palestine
Financial & listing details
- Price per square foot: $163/sqft
- Tax assessed value: $394,400
- Annual tax amount: $3,644
- Date on market: 6/20/2026
- Cumulative days on market: 56 days
Estimated market value
Not available
Estimated sales range
Not available
Not available
Price history
| Date | Event | Price |
|---|---|---|
| 7/30/2026 | Pending sale | $409,000$163/sqft |
Source:  MIBOR as distributed by MLS GRID #22109350 Report a problem MIBOR as distributed by MLS GRID #22109350 Report a problem | ||
| 7/20/2026 | Price change | $409,000-2.1%$163/sqft |
Source: MIBOR as distributed by MLS GRID #22109350 Report a problem | ||
| 6/20/2026 | Listed for sale | $417,900+3.8%$166/sqft |
Source: MIBOR as distributed by MLS GRID #22109350 Report a problem | ||
| 6/2/2025 | Sold | $402,500-1.8%$160/sqft |
Source: MIBOR as distributed by MLS GRID #22029888 Report a problem | ||
| 5/4/2025 | Pending sale | $410,000$163/sqft |
Source: MIBOR as distributed by MLS GRID #22029888 Report a problem | ||
| 4/11/2025 | Listed for sale | $410,000$163/sqft |
Source: MIBOR as distributed by MLS GRID #22029888 Report a problem | ||
Public tax history
| Year | Property taxes | Tax assessment |
|---|---|---|
| 2025 | $3,823 +7.9% | $394,400 +3.2% |
| 2024 | $3,542 +4% | $382,300 +7.9% |
| 2023 | $3,405 +14.1% | $354,200 +4% |
| 2022 | $2,983 +1.5% | $340,500 +14.1% |
| 2021 | $2,938 +19434.6% | $298,300 +1.5% |
| 2020 | $15 | $293,800 +24383.3% |
| 2019 | -- | $1,200 |
Find assessor info on the county website
Monthly payment
Est. payment
Payment breakdown
Explore the cost of this home by adjusting the details. Changes won't be saved.Climate risks
Neighborhood: 46163
Nearby schools
GreatSchools rating
- 8/10Brandywine Elementary SchoolGrades: PK-4Distance: 5.3 mi
- 8/10New Palestine Jr High SchoolGrades: 7-8Distance: 1.5 mi
- 10/10New Palestine High SchoolGrades: 9-12Distance: 1.4 mi
Schools provided by the listing agent
- Middle: New Palestine Jr High School
- High: New Palestine High School
Source: MIBOR as distributed by MLS GRID. This data may not be complete. We recommend contacting the local school district to confirm school assignments for this home.
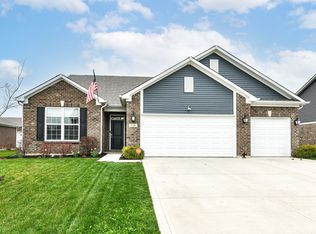
- $407,0004 bd4 ba2.7k sqft3240 S Ansley Dr, New Palestine, IN 46163Sold
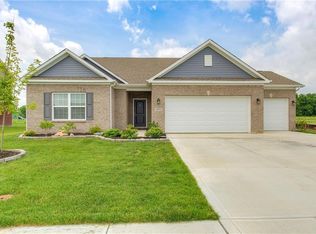
- $370,2004 bd2 ba2.1k sqft3270 S Ansley Dr, New Palestine, IN 46163Off Market
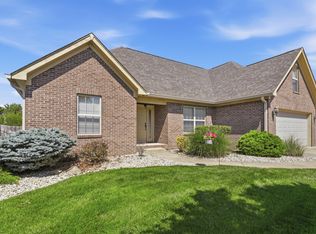
- $410,7004 bd2 ba3.1k sqft3226 S Ansley Dr, New Palestine, IN 46163Off Market
- $399,3003 bd1 ba2.6k sqft3279 S Hume Rd, New Palestine, IN 46163Off Market
- $409,6005 bd3 ba3k sqft4700 W Mallcott Ct, New Palestine, IN 46163Off Market
- $425,9004 bd4 ba3.1k sqft3247 S Ansley Dr, New Palestine, IN 46163Off Market
- $428,6003 bd2 ba2.4k sqft3254 Ansley, New Palestine, IN 46163Off Market
- $470,0004 bd4 ba3.1k sqft3198 S Ansley, New Palestine, IN 46163Off Market
A local agent can set up tours, give advice and negotiate with sellers.
Similar homes
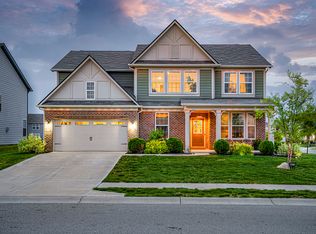
- $410,0003 bd3 ba2.6k sqft2946 S Colton Rd, New Palestine, IN 46163Active
 MLS ID #22107300, Katrin Hoffman, RE/MAX Advanced Realty. MIBOR as distributed by MLS GRID
 - $399,9005 bd3 ba2.8k sqft2475 S Copperstone Dr, New Palestine, IN 46163Active
 MLS ID #22098421, Emily Humphrey, Carpenter, REALTORS®. MIBOR as distributed by MLS GRID
 - $425,0004 bd3 ba3.1k sqft4956 S Canton Cir, New Palestine, IN 46163Active
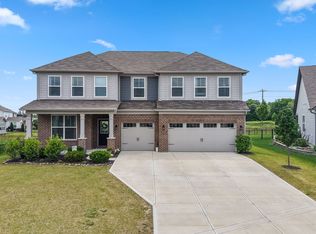 MLS ID #22108599, Edie Horan, Home Bound Real Estate LLC. MIBOR as distributed by MLS GRID
 - $414,9002 bd3 ba2.2k sqft4408 W Preserve Pass, New Palestine, IN 46163Active
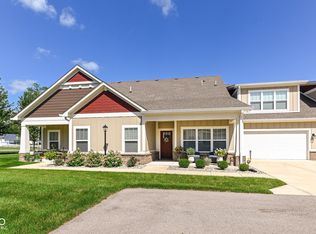 MLS ID #22116783, Amber Scollick, EPYK Realty LLC. MIBOR as distributed by MLS GRID
 - $355,0005 bd3 ba2.4k sqft2306 S Bingham Pl, New Palestine, IN 46163ActiveMLS ID #22097108, Catherine Morrow, F.C. Tucker Company. MIBOR as distributed by MLS GRID
- $385,0004 bd2 ba1.7k sqft7920 Magnolia St, New Palestine, IN 46163ActiveMLS ID #22104524, Marcie Knafel, CENTURY 21 Scheetz. MIBOR as distributed by MLS GRID
- $515,0004 bd3 ba3.7k sqft4814 S 550 W, New Palestine, IN 46163ActiveMLS ID #22098995, Gabriel Lawless, Ever Real Estate, LLC. MIBOR as distributed by MLS GRID
- $425,0005 bd3 ba2.9k sqft5530 W Woodstock Trl, McCordsville, IN 46055ActiveMLS ID #22115223, Erin Hundley, Compass Indiana, LLC. MIBOR as distributed by MLS GRID
- $385,0004 bd3 ba2.7k sqft10531 Broadford St, Indianapolis, IN 46239ActiveMLS ID #22106988, Eric Forney, Keller Williams Indy Metro Partners. MIBOR as distributed by MLS GRID
- $425,0003 bd2 ba2.1k sqft6129 Arctic Cir, Indianapolis, IN 46237ActiveMLS ID #22118777, David C Brenton, DAVID BRENTON'S TEAM. MIBOR as distributed by MLS GRID
- $425,0003 bd3 ba3k sqft4547 Hammerstone Ct, Indianapolis, IN 46239ActiveMLS ID #22103677, Sean Daniels, Daniels Real Estate. MIBOR as distributed by MLS GRID
- $385,0005 bd4 ba3.2k sqft10358 Pronghorn Ln, Indianapolis, IN 46239ActiveMLS ID #22116278, Jamie Boer, Compass Indiana, LLC. MIBOR as distributed by MLS GRID
- $389,9004 bd3 ba2.4k sqft9697 Pica Dr, Fishers, IN 46040ActiveMLS ID #22115402, Jeffrey Cummings, RE/MAX Complete. MIBOR as distributed by MLS GRID
- $420,0004 bd3 ba2.3k sqft7208 Wooden Grange Dr, Indianapolis, IN 46259ActiveMLS ID #22094675, Brian Wignall, F.C. Tucker Company. MIBOR as distributed by MLS GRID
- $429,9005 bd3 ba2.4k sqft9863 Gaylen Ct, Fishers, IN 46040ActiveMLS ID #22106260, Megan Johnston, Highgarden Real Estate. MIBOR as distributed by MLS GRID
- $365,0004 bd3 ba3k sqft6161 W Brickell Ln, McCordsville, IN 46055ActiveMLS ID #22118621, Landon Buesching, 1 Percent Lists Indiana Real Estate. MIBOR as distributed by MLS GRID
- $349,9993 bd2 ba1.8k sqft7033 Provincial Dr, McCordsville, IN 46055ActiveMLS ID #22118707, Sean Daniels, Daniels Real Estate. MIBOR as distributed by MLS GRID
- $398,9904 bd3 ba3k sqft8223 Morera Ct, Indianapolis, IN 46237ActiveMLS ID #22100795, Van Thawng, eXp Realty, LLC. MIBOR as distributed by MLS GRID
- $438,0003 bd2 ba2.2k sqft13697 Alvernon Pl, Fishers, IN 46038ActiveMLS ID #22116959, Angela McComiskey, Keller Williams Indpls Metro N. MIBOR as distributed by MLS GRID
- $329,9004 bd3 ba2.5k sqft10131 Caprock Canyon Dr, Indianapolis, IN 46229ActiveMLS ID #22116252, Julie Preston, F.C. Tucker Company. MIBOR as distributed by MLS GRID
