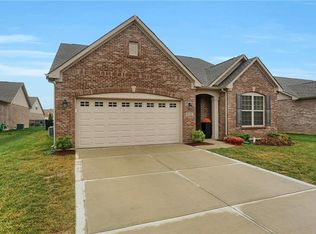
Welcome home to this beautiful, spacious, and well-maintained 3-bedroom, 2-bath brick ranch offering 2,138 square feet of living space, ideally situated on a cul-de-sac in Grey Fox Commons in Franklin Township! Thoughtfully designed for comfortable one-level living, this home features an inviting great room with a gas fireplace and an easy-flowing floor plan. The kitchen offers abundant cabinetry, generous counter space, a pantry, and breakfast bar, flowing seamlessly into both the dining room and breakfast room. Just beyond the main living area, the bright sunroom is filled with natural light and provides the perfect place to relax while enjoying views of the backyard. The desirable split-bedroom floor plan provides added privacy, with a spacious primary suite featuring a large walk-in closet and private bath with dual sinks and a walk-in shower. Two additional bedrooms and a full bath offer plenty of space for family, guests, or a home office. A spacious laundry room adds everyday convenience, while the finished 3-car garage provides plenty of room for vehicles, storage, hobbies, and more. Step outside to enjoy the large concrete patio with pergola, offering plenty of space for outdoor dining, entertaining, or simply relaxing while overlooking the beautifully maintained backyard. Enjoy a convenient Franklin Township location with quick access to I-65, Southport Crossing, Franklin Township Park, Smock Golf Course, Greenwood Park Mall, plus 15 minutes to downtown Indy, and 35 minutes to Columbus, putting shopping, dining, recreation, healthcare, and everyday conveniences within easy reach.
Pending
$425,000
6129 Arctic Cir, Indianapolis, IN 46237
3beds
2,138sqft
Residential, Single Family Residence
Built in 2017
9,147 Square Feet Lot
$-- Zestimate®
$199/sqft
$21/mo HOA
What's special
Spacious primary suiteDesirable split-bedroom floor planTwo additional bedroomsDining roomBreakfast roomGenerous counter spaceViews of the backyard
- 25 days
- 603
- 29
Likely to sell faster than
Zillow last checked:
Listing updated:
Listed by:
David C Brenton 317-213-1200,
DAVID BRENTON'S TEAM,
David Neu
Source: MIBOR as distributed by MLS GRID,MLS#: 22118777
Facts & features
Interior
Bedrooms & bathrooms
- Bedrooms: 3
- Bathrooms: 2
- Full bathrooms: 2
- Main level bathrooms: 2
- Main level bedrooms: 3
Primary bedroom
- Level: Main
- Area: 225 Square Feet
- Dimensions: 15x15
Bedroom 2
- Level: Main
- Area: 120 Square Feet
- Dimensions: 12x10
Bedroom 3
- Level: Main
- Area: 143 Square Feet
- Dimensions: 13x11
Breakfast room
- Level: Main
- Area: 143 Square Feet
- Dimensions: 13x11
Dining room
- Level: Main
- Area: 110 Square Feet
- Dimensions: 11x10
Great room
- Level: Main
- Area: 240 Square Feet
- Dimensions: 16x15
Kitchen
- Level: Main
- Area: 192 Square Feet
- Dimensions: 16x12
Laundry
- Level: Main
- Area: 77 Square Feet
- Dimensions: 11x07
Sun room
- Level: Main
- Area: 132 Square Feet
- Dimensions: 12x11
Heating
- Forced Air, Natural Gas
Cooling
- Central Air
Appliances
- Included: Dishwasher, Dryer, Electric Water Heater, Disposal, Microwave, Electric Oven, Refrigerator, Washer
Features
- Windows: Wood Work Painted
- Has basement: No
- Number of fireplaces: 1
- Fireplace features: Gas Log
Interior area
- Total structure area: 2,138
- Total interior livable area: 2,138 sqft
Property
Parking
- Total spaces: 3
- Parking features: Attached
- Attached garage spaces: 3
Features
- Levels: One
- Stories: 1
- Patio & porch: Covered, Patio
Lot
- Size: 9,147 Square Feet
- Features: Cul-De-Sac, Sidewalks
Details
- Parcel number: 491510109038016300
- Special conditions: Sales Disclosure Supplements
- Horse amenities: None
Construction
Type & style
- Home type: SingleFamily
- Architectural style: Traditional
- Property subtype: Residential, Single Family Residence
Materials
- Brick
- Foundation: Slab
Condition
- New construction: No
- Year built: 2017
Utilities & green energy
- Electric: 200+ Amp Service
- Water: Public
Community & HOA
Community
- Subdivision: Grey Fox Commons
HOA
- Has HOA: Yes
- Amenities included: Snow Removal
- Services included: Association Home Owners, Insurance, Maintenance, Snow Removal
- HOA fee: $247 annually
- HOA phone: 317-997-3136
Location
- Region: Indianapolis
Financial & listing details
- Price per square foot: $199/sqft
- Tax assessed value: $386,800
- Annual tax amount: $3,700
- Date on market: 8/7/2026
- Cumulative days on market: 24 days
Estimated market value
Not available
Estimated sales range
Not available
Not available
Price history
| Date | Event | Price |
|---|---|---|
| 8/17/2026 | Pending sale | $425,000$199/sqft |
Source: | ||
| 8/7/2026 | Listed for sale | $425,000+57%$199/sqft |
Source: | ||
| 12/28/2017 | Sold | $270,780$127/sqft |
Source: Public Record Report a problem | ||
Public tax history
| Year | Property taxes | Tax assessment |
|---|---|---|
| 2025 | $3,079 +7.1% | $386,800 +25.6% |
| 2024 | $2,876 -0.9% | $307,900 +7.1% |
| 2023 | $2,902 +6.7% | $287,600 -0.9% |
| 2022 | $2,719 +3.8% | $290,200 +6.7% |
| 2021 | $2,619 +4% | $271,900 +3.8% |
| 2020 | $2,518 +1.3% | $261,900 +4% |
| 2019 | $2,485 +20608.2% | $251,800 +1.3% |
| 2018 | $12 | $248,500 +62025% |
| 2017 | -- | $400 |
Find assessor info on the county website
Monthly payment
Est. payment