Skip main navigation
Sold
  • $370,000

    6135 Arctic Cir, Indianapolis, IN 46237

    3beds
    2,205sqft
    Residential, Single Family Residence
    Built in 2016
    0.27 Acres Lot
    $395,500 Zestimate®
    $168/sqft
    $2,263 Estimated rent

    Home value

    $395,500

    $376,000 - $415,000

    $2,263/mo

    Zestimate® history
    Loading
    Loading...

    Owner options

    List your home for rent

    $2,263/mo

    Rent Zestimate®

    Find your next renter with Zillow Rental Manager. Plus, with online applications, you can quickly screen prospective tenants – for free.

    Learn more

    $2,263/mo

    Rent Zestimate®

    Refinance and save

    $2,548/mo

    Est. payment

    Refinancing to a lower rate could help reduce your monthly payments and save thousands over the life of the loan.

    See today's rates

    $2,548/mo

    Est. payment

    Explore your selling options

    Work with a Zillow partner agent

    Leverage their expertise and Zillow's premium Showcase listings to get your home seen by more buyers.

    Get started

    List with your own agent

    Get your home in front of millions of buyers by listing it on Zillow.

    Learn how to do it

    Sell it yourself

    Take full control of how buyers see your home on Zillow by listing For Sale by Owner (FSBO).

    List your home

    What's special

    Brick ranch homeAluminum fencingBonus roomLarge windowsNatural lightDouble doorsUpgraded shower
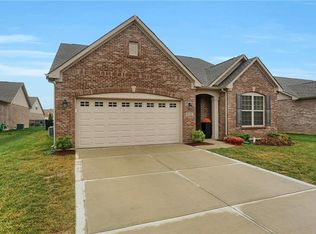
    Beautiful all brick ranch home with bonus room on a corner lot. This home welcomes you with beautiful laminate floors and 9 ft ceilings. This home has large windows which bring in a lot of natural light. The kitchen features lovely dark cabinets, stainless steel appliances, including a double oven, as well as a gorgeous backsplash, and breakfast bar. The Primary bedroom has an inviting ensuite bathroom with double doors and features extra cabinetry for storage, an upgraded shower with two seats and two shower heads, and his and her sinks. Upstairs, is a bonus room with built in bench & bookshelves. Finally, step outside to a beautiful paver patio complete with string lights and enclosed with beautiful black aluminum fencing.

    Zillow last checked:

    Listing updated:

    Listed by:

    Megan Judson 317-509-4772,

    F.C. Tucker Company

    Bought with:

    Suzanne Roell-Carlson

    Smart Choice Realtors, LLC

    Source: MIBOR as distributed by MLS GRID,MLS#: 21925476MLS Logo

    Facts & features

    Interior

    Bedrooms & bathrooms
    • Bedrooms: 3
    • Bathrooms: 2
    • Full bathrooms: 2
    • Main level bathrooms: 2
    • Main level bedrooms: 3
    Primary bedroom
    • Level: Main
    • Area: 240 Square Feet
    • Dimensions: 16x15
    Bedroom 2
    • Level: Main
    • Area: 143 Square Feet
    • Dimensions: 13x11
    Bedroom 3
    • Level: Main
    • Area: 143 Square Feet
    • Dimensions: 13x11
    Other
    • Features: Vinyl
    • Level: Main
    • Area: 70 Square Feet
    • Dimensions: 10x7
    Bonus room
    • Level: Upper
    • Area: 209 Square Feet
    • Dimensions: 19x11
    Breakfast room
    • Features: Laminate
    • Level: Main
    • Area: 110 Square Feet
    • Dimensions: 11x10
    Dining room
    • Features: Laminate
    • Level: Main
    • Area: 121 Square Feet
    • Dimensions: 11x11
    Great room
    • Features: Laminate
    • Level: Main
    • Area: 315 Square Feet
    • Dimensions: 21x15
    Kitchen
    • Features: Laminate
    • Level: Main
    • Area: 100 Square Feet
    • Dimensions: 10x10
    Heating
    • Has Heating (Unspecified Type)
    Cooling
    • Has cooling: Yes
    Appliances
    • Included: Dishwasher, Electric Water Heater, Disposal, MicroHood, Double Oven, Gas Oven, Refrigerator, Water Purifier, Water Softener Rented
    • Laundry: Laundry Room
    Features
    • Breakfast Bar, Bookcases, High Speed Internet, Eat-in Kitchen, Pantry, Smart Thermostat
    • Has basement: No
    Interior area
    • Total structure area: 2,205
    • Total interior livable area: 2,205 sqft
    • Finished area below ground: 0

    Property

    Parking
    • Total spaces: 2
    • Parking features: Attached
    • Attached garage spaces: 2
    Features
    • Levels: One and One Half
    • Stories: 1
    • Patio & porch: Covered, Patio
    • Exterior features: Lighting
    Lot
    • Size: 0.27 Acres
    • Features: Corner Lot, Cul-De-Sac, Fence Full Rear, Sidewalks
    Details
    • Parcel number: 491510109038015300

    Construction

    Type & style
    • Home type: SingleFamily
    • Property subtype: Residential, Single Family Residence
    Materials
    • Brick
    • Foundation: Slab
    Condition
    • New construction: No
    • Year built: 2016
    Details
    • Builder name: Westport Homes

    Utilities & green energy

    • Water: Municipal/City

    Community & HOA

    Community
    • Subdivision: Grey Fox Commons
    HOA
    • Has HOA: Yes
    • HOA fee: $240 annually
    Location
    • Region: Indianapolis

    Financial & listing details

    • Price per square foot: $168/sqft
    • Tax assessed value: $404,500
    • Annual tax amount: $2,890
    • Date on market: 6/8/2023
    • Cumulative days on market: 10 days

    Price history

    DateEventPrice
    7/31/2023Sold$370,000-1.3%$168/sqft
    Source: MIBOR as distributed by MLS GRID #21925476 Report a problem
    6/18/2023Pending sale$375,000$170/sqft
    Source: MIBOR as distributed by MLS GRID #21925476 Report a problem
    6/8/2023Listed for sale$375,000+46.2%$170/sqft
    Source: MIBOR as distributed by MLS GRID #21925476 Report a problem
    3/3/2017Sold$256,520$116/sqft
    Source: Public Record Report a problem

    Public tax history

    YearProperty taxesTax assessment
    2025$3,249 +6.8%$404,500 +24.5%
    2024$3,042 -0.9%$324,900 +6.8%
    2023$3,069 +6.2%$304,200 -0.9%
    2022$2,889 +2.8%$306,900 +6.2%
    2021$2,810 +2%$288,900 +2.8%
    2020$2,755 +0.4%$281,000 +2%
    2019$2,743 +3.9%$275,500 +0.4%
    2018$2,641 $274,300 +3.9%
    2017-- $264,100
    Find assessor info on the county website

    Neighborhood: South Emerson

    Nearby schools

    GreatSchools rating
    Schools provided by the listing agent
    • Middle: Franklin Central Junior High
    • High: Franklin Central High School

    Source: MIBOR as distributed by MLS GRID. This data may not be complete. We recommend contacting the local school district to confirm school assignments for this home.

    Get a cash offer in 3 minutes
    Find out how much your home could sell for in as little as 3 minutes with a no-obligation cash offer.
    Estimated market value
    $395,500
    Get a cash offer in 3 minutes
    Find out how much your home could sell for in as little as 3 minutes with a no-obligation cash offer.
    Estimated market value
    $395,500