Don't miss this immaculate, meticulously maintained 5-bedroom home in a desirable neighborhood! A welcoming entry opens to a spacious, open-concept floor plan perfect for everyday living and entertaining. The family room features elegant crown molding and a striking accent wall. The beautiful kitchen offers a center island with seating, quartz countertops, tile backsplash, and a large pantry. A flexible main-level room is ideal for a home office, dining room, or playroom, while the main-floor bedroom and full bath provide the perfect guest or in-law suite. Upstairs, enjoy a versatile loft, convenient laundry room, and a spacious primary retreat with double vanities and a walk-in closet with custom built-ins. Three additional bedrooms each feature walk-in closets, providing exceptional storage. Relax outdoors overlooking a large common area, with the neighborhood pool and playground just a short walk away!
Active
Price cut: $10K (8/10)
$409,000
4860 W Safford Dr, New Palestine, IN 46163
5beds
3,124sqft
Residential, Single Family Residence
Built in 2021
7,840 Square Feet Lot
$-- Zestimate®
$131/sqft
$68/mo HOA
What's special
Quartz countertopsWelcoming entryStriking accent wallBeautiful kitchenLarge pantryCenter island with seatingTile backsplash
- 42 days |
- 214 |
- 7 |
Zillow last checked:
Listing updated:
Listed by:
Kay Kammeyer 317-698-7109,
F.C. Tucker Company
Source: MIBOR as distributed by MLS GRID,MLS#: 22112130
Facts & features
Interior
Bedrooms & bathrooms
- Bedrooms: 5
- Bathrooms: 4
- Full bathrooms: 3
- 1/2 bathrooms: 1
- Main level bathrooms: 2
- Main level bedrooms: 1
Primary bedroom
- Level: Upper
- Area: 288 Square Feet
- Dimensions: 16x18
Bedroom 2
- Level: Upper
- Area: 168 Square Feet
- Dimensions: 14x12
Bedroom 3
- Level: Upper
- Area: 182 Square Feet
- Dimensions: 14x13
Bedroom 4
- Level: Upper
- Area: 144 Square Feet
- Dimensions: 12x12
Bedroom 5
- Level: Main
- Area: 132 Square Feet
- Dimensions: 11x12
Dining room
- Level: Main
- Area: 198 Square Feet
- Dimensions: 11x18
Great room
- Level: Main
- Area: 324 Square Feet
- Dimensions: 18x18
Kitchen
- Level: Main
- Area: 132 Square Feet
- Dimensions: 11x12
Laundry
- Level: Upper
- Area: 64 Square Feet
- Dimensions: 8x8
Loft
- Level: Main
- Area: 192 Square Feet
- Dimensions: 16x12
Heating
- Forced Air, Natural Gas
Cooling
- Central Air
Appliances
- Included: Dishwasher, Dryer, Disposal, Microwave, Electric Oven, Refrigerator, Washer, Water Heater, Water Softener Owned
- Laundry: Upper Level
Features
- Attic Access, Breakfast Bar, High Ceilings, Entrance Foyer, Ceiling Fan(s), Wired for Data, Pantry, Smart Thermostat, Walk-In Closet(s)
- Windows: Wood Work Painted
- Has basement: No
- Attic: Access Only
Interior area
- Total structure area: 3,124
- Total interior livable area: 3,124 sqft
Video & virtual tour
Property
Parking
- Total spaces: 2
- Parking features: Attached
- Attached garage spaces: 2
- Details: Garage Parking Other(Finished Garage, Garage Door Opener, Keyless Entry)
Features
- Levels: Two
- Stories: 2
- Patio & porch: Covered, Patio
- Exterior features: Smart Lock(s)
Lot
- Size: 7,840 Square Feet
- Features: Sidewalks, Storm Sewer, Street Lights, Trees-Small (Under 20 Ft)
Details
- Parcel number: 301017200056001013
- Horse amenities: None
Construction
Type & style
- Home type: SingleFamily
- Architectural style: Traditional
- Property subtype: Residential, Single Family Residence
Materials
- Brick, Cement Siding
- Foundation: Slab
Condition
- New construction: No
- Year built: 2021
Utilities & green energy
- Electric: 200+ Amp Service
- Water: Public
Community & HOA
Community
- Security: Carbon Monoxide Detector(s), Smoke Detector(s)
- Subdivision: Copperstone
HOA
- Has HOA: Yes
- Amenities included: Maintenance, Management, Trash
- Services included: Entrance Common, Maintenance, Management, Trash
- HOA fee: $820 annually
- HOA phone: 317-541-0000
Location
- Region: New Palestine
Financial & listing details
- Price per square foot: $131/sqft
- Tax assessed value: $354,100
- Annual tax amount: $3,242
- Date on market: 7/8/2026
- Cumulative days on market: 44 days
Estimated market value
Not available
Estimated sales range
Not available
Not available
Price history
| Date | Event | Price |
|---|---|---|
| 8/10/2026 | Price change | $409,000-2.4%$131/sqft |
Source:  MIBOR as distributed by MLS GRID #22112130 Report a problem MIBOR as distributed by MLS GRID #22112130 Report a problem | ||
| 7/23/2026 | Price change | $419,000-2.3%$134/sqft |
Source: MIBOR as distributed by MLS GRID #22112130 Report a problem | ||
| 7/8/2026 | Listed for sale | $429,000+23.7%$137/sqft |
Source: MIBOR as distributed by MLS GRID #22112130 Report a problem | ||
| 10/9/2021 | Listing removed | -- |
Source:  Lennar Homes Report a problem Lennar Homes Report a problem | ||
| 10/8/2021 | Listed for sale | $346,890+3%$111/sqft |
Source: Lennar Homes Report a problem | ||
| 6/10/2021 | Listing removed | -- |
Source: Lennar Homes Report a problem | ||
| 6/8/2021 | Price change | $336,890+0.6%$108/sqft |
Source: Lennar Homes Report a problem | ||
| 6/4/2021 | Listed for sale | $334,890$107/sqft |
Source: Lennar Homes Report a problem | ||
Public tax history
| Year | Property taxes | Tax assessment |
|---|---|---|
| 2025 | $3,549 +8.9% | $354,100 -0.2% |
| 2024 | $3,260 +6.1% | $354,900 +8.9% |
| 2023 | $3,073 +16840.5% | $326,000 +6.1% |
| 2022 | $18 | $307,300 +43800% |
| 2021 | -- | $700 |
Find assessor info on the county website
Monthly payment
Est. payment
Payment breakdown
Explore the cost of this home by adjusting the details. Changes won't be saved.Climate risks
Neighborhood: 46163
Nearby schools
GreatSchools rating
- 6/10Sugar Creek Elementary SchoolGrades: PK-4Distance: 1.1 mi
- 6/10New Palestine Jr High SchoolGrades: 7-8Distance: 1.1 mi
- 8/10New Palestine High SchoolGrades: 9-12Distance: 2.3 mi
Schools provided by the listing agent
- Middle: New Palestine Jr High School
- High: New Palestine High School
Source: MIBOR as distributed by MLS GRID. This data may not be complete. We recommend contacting the local school district to confirm school assignments for this home.
- $364,6005 bd3 ba2.7k sqft4846 W Safford Dr, New Palestine, IN 46163Off Market
- $427,3005 bd2 ba3.5k sqft2349 S Stonehill Way, New Palestine, IN 46163Off Market
- $347,7005 bd3 ba2.7k sqft4879 W Safford Dr, New Palestine, IN 46163Off Market
- $359,5005 bd3 ba2.7k sqft4697 W Safford Dr, New Palestine, IN 46163Off Market
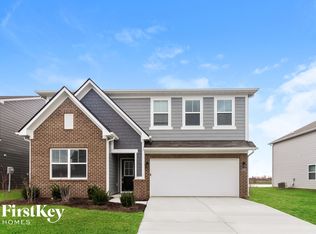
- $344,1005 bd3 ba2.7k sqft4818 W Safford Dr, New Palestine, IN 46163Off Market
- $400,0005 bd3 ba3.1k sqft2330 S Stone Hill Way, New Palestine, IN 46163Off Market
- $339,9005 bd3 ba2.4k sqft4893 W Safford Dr, New Palestine, IN 46163Off Market
- $335,0004 bd3 ba2.2k sqft2321 S Stone Hill Way, New Palestine, IN 46163Sold
A local agent can set up tours, give advice and negotiate with sellers.
Similar homes
- $464,9004 bd3 ba3.6k sqft4693 W Chert Dr, New Palestine, IN 46163Active
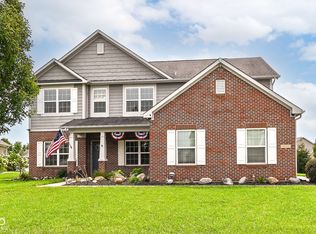 MLS ID #22120229, Amber Scollick, EPYK Realty LLC. MIBOR as distributed by MLS GRID
 - $564,9004 bd4 ba4.3k sqft2843 S Colton Rd, New Palestine, IN 46163Active
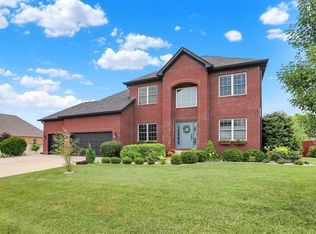 MLS ID #22113763, Sarah Flynn, CENTURY 21 Scheetz. MIBOR as distributed by MLS GRID
 - $414,9002 bd3 ba2.2k sqft4408 W Preserve Pass, New Palestine, IN 46163Active
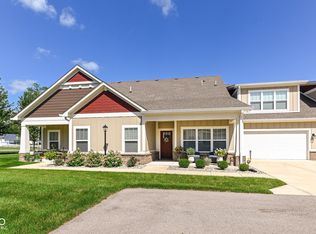 MLS ID #22116783, Amber Scollick, EPYK Realty LLC. MIBOR as distributed by MLS GRID
 - $385,0005 bd4 ba3.2k sqft10358 Pronghorn Ln, Indianapolis, IN 46239Active
 MLS ID #22116278, Jamie Boer, Compass Indiana, LLC. MIBOR as distributed by MLS GRID
 - $389,0004 bd3 ba2.9k sqft7161 W Mayer Dr, Greenfield, IN 46140ActiveMLS ID #22104428, Julie Preston, F.C. Tucker Company. MIBOR as distributed by MLS GRID
- $399,5005 bd3 ba2.8k sqft6043 Cedar Shade Way, Indianapolis, IN 46259ActiveMLS ID #22114045, David C Brenton, DAVID BRENTON'S TEAM. MIBOR as distributed by MLS GRID
- $409,9005 bd3 ba3.4k sqft5841 W Port Dr, McCordsville, IN 46055ActiveMLS ID #22104373, Kay Kammeyer, F.C. Tucker Company. MIBOR as distributed by MLS GRID
- $429,9005 bd3 ba3.1k sqft5583 W Port Dr, McCordsville, IN 46055ActiveMLS ID #22105206, Leslie Luebcke, Pursuit Realty, LLC. MIBOR as distributed by MLS GRID
- $385,0004 bd4 ba2.8k sqft5521 Woods Pointe Dr, McCordsville, IN 46055ActiveMLS ID #22110181, Samantha Rauh, Compass Indiana, LLC. MIBOR as distributed by MLS GRID
- $399,9004 bd3 ba2.9k sqft8319 Wemouth Ct, Indianapolis, IN 46256ActiveMLS ID #22113428, Alice Steppe, Real Broker, LLC. MIBOR as distributed by MLS GRID
- $398,9904 bd3 ba3k sqft8223 Morera Ct, Indianapolis, IN 46237ActiveMLS ID #22100795, Van Thawng, eXp Realty, LLC. MIBOR as distributed by MLS GRID
- $385,0004 bd3 ba2.1k sqft10086 Palmaire Pl, Fishers, IN 46038ActiveMLS ID #22119556, Jamie Boer, Compass Indiana, LLC. MIBOR as distributed by MLS GRID
- $365,0005 bd3 ba3.2k sqft4804 Spring Flower Ct, Indianapolis, IN 46237ActiveMLS ID #22115302, Pembroke Cornelius, Ever Real Estate, LLC. MIBOR as distributed by MLS GRID
- $360,0003 bd3 ba2.2k sqft9802 Violet Cir, Indianapolis, IN 46239ActiveMLS ID #22109703, Andrew Prince, CENTURY 21 Scheetz. MIBOR as distributed by MLS GRID
- $385,0004 bd3 ba3.3k sqft863 Moate Cir, Greenwood, IN 46143ActiveMLS ID #22113472, Ellie Orzeske, Compass Indiana, LLC. MIBOR as distributed by MLS GRID
- $440,0003 bd2 ba2.9k sqft10526 Stormhaven Way, Indianapolis, IN 46256ActiveMLS ID #22116958, Andy Deemer, F.C. Tucker Company. MIBOR as distributed by MLS GRID
- $339,9004 bd3 ba2.1k sqft11603 Brookwood Trace Ln, Indianapolis, IN 46229ActiveMLS ID #22116427, Tyler Secrist, Century 21 Bradley Realty Inc. MIBOR as distributed by MLS GRID
- $529,9004 bd4 ba3k sqft5817 Flat Hill Dr, Indianapolis, IN 46239ActiveMLS ID #22119817, Jeffrey Cummings, RE/MAX Complete. MIBOR as distributed by MLS GRID
- $399,0004 bd3 ba3.9k sqft562 N Keystone Ave, Indianapolis, IN 46201ActiveMLS ID #22103029, Eve Keller, Compass Indiana, LLC. MIBOR as distributed by MLS GRID
- $495,0004 bd3 ba3.1k sqft11632 Wedgeport Ln, Fishers, IN 46037ActiveMLS ID #22120335, Sheila Hawes, RE/MAX Complete. MIBOR as distributed by MLS GRID
