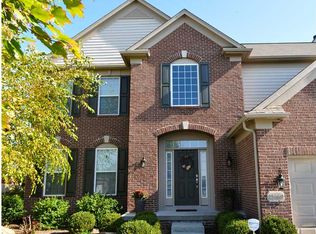
Newest Listing in Meadow Brook Village! Notice the beautiful landscaping, covered porch, and three car garage! This 4 bedroom/2.5 bathroom with finished basement home sits on a large lot in one of the most desirable neighborhoods in Fishers. Two-story foyer with a double landing staircase, neutral paint throughout. The the eat-in kitchen has lots of counter space, a center island, gorgeous quartz countertops, brand new lighting, brand new brushed nickel pulls, and beautiful wood cabinetry. The layout is ideal for easy serving, entertaining, and clean up: stainless steel appliances including refrigerator, oven/range, microwave (new), and dishwasher. The main level is built for relaxing and hosting, complete with real hardwood floors, formal dining room, and an open-concept kitchen/living room area. The living room offers a cozy fireplace, a modern accent wall, and shelving. Upstairs you'll find the Primary bedroom has an ensuite with split vanities, soaker tub & large walk-in closet. The daylight basement has a workout space separate from the enormous rec room/family room with hardwood look laminate flooring. Nice size wood and ironwork deck on the main level overlooking the scenic backyard, great for relaxing or entertaining, right off the kitchen for convenience. Hamilton Southeastern School Corporation. Community offers tennis courts, community swimming pool, pool house, and pavilion. Quick access to downtown Fishers, I69, SR37, Hamilton Town Center, shopping, restaurants, and entertainment. Schedule a showing today!
Sold
Zillow last checked:
Listing updated:
Bought with:
Brett Young
eXp Realty, LLC
Source: MIBOR as distributed by MLS GRID,MLS#: 22120335
Price history
| Date | Event | Price |
|---|---|---|
| 10/2/2026 | Sold | $495,000$157/sqft |
Source:  MIBOR as distributed by MLS GRID #22120335 Report a problem MIBOR as distributed by MLS GRID #22120335 Report a problem | ||
| 8/20/2026 | Pending sale | $495,000$157/sqft |
Source: MIBOR as distributed by MLS GRID #22120335 Report a problem | ||
| 8/14/2026 | Listed for sale | $495,000+16.5%$157/sqft |
Source: MIBOR as distributed by MLS GRID #22120335 Report a problem | ||
| 11/16/2022 | Sold | $424,900$135/sqft |
Source: MIBOR as distributed by MLS GRID #21877475 Report a problem | ||
| 9/6/2022 | Pending sale | $424,900$135/sqft |
Source: MIBOR as distributed by MLS GRID #21877475 Report a problem | ||
| 8/16/2022 | Listed for sale | $424,900$135/sqft |
Source: MIBOR as distributed by MLS GRID #21877475 Report a problem | ||
| 8/13/2022 | Listing removed | -- |
Source:  My State MLS Report a problem My State MLS Report a problem | ||
| 8/10/2022 | Price change | $424,900-2.3%$135/sqft |
Source: My State MLS #11098813 Report a problem | ||
| 7/29/2022 | Listed for sale | $435,000$138/sqft |
Source: Owner Report a problem | ||

Get a cash offer in 3 minutes
Find out how much your home could sell for in as little as 3 minutes with a no-obligation cash offer.
Estimated market value
$495,100
