Skip main navigation
Pending
  • $515,000

    11624 Wedgeport Ln, Fishers, IN 46037

    4beds
    3,478sqft
    : 
    Loading
    Get pre-qualified
    Residential, Single Family Residence
    Built in 2005
    0.3 Acres Lot
    $-- Zestimate®
    $148/sqft
    $-- HOA

    What's special

    Finished basementCozy gas fireplaceCharming covered front porchSpacious primary suiteFinished basement with kitchenetteDouble vanityGenerously sized bedrooms
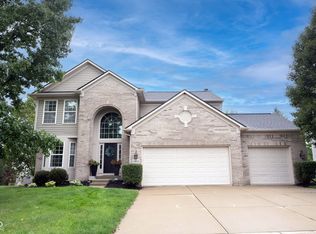
    Welcome home to this beautifully maintained 4-bedroom, 3.5-bath residence in the heart of Fishers! Proudly owned and meticulously cared for by its original owners, this home offers the perfect combination of space, comfort, and an unbeatable location. Step inside and you'll immediately appreciate the open 2 story foyer with beautiful hardwood floors that flow from the entryway through the kitchen and into the inviting living room. Large windows throughout the home fill the space with an abundance of natural light, creating a bright and welcoming atmosphere. The living room features a cozy gas fireplace, making it the perfect place to gather and unwind. Designed for both everyday living and entertaining, the home offers multiple living spaces including a living room, formal dining room, office, and a finished basement with kitchenette. The recently remodeled kitchen is a true showstopper, featuring stunning finishes and thoughtful updates that make it the centerpiece of the home. Upstairs, you'll find generously sized bedrooms, including a spacious primary suite with a walk-in closet, double vanity, garden tub, and separate shower. The finished basement provides even more room to spread out and includes a fun hidden room that adds a unique touch and endless possibilities. Outside, enjoy the privacy and beauty of the custom Azek deck-an ideal spot for morning coffee, evening relaxation, or entertaining guests. The large lot offers plenty of room to play, and even features a small hill that's perfect for winter sledding adventures. A charming covered front porch adds to the home's curb appeal and provides another great space to relax. Additional highlights include a spacious 3-car garage with Tesla charging capability, ample storage throughout, and pride of ownership that shines from top to bottom. This exceptional Fishers home offers the space, updates, and location you've been searching for-schedule your private showing today!
    29 days
    |
    400
    |
    16
    |

    Likely to sell faster than

    Zillow last checked:

    Listing updated:

    Listed by:

    Neil Scott 317-832-6909,

    Ever Real Estate, LLC

    Source: MIBOR as distributed by MLS GRID,MLS#: 22107288MLS Logo

      Facts & features

      Interior

      Bedrooms & bathrooms
      • Bedrooms: 4
      • Bathrooms: 4
      • Full bathrooms: 3
      • 1/2 bathrooms: 1
      • Main level bathrooms: 1
      Primary bedroom
      • Level: Upper
      • Area: 405 Square Feet
      • Dimensions: 27 X 15
      Bedroom 2
      • Level: Upper
      • Area: 132 Square Feet
      • Dimensions: 12 X 11
      Bedroom 3
      • Level: Upper
      • Area: 132 Square Feet
      • Dimensions: 12 X 11
      Bedroom 4
      • Level: Upper
      • Area: 121 Square Feet
      • Dimensions: 11 X 11
      Dining room
      • Level: Main
      • Area: 132 Square Feet
      • Dimensions: 12 X 11
      Family room
      • Level: Basement
      • Area: 350 Square Feet
      • Dimensions: 25 X 14
      Foyer
      • Level: Main
      • Area: 130 Square Feet
      • Dimensions: 13 X 10
      Kitchen
      • Level: Main
      • Area: 130 Square Feet
      • Dimensions: 13 X 10
      Living room
      • Level: Main
      • Area: 285 Square Feet
      • Dimensions: 19 X 15
      Play room
      • Level: Basement
      • Area: 306 Square Feet
      • Dimensions: 18 X 17
      Heating
      • Natural Gas
      Cooling
      • Central Air
      Appliances
      • Included: Dishwasher, Dryer, Disposal, Gas Water Heater, MicroHood, Microwave, Electric Oven, Refrigerator, Washer, Water Softener Owned
      • Laundry: Laundry Room
      Features
      • Attic Access, Double Vanity, Breakfast Bar, High Ceilings, Entrance Foyer, Ceiling Fan(s), Hardwood Floors, Eat-in Kitchen, Pantry, Smart Thermostat, Walk-In Closet(s)
      • Flooring: Hardwood
      • Basement: Egress Window(s),Finished,Full,Storage Space
      • Attic: Access Only
      • Number of fireplaces: 1
      • Fireplace features: Gas Starter, Living Room
      Interior area
      • Total structure area: 3,478
      • Total interior livable area: 3,478 sqft
      • Finished area below ground: 1,023
      Video & virtual tour

      Property

      Parking
      • Total spaces: 3
      • Parking features: Attached
      • Attached garage spaces: 3
      • Details: Garage Parking Other(Finished Garage, Garage Door Opener, Service Door)
      Features
      • Levels: Two
      • Stories: 2
      • Patio & porch: Covered, Deck
      • Exterior features: Balcony
      Lot
      • Size: 0.3 Acres
      • Features: Curbs, Sidewalks, Storm Sewer, Mature Trees, Trees-Small (Under 20 Ft)
      Details
      • Parcel number: 291134019003000020
      • Horse amenities: None

      Construction

      Type & style
      • Home type: SingleFamily
      • Architectural style: Traditional
      • Property subtype: Residential, Single Family Residence
      Materials
      • Brick, Vinyl Siding
      • Foundation: Block
      Condition
      • New construction: No
      • Year built: 2005

      Utilities & green energy

      • Electric: 200+ Amp Service
      • Water: Public

      Community & HOA

      Community
      • Subdivision: Meadow Brook Village
      Location
      • Region: Fishers

      Financial & listing details

      • Price per square foot: $148/sqft
      • Tax assessed value: $422,100
      • Annual tax amount: $4,806
      • Date on market: 6/11/2026
      • Cumulative days on market: 4 days

        Estimated market value

        Not available

        Estimated sales range

        Not available

        Not available

        Price history

        DateEventPrice
        6/14/2026Pending sale$515,000$148/sqft
        Source: MIBOR as distributed by MLS GRID #22107288 Report a problem
        6/11/2026Listed for sale$515,000$148/sqft
        Source: MIBOR as distributed by MLS GRID #22107288 Report a problem

        Public tax history

        YearProperty taxesTax assessment
        2025$4,807 +8.2%$422,100 +1.5%
        2024$4,443 +6.7%$415,700 +6.7%
        2023$4,163 +10.8%$389,700 +11.1%
        2022$3,756 +1.6%$350,700 +11.5%
        2021$3,698 +5.2%$314,500 +1.9%
        2020$3,514 +6.4%$308,700 +5.1%
        2019$3,304 -0.6%$293,800 +7.5%
        2018$3,324 +1.7%$273,300 -2.1%
        2017$3,268 +11.2%$279,300 +1.6%
        2016$2,939 +4.6%$274,800 +5.8%
        2014$2,810 +5%$259,800 +3.7%
        2013$2,677 +1.1%$250,500 +1.1%
        2012$2,648 -3%$247,800 -3.5%
        2011$2,729 -4.7%$256,800 -5.6%
        2010$2,863 +3.6%$272,000
        2009$2,763 -18.4%$272,000 -10.8%
        2007$3,386 -15.1%$305,100 +1.7%
        2006$3,987 $300,100 +49916.7%
        2005-- $600
        Find assessor info on the county website

        Monthly payment

        Est. payment

        Payment breakdown

        Explore the cost of this home by adjusting the details. Changes won't be saved.
        All calculations are estimates and provided by Zillow, Inc. for informational purposes only. Actual amounts may vary.
        HOA fees may include property taxes on listings classified as Co-Ops. Contact the listing agent and/or owner for fee details.
        Mortgage interest rates are dependent on a number of factors, including credit score, down payment, and repayment length. Interest rate data provided by Zillow Group Marketplace, Inc. as of 1/1/1970 from various mortgage lenders with which we have lead or other similar arrangements; the Estimated Payment is an average of those rates.
        See how much you could borrow to make a competitive offer.

        Climate risks

        Neighborhood: 46037

        Getting around

        28 / 100
        Car-Dependent
        57 / 100
        Bikeable

        Nearby schools

        GreatSchools rating

        A local agent can set up tours, give advice and negotiate with sellers.

        Browse local experts

        Similar homes