Sprawling 4 bedroom 2.5 Bath located in charming New Palestine. A soaring 2 story entry greets you when you enter this newly renovated home. Attention to detail at every turn. Downstairs offers a gorgeous custom office setup with convenient shelving and built in wall safe. Half bath welcomes guests with it charming colors and updated finishes. Super spacious family room with a double-sided fireplace leads you into a large dining room. Next up the gourmet kitchen. The kitchen has been updated with newly painted cabinets, hardware, convenient island, lighting and gourmet appliances, don't miss the gas cooktop and double oven. Enjoy the sunroom all year round. The newly designed pantry is what dreams are made of, so much space and excellent use of every inch. Garage entry offers great cubby space. Staircase has a classic design with wood and iron detailing. Upstairs greets you with a loft with endless possibilities. Spare bedrooms offer great floor space and storage. Secondary full bath is well sized. Primary bedroom offers 2 closets and ensuite bathroom w/ large soaker tub, stand up shower and double vanity. Super convenient upstairs laundry room. Side load 3 car garage with cabinets. Oversized corner lot with so much green space. Too many updates to list: New LVP Flooring, Baseboards, Painting thru out, Newer Carpet, Updated lighting & ceiling fans, New High end HVAC system, Garage Door opener upgrades, New fence, SimpliSafe security system.
Active
$464,900
4693 W Chert Dr, New Palestine, IN 46163
4beds
3,615sqft
Residential, Single Family Residence
Built in 2012
0.39 Acres Lot
$-- Zestimate®
$129/sqft
$37/mo HOA
What's special
New fenceLoft with endless possibilitiesLarge dining roomNew lvp flooring
- 11 days |
- 522 |
- 33 |
Likely to sell faster than
Zillow last checked:
Listing updated:
Listed by:
Amber Scollick 317-652-7711,
EPYK Realty LLC
Source: MIBOR as distributed by MLS GRID,MLS#: 22120229
Facts & features
Interior
Bedrooms & bathrooms
- Bedrooms: 4
- Bathrooms: 3
- Full bathrooms: 2
- 1/2 bathrooms: 1
- Main level bathrooms: 1
Primary bedroom
- Level: Upper
- Area: 306 Square Feet
- Dimensions: 17x18
Bedroom 2
- Level: Upper
- Area: 221 Square Feet
- Dimensions: 17x13
Bedroom 3
- Level: Upper
- Area: 165 Square Feet
- Dimensions: 15x11
Bedroom 4
- Level: Upper
- Dimensions: 14xx12
Breakfast room
- Level: Main
- Area: 234 Square Feet
- Dimensions: 18x13
Dining room
- Level: Main
- Area: 154 Square Feet
- Dimensions: 14x11
Great room
- Level: Main
- Area: 441 Square Feet
- Dimensions: 21x21
Kitchen
- Level: Main
- Area: 216 Square Feet
- Dimensions: 18x12
Laundry
- Level: Upper
- Area: 20 Square Feet
- Dimensions: 4x5
Library
- Level: Main
- Area: 143 Square Feet
- Dimensions: 13x11
Loft
- Level: Upper
- Area: 238 Square Feet
- Dimensions: 17x14
Sun room
- Level: Main
- Area: 144 Square Feet
- Dimensions: 12x12
Heating
- Forced Air, Natural Gas
Cooling
- Central Air
Appliances
- Included: Gas Cooktop, Dishwasher, Disposal, Gas Water Heater, MicroHood, Microwave, Oven, Double Oven, Refrigerator, Water Softener Owned
- Laundry: Main Level
Features
- Attic Access, High Ceilings, Walk-In Closet(s), Double Vanity, Entrance Foyer, High Speed Internet, Kitchen Island, Pantry
- Has basement: No
- Attic: Access Only
- Number of fireplaces: 1
- Fireplace features: Double Sided, Gas Log, Great Room, Kitchen
Interior area
- Total structure area: 3,615
- Total interior livable area: 3,615 sqft
Property
Parking
- Total spaces: 3
- Parking features: Attached
- Attached garage spaces: 3
- Details: Garage Parking Other(Finished Garage)
Features
- Levels: Two
- Stories: 2
- Patio & porch: Patio, Covered
- Fencing: Fenced,Full
Lot
- Size: 0.39 Acres
- Features: Corner Lot, Sidewalks, Storm Sewer, Trees-Small (Under 20 Ft)
Details
- Parcel number: 301020202008000013
- Horse amenities: None
Construction
Type & style
- Home type: SingleFamily
- Architectural style: Traditional
- Property subtype: Residential, Single Family Residence
Materials
- Brick, Wood Siding
- Foundation: Slab
Condition
- New construction: No
- Year built: 2012
Utilities & green energy
- Water: Public
Community & HOA
Community
- Subdivision: Stone Crossing
HOA
- Has HOA: Yes
- Services included: Insurance, Maintenance
- HOA fee: $440 annually
- HOA phone: 317-253-1401
Location
- Region: New Palestine
Financial & listing details
- Price per square foot: $129/sqft
- Tax assessed value: $405,100
- Annual tax amount: $3,752
- Date on market: 8/14/2026
- Cumulative days on market: 13 days
Estimated market value
Not available
Estimated sales range
Not available
Not available
Price history
| Date | Event | Price |
|---|---|---|
| 8/14/2026 | Listed for sale | $464,900+4.5%$129/sqft |
Source:  MIBOR as distributed by MLS GRID #22120229 Report a problem MIBOR as distributed by MLS GRID #22120229 Report a problem | ||
| 8/19/2024 | Sold | $445,000+2.5%$123/sqft |
Source: MIBOR as distributed by MLS GRID #21984615 Report a problem | ||
| 6/27/2022 | Sold | $434,000-0.9%$120/sqft |
Source: MIBOR as distributed by MLS GRID #21852584 Report a problem | ||
| 5/13/2022 | Pending sale | $438,000$121/sqft |
Source: MIBOR as distributed by MLS GRID #21852584 Report a problem | ||
| 5/9/2022 | Price change | $438,000-2.6%$121/sqft |
Source: MIBOR as distributed by MLS GRID #21852584 Report a problem | ||
| 5/5/2022 | Listed for sale | $449,900$124/sqft |
Source: MIBOR as distributed by MLS GRID #21852584 Report a problem | ||
Public tax history
| Year | Property taxes | Tax assessment |
|---|---|---|
| 2025 | $3,979 +7.9% | $405,100 +1.8% |
| 2024 | $3,687 +22.1% | $397,900 +7.9% |
| 2023 | $3,019 +3.9% | $368,700 +22.1% |
| 2022 | $2,906 +1.5% | $301,900 +3.9% |
| 2021 | $2,864 -0.9% | $290,600 +1.5% |
| 2020 | $2,891 -1.5% | $286,400 -0.9% |
| 2019 | $2,934 +3.6% | $289,100 -1% |
| 2018 | $2,831 +4.2% | $291,900 +3.7% |
| 2017 | $2,718 | $281,600 +2.7% |
| 2016 | $2,718 -0.2% | $274,200 +0.7% |
| 2014 | $2,724 | $272,400 |
| 2013 | $2,724 | $272,400 |
Find assessor info on the county website
Monthly payment
Est. payment
Payment breakdown
Explore the cost of this home by adjusting the details. Changes won't be saved.Climate risks
Neighborhood: 46163
Nearby schools
GreatSchools rating
- 8/10Brandywine Elementary SchoolGrades: PK-4Distance: 5.2 mi
- 6/10New Palestine Jr High SchoolGrades: 7-8Distance: 1.6 mi
- 8/10New Palestine High SchoolGrades: 9-12Distance: 1.2 mi
Schools provided by the listing agent
- Elementary: Brandywine Elementary School
- Middle: New Palestine Jr High School
- High: New Palestine High School
Source: MIBOR as distributed by MLS GRID. This data may not be complete. We recommend contacting the local school district to confirm school assignments for this home.
- $410,2003 bd2 ba2.1k sqft4681 W Chert Dr, New Palestine, IN 46163Off Market
- $359,2004 bd3 ba2.3k sqft4667 W Chert Dr, New Palestine, IN 46163Off Market
- $410,6005 bd3 ba3.1k sqft4696 W Chert Dr, New Palestine, IN 46163Off Market

- $374,6004 bd3 ba2.5k sqft3394 S Bennett Dr, New Palestine, IN 46163Off Market

- $426,0005 bd3 ba3.1k sqft3402 S Bennett Dr, New Palestine, IN 46163Off Market
- $460,1003 bd3 ba3.7k sqft4692 W Lawrence Way, New Palestine, IN 46163Off Market
- $405,9004 bd3 ba2.5k sqft4674 W Chert Dr, New Palestine, IN 46163Off Market
- $389,4004 bd2 ba2.5k sqft3282 S Ansley Dr, New Palestine, IN 46163Off Market
A local agent can set up tours, give advice and negotiate with sellers.
Similar homes
- $499,0004 bd3 ba3.7k sqft4814 S 550 W, New Palestine, IN 46163Active
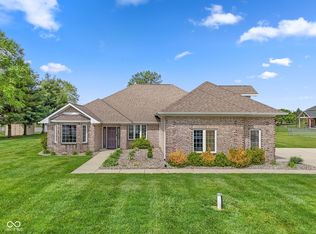 MLS ID #22098995, Gabriel Lawless, Ever Real Estate, LLC. MIBOR as distributed by MLS GRID
 - $425,0004 bd3 ba3.1k sqft4956 S Canton Cir, New Palestine, IN 46163Active
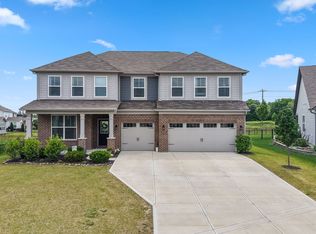 MLS ID #22108599, Edie Horan, Home Bound Real Estate LLC. MIBOR as distributed by MLS GRID
 - $483,9004 bd3 ba2.6k sqft4724 White Willow Way, New Palestine, IN 46163Active
 MLS ID #22099650, Sarah O'Donnell, F.C. Tucker Company. MIBOR as distributed by MLS GRID
 - $410,0003 bd3 ba2.6k sqft2946 S Colton Rd, New Palestine, IN 46163Active
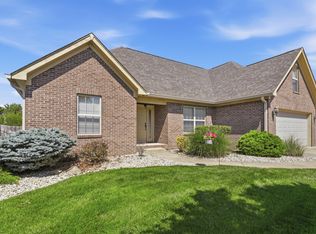 MLS ID #22107300, Katrin Hoffman, RE/MAX Advanced Realty. MIBOR as distributed by MLS GRID
 - $370,0004 bd3 ba2.8k sqft4317 W Summerhaven Dr, New Palestine, IN 46163ActiveMLS ID #22120232, Collin Hill, RE/MAX Advanced Realty. MIBOR as distributed by MLS GRID
- $575,0004 bd4 ba2.8k sqft1846 S Fox Cove Blvd, New Palestine, IN 46163ActiveMLS ID #22103393, Gina Rininger, Crossroads Real Estate Group LLC. MIBOR as distributed by MLS GRID
- $475,0004 bd3 ba4.1k sqft4221 Blue Note Dr, Indianapolis, IN 46239ActiveMLS ID #22115975, Gregory Keyler, HIVE Realty Group. MIBOR as distributed by MLS GRID
- $414,9002 bd3 ba2.2k sqft4408 W Preserve Pass, New Palestine, IN 46163ActiveMLS ID #22116783, Amber Scollick, EPYK Realty LLC. MIBOR as distributed by MLS GRID
- $384,9004 bd3 ba2.9k sqft5571 W Woodhaven Dr, McCordsville, IN 46055ActiveMLS ID #22095534, Corina Jones, Your Home Team. MIBOR as distributed by MLS GRID
- $548,5004 bd3 ba4.1k sqft10237 Maiden Ct, Fishers, IN 46040ActiveMLS ID #22121584, Joel Woelfle, Berkshire Hathaway Home. MIBOR as distributed by MLS GRID
- $494,0004 bd3 ba3k sqft13824 Fieldcrest Dr, McCordsville, IN 46055ActiveMLS ID #22108733, Stacy Snively, eXp Realty, LLC. MIBOR as distributed by MLS GRID
- $464,9004 bd4 ba3.8k sqft14128 Royalwood Dr, Fishers, IN 46037ActiveMLS ID #22115743, Kassidy McCowan, Weichert REALTORS® Cooper Group Indy. MIBOR as distributed by MLS GRID
- $489,0004 bd3 ba2.8k sqft9875 Gallop Ln, Fishers, IN 46040ActiveMLS ID #22117038, Chris Schulhof, RE/MAX Realty Services. MIBOR as distributed by MLS GRID
- $498,0005 bd3 ba3.4k sqft10702 Oak Bend Blvd, Indianapolis, IN 46239ActiveMLS ID #22086841, Pam Ozbun, CENTURY 21 Scheetz. MIBOR as distributed by MLS GRID
- $529,9004 bd4 ba3k sqft5817 Flat Hill Dr, Indianapolis, IN 46239ActiveMLS ID #22119817, Jeffrey Cummings, RE/MAX Complete. MIBOR as distributed by MLS GRID
- $420,0004 bd2 ba2.5k sqft9332 N Bayland Dr, McCordsville, IN 46055ActiveMLS ID #22119789, Elizabeth Cooley, F.C. Tucker Company. MIBOR as distributed by MLS GRID
- $429,0004 bd3 ba4.1k sqft7854 Bayard Dr, Indianapolis, IN 46259ActiveMLS ID #22082786, Jennifer Butts, F.C. Tucker Company. MIBOR as distributed by MLS GRID
- $479,0005 bd3 ba3.6k sqft181 Imel Way, Greenwood, IN 46143ActiveMLS ID #22100200, Harvir Kaur, eXp Realty, LLC. MIBOR as distributed by MLS GRID
- $429,9005 bd3 ba3.1k sqft5583 W Port Dr, McCordsville, IN 46055ActiveMLS ID #22105206, Leslie Luebcke, Pursuit Realty, LLC. MIBOR as distributed by MLS GRID
- $390,0004 bd3 ba2.3k sqft2317 Shadow Trace Way, Greenwood, IN 46143ActiveMLS ID #22120941, Carrie Wysong, Ever Real Estate, LLC. MIBOR as distributed by MLS GRID
