BEAUTIFUL ALL Brick 2 Sty Hm in Fox Cove which is known for its Gorgeous Custom Blt Upscale Homes on Generously Sized Yards! 2,882 SF (all Usable Space/NO kneewalls or lowsided walls)! PLUS there's a Large Unfin. Area to the Left of the Upper Game Rm which could be Floored/Standard Door Installed for Additional STORAGE Space (See Floorplans in Kitchen)! 3Car Sideload Garage which is 22'4" deep & 10' High & 32'6" wide on Double Door Side along with being Heated/Cooled w/Ductwork! .82/Acre Lot w/Plenty of Room for Pool w/Fenced Yard & Lavish Landscaping w/Abundance of Perennials! New Front Door/Sidelights in 2024! Lg Entry welcomes your Guests into this Impressive Well Cared for Home! Formal DR w/Bookshelves! Den/Office/Formal LR! Great Rm w/Gas Frplc! Raised Ceilings thru-out! Kitchen Lovers Dream w/Cabinetry (Lowers have Pull-out Drawers) Galore + Pantry w/Breakfast Bar and Spacious Nook will Hold your Large Table! Highly Desirable Main Level Primary Bedrm w/Huge Walk-in Closet and Exquisite Bath with it's own Water Heater (3 yrs old) and w/Newer Soaking Tub, Dual Vanities and Newly Remodeled Tiled Shower w/Glass Door! Game Room Upstairs along w/2nd Bedrm w/Walk-in Closet & Private Bath! Bedrms #3 & #4 share a Jack-n-Jill Full Bathroom! Sellers installed a New Hi Eff. Gas Furnace & C/A unit-April 2021! Roof & New Gutters in 2021! Installed Pergola Over Concrete Patio in 2020 and was Painted in 2025! Mini-Barn w/Poured Concrete Pad (2019) is Weatherproof/Varmint Proof! Sellers Had Triple Paned Glass installed on Front/North Side Windows by Custom Exteriors! Light Switches were changed to be Dimmable and Bathroom Vent Fans are on Timers! Solid Wood 6 Panel Doors! Crown Molding! Fluted Doorjambs! Immaculate! This Home has been Meticulously Maintained w/Neutral Decor and is Ready for Immediate Occupancy!
Active
Price increase: $100 (8/13)
$575,000
1846 S Fox Cove Blvd, New Palestine, IN 46163
4beds
2,882sqft
Residential, Single Family Residence
Built in 1999
0.82 Acres Lot
$-- Zestimate®
$200/sqft
$26/mo HOA
What's special
Generously sized yardsGame room upstairsCrown moldingFluted doorjambs
- 86 days |
- 1,088 |
- 46 |
Likely to sell faster than
Zillow last checked:
Listing updated:
Listed by:
Gina Rininger 317-997-4663,
Crossroads Real Estate Group LLC
Source: MIBOR as distributed by MLS GRID,MLS#: 22103393
Facts & features
Interior
Bedrooms & bathrooms
- Bedrooms: 4
- Bathrooms: 4
- Full bathrooms: 3
- 1/2 bathrooms: 1
- Main level bathrooms: 2
- Main level bedrooms: 1
Primary bedroom
- Level: Main
- Area: 208 Square Feet
- Dimensions: 16x13
Bedroom 2
- Level: Upper
- Area: 144 Square Feet
- Dimensions: 12x12
Bedroom 3
- Level: Upper
- Area: 144 Square Feet
- Dimensions: 12x12
Bedroom 4
- Level: Upper
- Area: 143 Square Feet
- Dimensions: 13x11
Bonus room
- Level: Upper
- Area: 400 Square Feet
- Dimensions: 25x16
Breakfast room
- Level: Main
- Area: 221 Square Feet
- Dimensions: 17x13
Dining room
- Level: Main
- Area: 182 Square Feet
- Dimensions: 14x13
Great room
- Level: Main
- Area: 320 Square Feet
- Dimensions: 20x16
Kitchen
- Level: Main
- Area: 143 Square Feet
- Dimensions: 13x11
Laundry
- Level: Main
- Area: 48 Square Feet
- Dimensions: 8x6
Office
- Level: Main
- Area: 182 Square Feet
- Dimensions: 14x13
Heating
- Forced Air, Natural Gas, High Efficiency (90%+ AFUE )
Cooling
- Central Air
Appliances
- Included: Dishwasher, Dryer, Disposal, Gas Water Heater, MicroHood, Oven, Double Oven, Convection Oven, Gas Oven, Refrigerator, Washer, Water Softener Owned
- Laundry: Main Level, Sink
Features
- Double Vanity, Breakfast Bar, Built-in Features, High Ceilings, Entrance Foyer, Ceiling Fan(s), High Speed Internet, Pantry, Walk-In Closet(s)
- Windows: WoodWorkStain/Painted
- Has basement: No
- Number of fireplaces: 1
- Fireplace features: Gas Log, Great Room
Interior area
- Total structure area: 2,882
- Total interior livable area: 2,882 sqft
Property
Parking
- Total spaces: 3
- Parking features: Attached, Concrete, Garage Door Opener, Garage Faces Side, Storage
- Attached garage spaces: 3
- Details: Garage Parking Other(Finished Garage, Garage Door Opener, Keyless Entry)
Features
- Levels: Two
- Stories: 2
- Patio & porch: Covered, Patio
Lot
- Size: 0.82 Acres
- Features: Corner Lot, Rural - Subdivision, Sidewalks, Storm Sewer, Street Lights, Mature Trees, Trees-Small (Under 20 Ft)
Details
- Additional structures: Barn Mini
- Parcel number: 300911401046000012
- Special conditions: Defects/None Noted,Sales Disclosure On File,Sales Disclosure Supplements
- Horse amenities: None
Construction
Type & style
- Home type: SingleFamily
- Architectural style: Traditional
- Property subtype: Residential, Single Family Residence
Materials
- Brick
- Foundation: Crawl Space, Block
Condition
- New construction: No
- Year built: 1999
Utilities & green energy
- Electric: 200+ Amp Service
- Sewer: Septic Tank
- Water: Well, Private
- Utilities for property: Electricity Connected
Community & HOA
Community
- Security: Carbon Monoxide Detector(s), Smoke Detector(s)
- Subdivision: Fox Cove
HOA
- Has HOA: Yes
- Amenities included: Insurance, Maintenance, Management
- Services included: Entrance Common, Insurance, Maintenance, Management
- HOA fee: $315 annually
- HOA phone: 317-444-3100
Location
- Region: New Palestine
Financial & listing details
- Price per square foot: $200/sqft
- Tax assessed value: $471,900
- Annual tax amount: $4,028
- Date on market: 5/21/2026
- Cumulative days on market: 89 days
- Electric utility on property: Yes
Estimated market value
Not available
Estimated sales range
Not available
Not available
Price history
| Date | Event | Price |
|---|---|---|
| 8/13/2026 | Price change | $575,000+0%$200/sqft |
Source:  MIBOR as distributed by MLS GRID #22103393 Report a problem MIBOR as distributed by MLS GRID #22103393 Report a problem | ||
| 7/27/2026 | Price change | $574,9000%$199/sqft |
Source: MIBOR as distributed by MLS GRID #22103393 Report a problem | ||
| 7/9/2026 | Price change | $575,000-4.2%$200/sqft |
Source: MIBOR as distributed by MLS GRID #22103393 Report a problem | ||
| 6/25/2026 | Price change | $600,000-1.6%$208/sqft |
Source: MIBOR as distributed by MLS GRID #22103393 Report a problem | ||
| 6/22/2026 | Price change | $610,000-2.4%$212/sqft |
Source: MIBOR as distributed by MLS GRID #22103393 Report a problem | ||
| 6/18/2026 | Price change | $625,000+0%$217/sqft |
Source: MIBOR as distributed by MLS GRID #22103393 Report a problem | ||
| 6/11/2026 | Price change | $624,9000%$217/sqft |
Source: MIBOR as distributed by MLS GRID #22103393 Report a problem | ||
| 5/21/2026 | Listed for sale | $625,000+76.1%$217/sqft |
Source: MIBOR as distributed by MLS GRID #22103393 Report a problem | ||
| 7/16/2018 | Sold | $355,000+4.4%$123/sqft |
Source: MIBOR as distributed by MLS GRID #21563866 Report a problem | ||
| 5/27/2016 | Sold | $340,000$118/sqft |
Source: MIBOR as distributed by MLS GRID #21414535 Report a problem | ||
Public tax history
| Year | Property taxes | Tax assessment |
|---|---|---|
| 2025 | $4,063 +12.6% | $471,900 +1.7% |
| 2024 | $3,609 -0.3% | $463,800 +11.2% |
| 2023 | $3,620 +3.2% | $416,900 +4.3% |
| 2022 | $3,508 +13.8% | $399,900 +13.3% |
| 2021 | $3,082 +0.2% | $353,000 +7.1% |
| 2020 | $3,077 +5.6% | $329,600 +3.1% |
| 2019 | $2,914 +1.8% | $319,700 +0.5% |
| 2018 | $2,862 +3.3% | $318,200 +4.4% |
| 2017 | $2,772 | $304,900 +10% |
| 2016 | $2,772 +3.3% | $277,200 +3.4% |
| 2014 | $2,682 +3.5% | $268,200 +3.5% |
| 2013 | $2,591 +2.2% | $259,100 +2.2% |
| 2012 | $2,535 -3.3% | $253,500 -3.3% |
| 2011 | $2,622 | $262,200 |
| 2010 | $2,622 | $262,200 |
| 2009 | $2,622 -19.2% | $262,200 -7.5% |
| 2007 | $3,245 -16.6% | $283,500 +5.3% |
| 2006 | $3,892 | $269,300 |
Find assessor info on the county website
Monthly payment
Est. payment
Payment breakdown
Explore the cost of this home by adjusting the details. Changes won't be saved.Climate risks
Neighborhood: 46163
Nearby schools
GreatSchools rating
- 6/10Sugar Creek Elementary SchoolGrades: PK-4Distance: 1.6 mi
- 8/10New Palestine Jr High SchoolGrades: 7-8Distance: 1.6 mi
- 10/10New Palestine High SchoolGrades: 9-12Distance: 3.8 mi
Schools provided by the listing agent
- Elementary: Sugar Creek Elementary Sch
- Middle: New Palestine Jr High School
- High: New Palestine High School
Source: MIBOR as distributed by MLS GRID. This data may not be complete. We recommend contacting the local school district to confirm school assignments for this home.
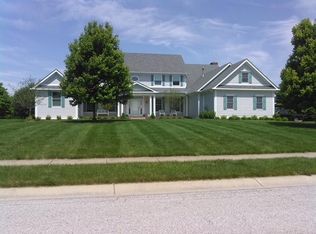
- $550,0004 bd3 ba4.1k sqft7398 W Banton Cir, New Palestine, IN 46163Sold

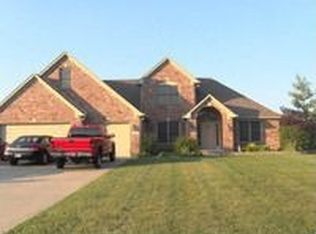
- $615,6005 bd4 ba4k sqft1878 S Fox Cove Blvd, New Palestine, IN 46163Off Market
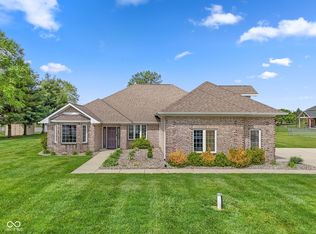
- $506,8003 bd3 ba2.1k sqft7416 W Banton Cir, New Palestine, IN 46163Off Market
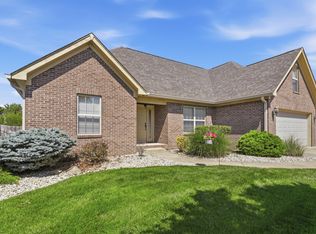
- $747,1005 bd3 ba3.4k sqft1764 S Fox Cove Blvd, New Palestine, IN 46163Off Market
- $578,6003 bd2 ba3.1k sqft7391 W Banton Cir, New Palestine, IN 46163Off Market
- $761,6005 bd4 ba5.2k sqft1764 Fox Cove, New Palestine, IN 46163Off Market
- $635,0005 bd3 ba4.2k sqft1883 S Fox Cove Blvd, New Palestine, IN 46163Sold
- $570,7004 bd4 ba2.9k sqft7422 W Banton Cir, New Palestine, IN 46163Off Market
A local agent can set up tours, give advice and negotiate with sellers.
Similar homes
- $515,0004 bd3 ba3.7k sqft4814 S 550 W, New Palestine, IN 46163Active
 MLS ID #22098995, Gabriel Lawless, Ever Real Estate, LLC. MIBOR as distributed by MLS GRID
 - $410,0003 bd3 ba2.6k sqft2946 S Colton Rd, New Palestine, IN 46163Active
 MLS ID #22107300, Katrin Hoffman, RE/MAX Advanced Realty. MIBOR as distributed by MLS GRID
 - $575,0004 bd3 ba2.9k sqft6054 Easy Ln, Indianapolis, IN 46259Active
 MLS ID #22105106, Patricia Cavanaugh, Home Bound Real Estate LLC. MIBOR as distributed by MLS GRID
 - $595,0004 bd3 ba3.9k sqft10235 Bent Creek Ct, Fishers, IN 46038Active
 MLS ID #22114750, Whitney Kesler, F.C. Tucker Company. MIBOR as distributed by MLS GRID
 - $589,9004 bd4 ba3.6k sqft6426 Harrison Ridge Blvd, Indianapolis, IN 46236ActiveMLS ID #22107517, Kati Hoskins, Highgarden Real Estate. MIBOR as distributed by MLS GRID
- $499,9004 bd3 ba3.3k sqft7761 Prairie View Dr, Indianapolis, IN 46256ActiveMLS ID #22117708, Andrea Ratcliff, Redfin Corporation. MIBOR as distributed by MLS GRID
- $570,0005 bd3 ba3.9k sqft10950 Midnight Pass, Fishers, IN 46037ActiveMLS ID #22111793, Jaclyn Booker, F.C. Tucker Company. MIBOR as distributed by MLS GRID
- $539,9004 bd4 ba3.7k sqft10026 Northwind Dr, Indianapolis, IN 46256ActiveMLS ID #22049653, Patrick Tumbarello, F.C. Tucker Company. MIBOR as distributed by MLS GRID
- $415,0004 bd3 ba2.2k sqft10424 Snapper Ct, Indianapolis, IN 46256ActiveMLS ID #22112800, Jennifer Goodspeed, Keller Williams Indy Metro Partners. MIBOR as distributed by MLS GRID
- $599,9004 bd3 ba3.5k sqft12437 Springbrooke Run, Carmel, IN 46033ActiveMLS ID #22115549, Jamie Boer, Compass Indiana, LLC. MIBOR as distributed by MLS GRID
- $559,9005 bd4 ba4.2k sqft11841 Wedgeport Ln, Fishers, IN 46038ActiveMLS ID #22111775, Scott Armstrong, Armstrong Real Estate Brokerag. MIBOR as distributed by MLS GRID
- $485,0004 bd4 ba3.5k sqft13973 Avalon East Dr, Fishers, IN 46037ActiveMLS ID #22120150, Justin Davis, Berkshire Hathaway Home. MIBOR as distributed by MLS GRID
- $700,0004 bd4 ba3.6k sqft7218 N 500 W, McCordsville, IN 46055ActiveMLS ID #22115653, Stephanie Evelo, Keller Williams Indy Metro NE. MIBOR as distributed by MLS GRID
- $600,0004 bd3 ba3.6k sqft4015 Highland Park Dr, Greenwood, IN 46143ActiveMLS ID #22107389, Surbhi Dhawan, Carpenter, REALTORS®. MIBOR as distributed by MLS GRID
- $359,9003 bd2 ba1.8k sqft4821 W Harrisburg Ct, New Palestine, IN 46163ActiveMLS ID #22115881, Heather Large, Home Bound Real Estate LLC. MIBOR as distributed by MLS GRID
- $485,0004 bd3 ba4.1k sqft4221 Blue Note Dr, Indianapolis, IN 46239ActiveMLS ID #22115975, Gregory Keyler, HIVE Realty Group. MIBOR as distributed by MLS GRID
- $389,0004 bd3 ba2.9k sqft7161 W Mayer Dr, Greenfield, IN 46140ActiveMLS ID #22104428, Julie Preston, F.C. Tucker Company. MIBOR as distributed by MLS GRID
- $724,9004 bd3 ba3.1k sqft6412 Stein Rd, Greenwood, IN 46143ActiveMLS ID #22110436, Jeffrey Augustinovicz, F.C. Tucker Company. MIBOR as distributed by MLS GRID
- $549,9005 bd4 ba3.8k sqft11361 Romeo Pl, Fishers, IN 46040ActiveMLS ID #22105884, Terry Young, Red Bridge Real Estate. MIBOR as distributed by MLS GRID
- $425,0004 bd3 ba2.4k sqft832 Leatherwood Dr, Greenwood, IN 46143ActiveMLS ID #22118809, Jeffrey Paxson, Jeff Paxson Team. MIBOR as distributed by MLS GRID
