Welcome to 5521 Woods Pointe Drive, a beautifully maintained home with outstanding curb appeal, beautiful landscaping, and a welcoming front porch. This spacious home offers tons of natural light and a functional floor plan designed for comfortable living and entertaining. The main level features a private office, a living room with an electric fireplace, a dining area, and an updated kitchen (gas stovetop!) w/pantry that opens to the deck and fully fenced backyard-perfect for relaxing or hosting guests. Off the garage you will find the perfect drop zone. Upstairs, you'll find three bedrooms, a versatile loft, and a convenient laundry room. Two of the bedrooms feature walk-in closets, providing plenty of storage space. The beautifully finished basement adds even more living area with a large family room, an exercise room that could easily serve as a fourth bedroom, a half bath that is already plumbed for a future full bath, and an egress window. One of the standout features of this home is the exceptional storage space in the basement, setting it apart from others in the Woodhaven neighborhood. Recent updates include new carpet, a new sump pump, a new battery backup system, and new flooring in the exercise room. Enjoy all that the Woodhaven community has to offer, including sidewalks, a neighborhood pool, basketball court, and playground. The sellers hate to leave, but now is your opportunity to call this wonderful home your own! Must see in person!
Active
Price cut: $15K (8/5)
$385,000
5521 Woods Pointe Dr, McCordsville, IN 46055
4beds
2,895sqft
:
Get pre-qualified$2,476/mo
Residential, Single Family Residence
Built in 2022
8,276 Square Feet Lot
$-- Zestimate®
$133/sqft
$45/mo HOA
What's special
Versatile loftEgress windowDining areaOutstanding curb appealExercise roomWelcoming front porchPrivate office
- 48 days |
- 1,170 |
- 109 |
Likely to sell faster than
Zillow last checked:
Listing updated:
Listed by:
Samantha Rauh 317-509-1319,
Compass Indiana, LLC
Source: MIBOR as distributed by MLS GRID,MLS#: 22110181
Facts & features
Interior
Bedrooms & bathrooms
- Bedrooms: 4
- Bathrooms: 4
- Full bathrooms: 2
- 1/2 bathrooms: 2
- Main level bathrooms: 1
Primary bedroom
- Level: Upper
- Area: 238 Square Feet
- Dimensions: 17x14
Bedroom 2
- Level: Upper
- Area: 110 Square Feet
- Dimensions: 11x10
Bedroom 3
- Level: Upper
- Area: 110 Square Feet
- Dimensions: 11x10
Bedroom 4
- Features: Other
- Level: Basement
- Area: 128 Square Feet
- Dimensions: 16x8
Dining room
- Features: Luxury Vinyl Plank
- Level: Main
- Area: 180 Square Feet
- Dimensions: 15x12
Family room
- Features: Luxury Vinyl Plank
- Level: Basement
- Area: 364 Square Feet
- Dimensions: 26x14
Kitchen
- Features: Luxury Vinyl Plank
- Level: Main
- Area: 132 Square Feet
- Dimensions: 12x11
Laundry
- Level: Upper
- Area: 60 Square Feet
- Dimensions: 10x6
Living room
- Features: Luxury Vinyl Plank
- Level: Main
- Area: 225 Square Feet
- Dimensions: 15x15
Loft
- Level: Upper
- Area: 132 Square Feet
- Dimensions: 12x11
Office
- Features: Luxury Vinyl Plank
- Level: Main
- Area: 110 Square Feet
- Dimensions: 11x10
Utility room
- Features: Other
- Level: Basement
- Area: 78 Square Feet
- Dimensions: 13x6
Heating
- Forced Air
Cooling
- Central Air
Appliances
- Included: Gas Cooktop, Dishwasher, Dryer, Microwave, Gas Oven, Refrigerator, Washer, Water Heater
Features
- Double Vanity, Breakfast Bar, Kitchen Island, Eat-in Kitchen, Pantry, Walk-In Closet(s)
- Basement: Daylight,Egress Window(s),Finished,Roughed In
- Number of fireplaces: 1
- Fireplace features: Electric, Living Room
Interior area
- Total structure area: 2,895
- Total interior livable area: 2,895 sqft
- Finished area below ground: 883
Property
Parking
- Total spaces: 2
- Parking features: Attached
- Attached garage spaces: 2
- Details: Garage Parking Other(Garage Door Opener, Keyless Entry)
Features
- Levels: Two
- Stories: 2
- Patio & porch: Deck
- Fencing: Fenced,Full
Lot
- Size: 8,276 Square Feet
- Features: Sidewalks
Details
- Parcel number: 300136400329001018
- Special conditions: Sales Disclosure On File
- Horse amenities: None
Construction
Type & style
- Home type: SingleFamily
- Architectural style: Traditional
- Property subtype: Residential, Single Family Residence
Materials
- Brick, Vinyl With Brick
- Foundation: Concrete Perimeter
Condition
- Updated/Remodeled
- New construction: No
- Year built: 2022
Utilities & green energy
- Water: Public
Community & HOA
Community
- Subdivision: Woodhaven
HOA
- Has HOA: Yes
- Amenities included: Basketball Court, Park, Playground, Pool, Maintenance
- Services included: Maintenance, ParkPlayground
- HOA fee: $540 annually
- HOA phone: 765-742-6390
Location
- Region: Mccordsville
Financial & listing details
- Price per square foot: $133/sqft
- Tax assessed value: $352,300
- Annual tax amount: $3,534
- Date on market: 6/25/2026
- Cumulative days on market: 50 days
Estimated market value
Not available
Estimated sales range
Not available
Not available
Price history
| Date | Event | Price |
|---|---|---|
| 8/5/2026 | Price change | $385,000-3.8%$133/sqft |
Source:  MIBOR as distributed by MLS GRID #22110181 Report a problem MIBOR as distributed by MLS GRID #22110181 Report a problem | ||
| 6/25/2026 | Listed for sale | $400,000+0.2%$138/sqft |
Source: MIBOR as distributed by MLS GRID #22110181 Report a problem | ||
| 12/5/2022 | Sold | $399,203$138/sqft |
Source: MIBOR as distributed by MLS GRID #21873430 Report a problem | ||
| 7/25/2022 | Pending sale | $399,203$138/sqft |
Source: MIBOR as distributed by MLS GRID #21873430 Report a problem | ||
| 7/25/2022 | Listed for sale | $399,203$138/sqft |
Source: MIBOR as distributed by MLS GRID #21873430 Report a problem | ||
Public tax history
| Year | Property taxes | Tax assessment |
|---|---|---|
| 2025 | $3,632 +9.4% | $352,300 +4.2% |
| 2024 | $3,321 | $338,000 +9.5% |
| 2023 | -- | $308,800 |
Find assessor info on the county website
Monthly payment
Est. payment
Payment breakdown
Explore the cost of this home by adjusting the details. Changes won't be saved.Climate risks
Neighborhood: 46055
Nearby schools
GreatSchools rating
- 6/10McCordsville Elementary SchoolGrades: K-5Distance: 0.9 mi
- 6/10Mt Vernon Middle SchoolGrades: 6-8Distance: 3.9 mi
- 8/10Mt Vernon High SchoolGrades: 9-12Distance: 3.8 mi
Schools provided by the listing agent
- Elementary: McCordsville Elementary School
- Middle: Mt Vernon Middle School
- High: Mt Vernon High School
Source: MIBOR as distributed by MLS GRID. This data may not be complete. We recommend contacting the local school district to confirm school assignments for this home.
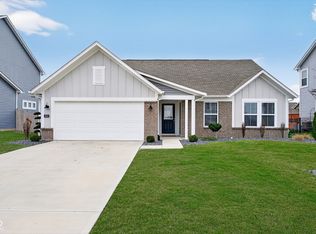
- $320,0002 bd2 ba1.6k sqft5515 Woods Pointe Dr, McCordsville, IN 46055Sold
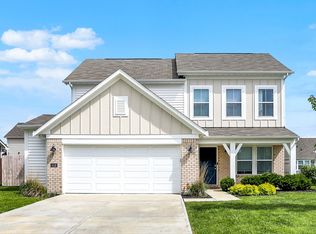
- $323,0003 bd3 ba1.9k sqft5518 Wood Spring Ln, McCordsville, IN 46055Sold
- $318,6003 bd2 ba1.4k sqft5522 Wood Spring Ln, McCordsville, IN 46055Off Market
- $318,8002 bd2 ba1.6k sqft5514 Wood Spring Ln, McCordsville, IN 46055Off Market
- $330,0003 bd3 ba2k sqft5512 Woods Pointe Dr, McCordsville, IN 46055Sold
- $315,0002 bd2 ba1.6k sqft5526 Wood Spring Ln, McCordsville, IN 46055Sold
- $381,9003 bd3 ba2k sqft5510 Wood Spring Ln, McCordsville, IN 46055Off Market
- $377,7004 bd2 ba2.4k sqft5503 Woods Pointe Dr, McCordsville, IN 46055Off Market
A local agent can set up tours, give advice and negotiate with sellers.
Similar homes
- $365,0004 bd3 ba2.4k sqft6643 Birmingham Ave, McCordsville, IN 46055Active
 MLS ID #22112426, Scott Lindsay, CENTURY 21 Scheetz. MIBOR as distributed by MLS GRID
 - $384,0003 bd3 ba2.4k sqft6629 W Deer Hill Dr, McCordsville, IN 46055Active
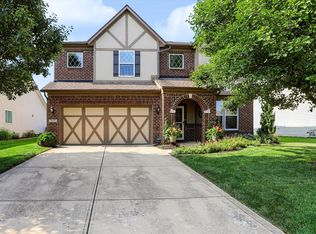 MLS ID #22111309, Mark Branch, Highgarden Real Estate. MIBOR as distributed by MLS GRID
 - $360,0003 bd2 ba1.9k sqft6813 Nottingham Ln, McCordsville, IN 46055Active
 MLS ID #22117680, Jared Nelson, AMR Real Estate LLC. MIBOR as distributed by MLS GRID
 - $430,0005 bd3 ba3.2k sqft5693 Terracotta Trce, McCordsville, IN 46055Active
 MLS ID #22112405, Adriana Santiago-Lora, F.C. Tucker Company. MIBOR as distributed by MLS GRID
 - $464,5004 bd3 ba3k sqft6779 Oakcrest Dr, McCordsville, IN 46055ActiveMLS ID #22114344, Patricia Catt, F.C. Tucker Company. MIBOR as distributed by MLS GRID
- $415,0003 bd2 ba1.5k sqft9703 Parkhurst Xing, McCordsville, IN 46055ActiveMLS ID #22116381, Elizabeth Cooley, F.C. Tucker Company. MIBOR as distributed by MLS GRID
- $465,0004 bd3 ba2.9k sqft5730 Palazzo Ln, McCordsville, IN 46055ActiveMLS ID #22105149, Melanie Balog, Real Broker, LLC. MIBOR as distributed by MLS GRID
- $379,9004 bd3 ba2.3k sqft1715 Beyers St, Fortville, IN 46040ActiveMLS ID #22094473, Rashelle Howe, CENTURY 21 Scheetz. MIBOR as distributed by MLS GRID
- $524,9003 bd3 ba2.4k sqft6529 Eagles Nest Ln, McCordsville, IN 46055ActiveMLS ID #22112662, Michael Espich, F.C. Tucker Company. MIBOR as distributed by MLS GRID
- $389,0004 bd3 ba2.9k sqft7161 W Mayer Dr, Greenfield, IN 46140ActiveMLS ID #22104428, Julie Preston, F.C. Tucker Company. MIBOR as distributed by MLS GRID
- $524,9005 bd5 ba3.5k sqft9719 Cimmaron Ave, McCordsville, IN 46055ActiveMLS ID #22085150, Doris Ngefac, Janet Homes and Towers. MIBOR as distributed by MLS GRID
- $429,9005 bd3 ba2.4k sqft9863 Gaylen Ct, Fishers, IN 46040ActiveMLS ID #22106260, Megan Johnston, Highgarden Real Estate. MIBOR as distributed by MLS GRID
- $367,4994 bd3 ba1.9k sqft11499 Feather Rock Ct, Fishers, IN 46037ActiveMLS ID #22108904, Kimberly Bell, Bell Realty Group. MIBOR as distributed by MLS GRID
- $399,9005 bd3 ba2.8k sqft2475 S Copperstone Dr, New Palestine, IN 46163ActiveMLS ID #22098421, Emily Humphrey, Carpenter, REALTORS®. MIBOR as distributed by MLS GRID
- $414,9993 bd2 ba1.8k sqft16333 Sedalia Dr, Fishers, IN 46040ActiveMLS ID #22111914, Lindsay Sears, Compass Indiana, LLC. MIBOR as distributed by MLS GRID
- $367,0004 bd3 ba2.5k sqft173 Lynnette Way, Cumberland, IN 46229ActiveMLS ID #22116020, Ben Crouch, F.C. Tucker Company. MIBOR as distributed by MLS GRID
- $439,9005 bd3 ba2.7k sqft16411 Sedalia Dr, Fishers, IN 46040ActiveMLS ID #22106071, Holly Pepmeier, F.C. Tucker Company. MIBOR as distributed by MLS GRID
- $389,9004 bd3 ba2.2k sqft11017 Lake Run Dr, Fishers, IN 46038ActiveMLS ID #22115382, Shun Li, United Real Estate Indpls. MIBOR as distributed by MLS GRID
- $425,0004 bd3 ba3.1k sqft4956 S Canton Cir, New Palestine, IN 46163ActiveMLS ID #22108599, Edie Horan, Home Bound Real Estate LLC. MIBOR as distributed by MLS GRID
- $410,0003 bd3 ba2.2k sqft12381 Cricket Song Ln, Noblesville, IN 46060ActiveMLS ID #22119122, Jerry Gemmecke, F.C. Tucker Company. MIBOR as distributed by MLS GRID
