Beautifully updated 3BR + loft home in sought-after Deer Path with peaceful pond views! An inviting arched entry, 9' ceilings, and an open floor plan create a bright, spacious feel throughout. The completely remodeled kitchen (2023) features custom cabinetry, a large quartz island, stainless steel appliances, and opens to the great room with soaring ceilings, a cozy gas fireplace, and abundant south-facing natural light. New NewCore luxury vinyl plank flooring spans the main level, while a new sliding glass door showcases the scenic backyard and water views. The spacious primary suite offers a custom walk-in closet, double vanities, a soaking tub, and separate shower. The versatile loft is perfect for a home office, playroom, or second living area. Enjoy relaxing or entertaining on the oversized stamped concrete patio, wired for a future hot tub, overlooking the fenced backyard and pond. Major updates include HVAC (2021), water heater (2021), roof (2022), refrigerator (2026), and whole-home air duct cleaning (2026). The nursery was refreshed in 2025 with new flooring and paint. Neighborhood amenities include a pool, tennis, pickleball and basketball courts, walking trails, playground, and a new gazebo (2025). Located just minutes from Hamilton Town Center, Ruoff Music Center, I-69, shopping, dining, and entertainment. Golf cart-friendly neighborhood!
Pending
$410,000
12381 Cricket Song Ln, Noblesville, IN 46060
3beds
2,240sqft
Residential, Single Family Residence
Built in 2011
7,405 Square Feet Lot
$-- Zestimate®
$183/sqft
$30/mo HOA
What's special
Cozy gas fireplaceFenced backyardSpacious primary suiteDouble vanitiesInviting arched entryAbundant south-facing natural lightPond views
- 18 days |
- 915 |
- 62 |
Likely to sell faster than
Zillow last checked:
Listing updated:
Listed by:
Jerry Gemmecke 317-445-2434,
F.C. Tucker Company
Source: MIBOR as distributed by MLS GRID,MLS#: 22119122
Facts & features
Interior
Bedrooms & bathrooms
- Bedrooms: 3
- Bathrooms: 3
- Full bathrooms: 2
- 1/2 bathrooms: 1
- Main level bathrooms: 1
Primary bedroom
- Level: Upper
- Area: 221 Square Feet
- Dimensions: 13x17
Bedroom 2
- Level: Upper
- Area: 121 Square Feet
- Dimensions: 11x11
Bedroom 3
- Level: Upper
- Area: 121 Square Feet
- Dimensions: 11x11
Other
- Level: Upper
- Area: 80 Square Feet
- Dimensions: 10x8
Breakfast room
- Level: Main
- Area: 121 Square Feet
- Dimensions: 11x11
Dining room
- Level: Main
- Area: 110 Square Feet
- Dimensions: 11x10
Great room
- Level: Main
- Area: 270 Square Feet
- Dimensions: 15x18
Kitchen
- Level: Main
- Area: 143 Square Feet
- Dimensions: 11x13
Laundry
- Level: Upper
- Area: 45 Square Feet
- Dimensions: 5x9
Living room
- Level: Main
- Area: 270 Square Feet
- Dimensions: 15x18
Loft
- Level: Upper
- Area: 221 Square Feet
- Dimensions: 13x17
Heating
- Heat Pump
Cooling
- Central Air
Appliances
- Included: Electric Cooktop, Dishwasher, Electric Water Heater, Disposal, Microwave, Electric Oven, Refrigerator, Water Heater
- Laundry: Upper Level
Features
- Double Vanity, Tray Ceiling(s), High Speed Internet, Eat-in Kitchen, Pantry
- Has basement: No
- Number of fireplaces: 1
- Fireplace features: Great Room
Interior area
- Total structure area: 2,240
- Total interior livable area: 2,240 sqft
Property
Parking
- Total spaces: 2
- Parking features: Attached
- Attached garage spaces: 2
Features
- Levels: Two
- Stories: 2
- Patio & porch: Patio
- Exterior features: Basketball Court
- Fencing: Fenced,Fence Complete,Full
- Has view: Yes
- View description: Pond
- Water view: Pond
Lot
- Size: 7,405 Square Feet
- Features: Sidewalks, Street Lights, Mature Trees
Details
- Parcel number: 291115029011000022
- Horse amenities: None
Construction
Type & style
- Home type: SingleFamily
- Architectural style: Traditional
- Property subtype: Residential, Single Family Residence
Materials
- Vinyl With Brick
- Foundation: Slab
Condition
- New construction: No
- Year built: 2011
Utilities & green energy
- Electric: 200+ Amp Service
- Water: Public
Community & HOA
Community
- Subdivision: Deer Path
HOA
- Has HOA: Yes
- Amenities included: Basketball Court, Playground, Pool, Tennis Court(s), Maintenance, Park, Management
- Services included: Association Home Owners, Entrance Common, Maintenance, ParkPlayground, Management, Tennis Court(s)
- HOA fee: $360 annually
- HOA phone: 317-570-4358
Location
- Region: Noblesville
Financial & listing details
- Price per square foot: $183/sqft
- Tax assessed value: $324,300
- Annual tax amount: $3,456
- Date on market: 8/8/2026
- Cumulative days on market: 19 days
Estimated market value
Not available
Estimated sales range
Not available
Not available
Price history
| Date | Event | Price |
|---|---|---|
| 8/17/2026 | Pending sale | $410,000$183/sqft |
Source:  MIBOR as distributed by MLS GRID #22119122 Report a problem MIBOR as distributed by MLS GRID #22119122 Report a problem | ||
| 8/8/2026 | Listed for sale | $410,000+10.8%$183/sqft |
Source: MIBOR as distributed by MLS GRID #22119122 Report a problem | ||
| 8/9/2024 | Sold | $370,000+1.4%$165/sqft |
Source: MIBOR as distributed by MLS GRID #21988456 Report a problem | ||
| 7/9/2024 | Pending sale | $365,000$163/sqft |
Source: MIBOR as distributed by MLS GRID #21988456 Report a problem | ||
| 7/3/2024 | Listed for sale | $365,000+16.2%$163/sqft |
Source: MIBOR as distributed by MLS GRID #21988456 Report a problem | ||
| 11/19/2021 | Sold | $314,000+1.3%$140/sqft |
Source: MIBOR as distributed by MLS GRID #21820240 Report a problem | ||
| 10/26/2021 | Pending sale | $310,000$138/sqft |
Source: MIBOR as distributed by MLS GRID #21820240 Report a problem | ||
| 10/22/2021 | Listed for sale | $310,000$138/sqft |
Source: MIBOR as distributed by MLS GRID #21820240 Report a problem | ||
| 10/21/2021 | Pending sale | $310,000$138/sqft |
Source: MIBOR as distributed by MLS GRID #21820240 Report a problem | ||
| 10/20/2021 | Listed for sale | $310,000+21.6%$138/sqft |
Source: MIBOR as distributed by MLS GRID #21820240 Report a problem | ||
| 3/18/2020 | Listing removed | $255,000$114/sqft |
Source: Redfin Corporation #21690913 Report a problem | ||
| 1/28/2020 | Pending sale | $255,000$114/sqft |
Source: Redfin Corporation #21690913 Report a problem | ||
| 1/24/2020 | Listed for sale | $255,000+21.4%$114/sqft |
Source: Redfin Corporation #21690913 Report a problem | ||
| 7/13/2017 | Sold | $210,000$94/sqft |
Source: Agent Provided Report a problem | ||
| 5/31/2017 | Listed for sale | $210,000+10.6%$94/sqft |
Source: CENTURY 21 Scheetz #21488810 Report a problem | ||
| 2/13/2015 | Sold | $189,900$85/sqft |
Source: Agent Provided Report a problem | ||
| 1/17/2015 | Listed for sale | $189,900$85/sqft |
Source: ERA Real Estate Links #21331976 Report a problem | ||
| 10/24/2013 | Listing removed | $1,695$1/sqft |
Source: Kirk Realty Group, LLC Report a problem | ||
| 9/1/2013 | Listed for rent | $1,695$1/sqft |
Source: Kirk Realty Group, LLC Report a problem | ||
Public tax history
| Year | Property taxes | Tax assessment |
|---|---|---|
| 2025 | $3,512 -0.6% | $324,300 +6.1% |
| 2024 | $3,534 +1.9% | $305,700 -0.7% |
| 2023 | $3,469 +29.5% | $308,000 +4.9% |
| 2022 | $2,680 +14.5% | $293,700 +22.3% |
| 2021 | $2,340 -0.6% | $240,200 +9% |
| 2020 | $2,353 +5.4% | $220,400 +10.8% |
| 2019 | $2,233 +11.1% | $199,000 +7% |
| 2018 | $2,010 +1.8% | $186,000 +8.6% |
| 2017 | $1,974 +7.2% | $171,200 +1.7% |
| 2016 | $1,840 -46.7% | $168,300 +4.9% |
| 2014 | $3,454 +101.4% | $160,500 -0.9% |
| 2013 | $1,715 -0.3% | $161,900 -0.2% |
| 2012 | $1,720 +17.1% | $162,300 +16.1% |
| 2011 | $1,468 | $139,800 |
Find assessor info on the county website
Monthly payment
Est. payment
Payment breakdown
Explore the cost of this home by adjusting the details. Changes won't be saved.Climate risks
Neighborhood: 46060
Nearby schools
GreatSchools rating
- 8/10Deer Creek ElementaryGrades: PK-4Distance: 0.6 mi
- 9/10Fishers Junior High SchoolGrades: 7-8Distance: 3.3 mi
- 10/10Hamilton Southeastern High SchoolGrades: 9-12Distance: 3.2 mi
Schools provided by the listing agent
- Elementary: Durbin Elementary School
- High: Hamilton Southeastern HS
Source: MIBOR as distributed by MLS GRID. This data may not be complete. We recommend contacting the local school district to confirm school assignments for this home.
- $428,2004 bd2 ba2.6k sqft12391 Cricket Song Ln, Noblesville, IN 46060Off Market
- $372,0004 bd2 ba2.4k sqft12371 Cricket Song Ln, Noblesville, IN 46060Off Market
- $332,1003 bd2 ba1.5k sqft12401 Cricket Song Ln, Noblesville, IN 46060Off Market
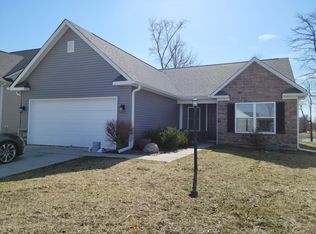
- $420,9004 bd4 ba3.1k sqft12361 Cricket Song Ln, Noblesville, IN 46060Off Market
- $348,0003 bd3 ba2.3k sqft12376 Cricket Song Ln, Noblesville, IN 46060Sold
- $381,7004 bd3 ba2.4k sqft12441 Cricket Song Ln, noblesville, IN 46062Off Market
- $387,2004 bd3 ba3k sqft12386 Cricket Song Ln, Noblesville, IN 46060Off Market
- $345,0004 bd3 ba2k sqft12411 Cricket Song Ln, Noblesville, IN 46060Off Market
A local agent can set up tours, give advice and negotiate with sellers.
Similar homes
- $415,0003 bd3 ba2.1k sqft17027 Cole Evans Dr, Noblesville, IN 46060Active
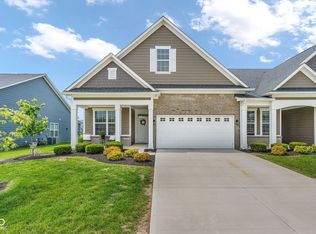 MLS ID #22098684, Chas Schaffernoth, F.C. Tucker Company. MIBOR as distributed by MLS GRID
 - $415,0003 bd2 ba2.3k sqft11203 Beardsley Way, Fishers, IN 46038Active
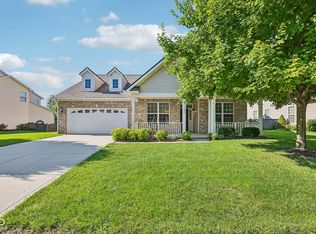 MLS ID #22118160, Shannon Gilbert, Keller Williams Indpls Metro N. MIBOR as distributed by MLS GRID
 - $449,6355 bd3 ba2.5k sqft16149 Cloud Nine Dr, Noblesville, IN 46060Active
 MIBOR as distributed by MLS GRID
 - $410,0005 bd3 ba2.5k sqft17260 Hamby Ave, Noblesville, IN 46062Active
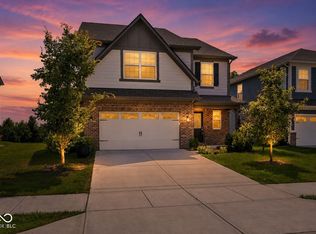 MLS ID #22112689, Kristen Yazel, CENTURY 21 Scheetz. MIBOR as distributed by MLS GRID
 - $385,9004 bd3 ba1.9k sqft13831 Naples Dr, Fishers, IN 46038ActiveMLS ID #22110383, Mark Harris, CENTURY 21 Scheetz. MIBOR as distributed by MLS GRID
- $374,5002 bd2 ba1.7k sqft16646 Cattle Hollow Ln, Noblesville, IN 46060ActiveMLS ID #22107458, Jennifer Shopp, Berkshire Hathaway Home. MIBOR as distributed by MLS GRID
- $420,0004 bd2 ba2.5k sqft9332 N Bayland Dr, McCordsville, IN 46055ActiveMLS ID #22119789, Elizabeth Cooley, F.C. Tucker Company. MIBOR as distributed by MLS GRID
- $563,0005 bd3 ba3k sqft16367 Andes Ln, Noblesville, IN 46060ActiveMIBOR as distributed by MLS GRID
- $450,0005 bd3 ba3.2k sqft12623 Raiders Blvd, Fishers, IN 46037ActiveMLS ID #22117572, Landon Buesching, 1 Percent Lists Indiana Real Estate. MIBOR as distributed by MLS GRID
- $384,9004 bd3 ba2.9k sqft5571 W Woodhaven Dr, McCordsville, IN 46055ActiveMLS ID #22095534, Corina Jones, Your Home Team. MIBOR as distributed by MLS GRID
- $499,9004 bd3 ba2.8k sqft12378 Rooster Ct, Noblesville, IN 46060ActiveMLS ID #22114938, Elizabeth McClure, RE/MAX Complete. MIBOR as distributed by MLS GRID
- $359,0004 bd3 ba1.8k sqft13286 Eastwood Ln, Fishers, IN 46038ActiveMLS ID #22119107, Carrie McIntire, Carpenter, REALTORS®. MIBOR as distributed by MLS GRID
- $384,0003 bd3 ba2.4k sqft6629 W Deer Hill Dr, McCordsville, IN 46055ActiveMLS ID #22111309, Mark Branch, Highgarden Real Estate. MIBOR as distributed by MLS GRID
- $367,4994 bd3 ba1.9k sqft11499 Feather Rock Ct, Fishers, IN 46037ActiveMLS ID #22108904, Kimberly Bell, Bell Realty Group. MIBOR as distributed by MLS GRID
- $399,0004 bd3 ba2.5k sqft10325 Blue Fin Dr, Indianapolis, IN 46256ActiveMLS ID #22105418, Stephen Clark, Compass Indiana, LLC. MIBOR as distributed by MLS GRID
- $414,9993 bd2 ba1.8k sqft16333 Sedalia Dr, Fishers, IN 46040ActiveMLS ID #22111914, Lindsay Sears, Compass Indiana, LLC. MIBOR as distributed by MLS GRID
- $399,9003 bd3 ba2.7k sqft10407 Runview Cir, Fishers, IN 46038ActiveMLS ID #22119410, Keith Albrecht, RE/MAX Elite Properties. MIBOR as distributed by MLS GRID
- $374,9993 bd2 ba2.2k sqft8376 Hulton Rd, Pendleton, IN 46064ActiveMLS ID #22105215, Sandra Siddons, F.C. Tucker Company. MIBOR as distributed by MLS GRID
- $410,0003 bd3 ba2.6k sqft2946 S Colton Rd, New Palestine, IN 46163ActiveMLS ID #22107300, Katrin Hoffman, RE/MAX Advanced Realty. MIBOR as distributed by MLS GRID
- $429,9005 bd3 ba2.4k sqft9863 Gaylen Ct, Fishers, IN 46040ActiveMLS ID #22106260, Megan Johnston, Highgarden Real Estate. MIBOR as distributed by MLS GRID
