Welcome home to this charming, beautifully maintained 3-bedroom, 2.5-bath home located in the popular neighborhood of The Enclave at Deer Path. It boasts over 2300 sq. ft. of living space. This home offers a spacious and functional layout perfect for modern living. The inviting open-concept main level features a cozy home office offering a quiet retreat for work or study, and a large living room with a cozy fireplace. The updated kitchen includes modern appliances, ample cabinet space, a cozy eat-in area, and a breakfast bar. Upstairs, a spacious loft provides additional living space. The primary suite is a true retreat, featuring a walk-in closet, separate shower, garden tub, and dual vanities. Two additional generously sized bedrooms share a well-appointed full bath. Enjoy outdoor living in the private, fully fenced, backyard, perfect for relaxing or entertaining. This home has many high-end upgrades and features, including a complete roof replacement upgrade in 2019. Easy access to I-69, shopping, dining, and entertainment. Don't miss this opportunity! Schedule your showing today!
Sold
$348,000
12376 Cricket Song Ln, Noblesville, IN 46060
3beds
2,328sqft
Residential, Single Family Residence
Built in 2010
6,534 Square Feet Lot
$356,900 Zestimate®
$149/sqft
$2,289 Estimated rent
Home value
$356,900
$335,000 - $378,000
$2,289/mo
Zestimate® history
Owner options
List your home for rent
$2,289/mo
Rent Zestimate®
Find your next renter with Zillow Rental Manager. Plus, with online applications, you can quickly screen prospective tenants – for free.
$2,289/mo
Rent Zestimate®
Refinance and save
$2,471/mo
Est. payment
Refinancing to a lower rate could help reduce your monthly payments and save thousands over the life of the loan.
$2,471/mo
Est. payment
Explore your selling options
Work with a Zillow partner agent
Leverage their expertise and Zillow's premium Showcase listings to get your home seen by more buyers.
Get startedList with your own agent
Get your home in front of millions of buyers by listing it on Zillow.
Learn how to do itSell it yourself
Take full control of how buyers see your home on Zillow by listing For Sale by Owner (FSBO).
List your homeWhat's special
Cozy fireplaceSpacious loftModern appliancesOpen-concept main levelPrimary suiteSpacious and functional layoutCozy home office
Zillow last checked:
Listing updated:
Listed by:
Angela Casey 317-501-6300,
Trueblood Real Estate
Bought with:
Wendy Vivirito
Keller Williams Indpls Metro N
Brodie Richards
Keller Williams Indpls Metro N
Source: MIBOR as distributed by MLS GRID,MLS#: 22028517
Facts & features
Interior
Bedrooms & bathrooms
- Bedrooms: 3
- Bathrooms: 3
- Full bathrooms: 2
- 1/2 bathrooms: 1
- Main level bathrooms: 1
Primary bedroom
- Features: Carpet
- Level: Upper
- Area: 246.67 Square Feet
- Dimensions: 16'0x15'5
Bedroom 2
- Features: Carpet
- Level: Upper
- Area: 147.78 Square Feet
- Dimensions: 11'1x13'4
Bedroom 3
- Features: Carpet
- Level: Upper
- Area: 122.84 Square Feet
- Dimensions: 11'1x11'1
Dining room
- Features: Vinyl Plank
- Level: Main
- Area: 166.48 Square Feet
- Dimensions: 10'11x15'3
Kitchen
- Features: Vinyl Plank
- Level: Main
- Area: 162.92 Square Feet
- Dimensions: 11'6x14'2
Living room
- Features: Vinyl Plank
- Level: Main
- Area: 251.63 Square Feet
- Dimensions: 16'6x15'3
Office
- Features: Carpet
- Level: Main
- Area: 93.44 Square Feet
- Dimensions: 9'8x9'8
Heating
- Heat Pump
Appliances
- Included: Electric Cooktop, Dishwasher, Dryer, Disposal, MicroHood, Microwave, Refrigerator, Washer, Water Heater, Water Softener Owned, Other
- Laundry: Laundry Room
Features
- Attic Access, High Speed Internet, Eat-in Kitchen, Pantry, Smart Thermostat, Walk-In Closet(s)
- Windows: Windows Vinyl
- Has basement: No
- Attic: Access Only
- Number of fireplaces: 1
- Fireplace features: Living Room
Interior area
- Total structure area: 2,328
- Total interior livable area: 2,328 sqft
Property
Parking
- Total spaces: 2
- Parking features: Attached
- Attached garage spaces: 2
Features
- Levels: Two
- Stories: 2
- Patio & porch: Covered, Patio
Lot
- Size: 6,534 Square Feet
Details
- Parcel number: 291115029027000022
- Special conditions: As Is
- Horse amenities: None
Construction
Type & style
- Home type: SingleFamily
- Architectural style: Traditional
- Property subtype: Residential, Single Family Residence
Materials
- Stone, Vinyl Siding
- Foundation: Slab
Condition
- New construction: No
- Year built: 2010
Utilities & green energy
- Water: Municipal/City
Community & HOA
Community
- Security: Security Service
- Subdivision: Deer Path
HOA
- Has HOA: Yes
- HOA fee: $300 annually
- HOA phone: 317-875-5600
Location
- Region: Noblesville
Financial & listing details
- Price per square foot: $149/sqft
- Tax assessed value: $312,400
- Annual tax amount: $3,434
- Date on market: 3/28/2025
- Cumulative days on market: 8 days
Price history
| Date | Event | Price |
|---|---|---|
| 5/5/2025 | Sold | $348,000-9.6%$149/sqft |
Source:  MIBOR as distributed by MLS GRID #22028517 Report a problem MIBOR as distributed by MLS GRID #22028517 Report a problem | ||
| 4/7/2025 | Pending sale | $385,000$165/sqft |
Source: MIBOR as distributed by MLS GRID #22028517 Report a problem | ||
| 3/28/2025 | Listed for sale | $385,000+63.1%$165/sqft |
Source: MIBOR as distributed by MLS GRID #22028517 Report a problem | ||
| 10/11/2018 | Sold | $236,000-1.6%$101/sqft |
Source: Agent Provided Report a problem | ||
| 8/28/2018 | Pending sale | $239,900$103/sqft |
Source: Redfin Corporation #21590086 Report a problem | ||
| 8/23/2018 | Price change | $239,900-4%$103/sqft |
Source: Redfin Corporation #21590086 Report a problem | ||
| 7/13/2018 | Listed for sale | $249,900$107/sqft |
Source: Owner Report a problem | ||
Public tax history
| Year | Property taxes | Tax assessment |
|---|---|---|
| 2025 | $3,377 -0.7% | $312,400 +6.2% |
| 2024 | $3,400 +0.2% | $294,200 -0.8% |
| 2023 | $3,392 +23.3% | $296,600 +3.2% |
| 2022 | $2,751 +9.1% | $287,400 +23.9% |
| 2021 | $2,521 -45.2% | $232,000 +9.1% |
| 2020 | $4,603 +111.8% | $212,600 +9.1% |
| 2019 | $2,173 +10.9% | $194,800 +7% |
| 2018 | $1,960 +1.9% | $182,100 +9% |
| 2017 | $1,924 +7.2% | $167,100 +1.8% |
| 2016 | $1,794 +5.6% | $164,200 +3.4% |
| 2014 | $1,698 +1% | $158,800 |
| 2013 | $1,681 -1% | $158,800 -0.9% |
| 2012 | $1,698 +14.2% | $160,300 +13.3% |
| 2011 | $1,486 | $141,500 |
Find assessor info on the county website
Neighborhood: 46060
Nearby homes
- $387,2004 bd3 ba3k sqft12386 Cricket Song Ln, Noblesville, IN 46060Off Market
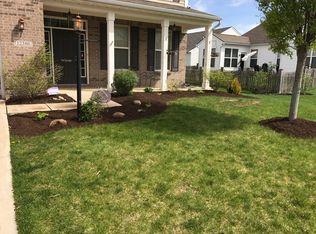
- $364,5004 bd3 ba2.3k sqft12366 Cricket Song Ln, Noblesville, IN 46060Off Market
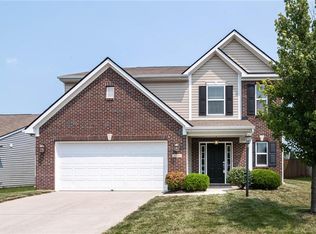
- $307,3003 bd2 ba1.5k sqft12356 Cricket Song Ln, Noblesville, IN 46060Off Market
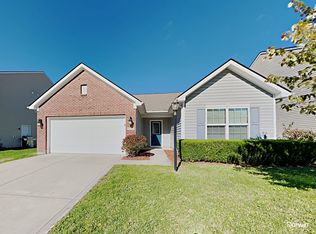
- $470,6004 bd2 ba2.9k sqft12327 Cold Stream Rd, Noblesville, IN 46060Off Market
- $292,0003 bd2 ba1.6k sqft15155 Fallen Leaves Ln, Noblesville, IN 46060Sold
- $410,0003 bd3 ba2.2k sqft12381 Cricket Song Ln, Noblesville, IN 46060Pending
- $375,1004 bd3 ba2.4k sqft12441 Cricket Song Ln, noblesville, IN 46062Off Market
- $313,3004 bd2 ba1.6k sqft15165 Fallen Leaves Ln, Noblesville, IN 46060Off Market
Nearby schools
GreatSchools rating
- 8/10Deer Creek ElementaryGrades: PK-4Distance: 0.6 mi
- 9/10Fishers Junior High SchoolGrades: 7-8Distance: 3.3 mi
- 10/10Hamilton Southeastern High SchoolGrades: 9-12Distance: 3.2 mi
Get a cash offer in 3 minutes
Find out how much your home could sell for in as little as 3 minutes with a no-obligation cash offer.
Estimated market value
$356,900
Get a cash offer in 3 minutes
Find out how much your home could sell for in as little as 3 minutes with a no-obligation cash offer.
Estimated market value
$356,900
- Indiana
- Hamilton County
- Noblesville
- 46060
- 12376 Cricket Song Ln
Nearby cities
Nearby neighborhoods
Nearby zip codes
Other Noblesville Topics
