Welcome home to your peaceful retreat with small town charm! As you enter this quality built Beazer home, the light and airy foyer draws you in. It's open concept, designer kitchen includes luxury upgrades such as quartz counters, double oven, gas cooktop, tile backsplash, & Stainless Steel appliances. The numerous cabinets and walk in pantry provide ample storage space while the oversized center island is great for meal prep, baking, and entertaining. When you aren't enjoying your kitchen, you can rest in the great room with stunning natural light that includes a cozy gas fireplace and luxury vinyl plank flooring. The front of the house include a large bonus room perfect for a home office, music room, craft room, or anything else you can think of! Upstairs you'll find the spacious primary suite, 3 additional bedrooms all with walk in closets, and inviting loft. The primary suite includes a tray ceiling, huge walk in closet, dual sinks, and large shower. Don't forget your fenced back yard on the pond. Enjoy the breeze while sitting under your extended covered patio. There is plenty of space for all your BBQ needs here! Multiple smart home features including doorbell, door, fridge, and thermostat help make this home easy to maintain. Home also includes an ADT security system, whole home air purifier., and sturdy 2x6 construction. When you choose to venture out, you can walk to McCord Square with it's restaurants and shops including a coffee shop with a train car! Many events are hosted here like Cars & Coffee and Market in McCordsville. Old School Park, which is anything but old school, is also within walking distance. Here you can find a playground, basketball court and tennis/pickleball court. They even have sports camps and an intro to pickleball class there! Last, but not least, this home is energy star certified; Net Zero Energy home which saves you money on monthly utility bills. Come check it out and make yourself at home.
Active
Price cut: $10K (6/28)
$465,000
5730 Palazzo Ln, McCordsville, IN 46055
4beds
2,998sqft
:
Get pre-qualified$2,952/mo
Residential, Single Family Residence
Built in 2024
7,405 Square Feet Lot
$-- Zestimate®
$155/sqft
$50/mo HOA
What's special
Cozy gas fireplaceInviting loftWhole home air purifierSpacious primary suiteQuartz countersLight and airy foyerExtended covered patio
- 65 days |
- 141 |
- 17 |
Zillow last checked:
Listing updated:
Listed by:
Melanie Balog 317-490-1383,
Real Broker, LLC
Source: MIBOR as distributed by MLS GRID,MLS#: 22105149
Facts & features
Interior
Bedrooms & bathrooms
- Bedrooms: 4
- Bathrooms: 3
- Full bathrooms: 2
- 1/2 bathrooms: 1
- Main level bathrooms: 1
Primary bedroom
- Level: Upper
- Area: 224 Square Feet
- Dimensions: 14x16
Bedroom 2
- Level: Upper
- Area: 132 Square Feet
- Dimensions: 11x12
Bedroom 3
- Level: Upper
- Area: 132 Square Feet
- Dimensions: 12x11
Bedroom 4
- Level: Upper
- Area: 154 Square Feet
- Dimensions: 14x11
Breakfast room
- Level: Main
- Area: 160 Square Feet
- Dimensions: 10x16
Great room
- Level: Main
- Area: 272 Square Feet
- Dimensions: 17x16
Kitchen
- Level: Main
- Area: 176 Square Feet
- Dimensions: 11x16
Loft
- Level: Upper
- Area: 144 Square Feet
- Dimensions: 12x12
Office
- Level: Main
- Area: 192 Square Feet
- Dimensions: 12x16
Heating
- Electric, Heat Pump
Cooling
- Central Air
Appliances
- Included: Gas Cooktop, Dishwasher, Disposal, MicroHood, Oven, Double Oven, Water Softener Owned
- Laundry: Upper Level
Features
- Tray Ceiling(s), Kitchen Island, Ceiling Fan(s), High Speed Internet, Wired for Data, Pantry, Smart Thermostat, Walk-In Closet(s)
- Has basement: No
- Number of fireplaces: 1
- Fireplace features: Gas Starter, Great Room
Interior area
- Total structure area: 2,998
- Total interior livable area: 2,998 sqft
Property
Parking
- Total spaces: 2
- Parking features: Attached, Concrete
- Attached garage spaces: 2
- Details: Garage Parking Other(Garage Door Opener, Keyless Entry)
Features
- Levels: Two
- Stories: 2
- Patio & porch: Covered
- Exterior features: Smart Light(s), Smart Lock(s)
- Fencing: Fenced,Full,Wrought Iron
- Has view: Yes
- View description: Pond
- Water view: Pond
- Waterfront features: Pond
Lot
- Size: 7,405 Square Feet
- Features: Curbs, Rural - Subdivision, Sidewalks, Street Lights
Details
- Parcel number: 300125300026210018
- Horse amenities: None
Construction
Type & style
- Home type: SingleFamily
- Architectural style: Cape Cod
- Property subtype: Residential, Single Family Residence
Materials
- Cement Siding, Stone
- Foundation: Concrete Perimeter, Slab
Condition
- New construction: No
- Year built: 2024
Details
- Builder name: Beazer Homes
Utilities & green energy
- Water: Public
Community & HOA
Community
- Security: Security System
- Subdivision: Colonnade
HOA
- Has HOA: Yes
- Amenities included: Insurance, Maintenance, Management
- Services included: Association Builder Controls, Entrance Common, Insurance, Maintenance, Management
- HOA fee: $600 annually
- HOA phone: 317-863-2051
Location
- Region: Mccordsville
Financial & listing details
- Price per square foot: $155/sqft
- Tax assessed value: $423,600
- Annual tax amount: $4,320
- Date on market: 6/5/2026
- Cumulative days on market: 67 days
Estimated market value
Not available
Estimated sales range
Not available
Not available
Price history
| Date | Event | Price |
|---|---|---|
| 6/28/2026 | Price change | $465,000-2.1%$155/sqft |
Source:  MIBOR as distributed by MLS GRID #22105149 Report a problem MIBOR as distributed by MLS GRID #22105149 Report a problem | ||
| 6/5/2026 | Listed for sale | $475,000+8% |
Source:  IRMLS #202621456 Report a problem IRMLS #202621456 Report a problem | ||
| 11/29/2024 | Sold | $439,990-2.2%$147/sqft |
Source: MIBOR as distributed by MLS GRID #21975984 Report a problem | ||
| 10/31/2024 | Pending sale | $449,990$150/sqft |
Source: MIBOR as distributed by MLS GRID #21975984 Report a problem | ||
| 10/3/2024 | Price change | $449,990-1.1%$150/sqft |
Source: MIBOR as distributed by MLS GRID #21975984 Report a problem | ||
| 8/30/2024 | Price change | $454,990-3.2%$152/sqft |
Source: MIBOR as distributed by MLS GRID #21975984 Report a problem | ||
| 8/16/2024 | Price change | $469,990-0.6%$157/sqft |
Source: MIBOR as distributed by MLS GRID #21975984 Report a problem | ||
| 7/24/2024 | Price change | $472,990-0.4%$158/sqft |
Source: MIBOR as distributed by MLS GRID #21975984 Report a problem | ||
| 7/10/2024 | Price change | $474,990-1%$158/sqft |
Source: MIBOR as distributed by MLS GRID #21975984 Report a problem | ||
| 6/4/2024 | Price change | $479,990-0.8%$160/sqft |
Source: MIBOR as distributed by MLS GRID #21975984 Report a problem | ||
| 5/15/2024 | Price change | $483,990+0.8%$161/sqft |
Source: MIBOR as distributed by MLS GRID #21975984 Report a problem | ||
| 4/25/2024 | Listed for sale | $479,990$160/sqft |
Source: MIBOR as distributed by MLS GRID #21975984 Report a problem | ||
Public tax history
| Year | Property taxes | Tax assessment |
|---|---|---|
| 2025 | $9 | $423,600 +105800% |
| 2024 | -- | $400 |
Find assessor info on the county website
Monthly payment
Est. payment
Payment breakdown
Explore the cost of this home by adjusting the details. Changes won't be saved.Climate risks
Neighborhood: 46055
Nearby schools
GreatSchools rating
- 6/10McCordsville Elementary SchoolGrades: K-5Distance: 0.3 mi
- 6/10Mt Vernon Middle SchoolGrades: 6-8Distance: 3.9 mi
- 8/10Mt Vernon High SchoolGrades: 9-12Distance: 3.7 mi
Schools provided by the listing agent
- Elementary: McCordsville Elementary School
- Middle: Mt Vernon Middle School
- High: Mt Vernon High School
Source: MIBOR as distributed by MLS GRID. This data may not be complete. We recommend contacting the local school district to confirm school assignments for this home.
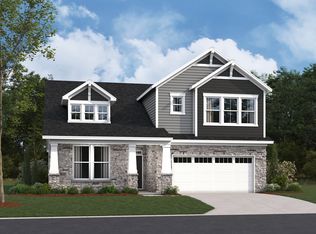
- $429,9904 bd3 ba2.5k sqft5756 Palazzo Ln, McCordsville, IN 46055Sold
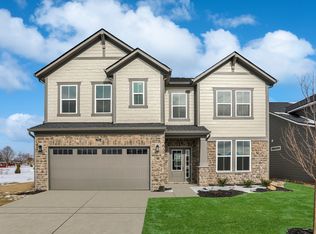
- $429,9905 bd3 ba2.9k sqft5766 Palazzo Ln, McCordsville, IN 46055Sold
- $426,900-- bd1 ba2.6k sqft5746 Palazzo Ln, McCordsville, IN 46055Off Market
- $400,0003 bd3 ba2.3k sqft5738 Palazzo Ln, McCordsville, IN 46055Sold
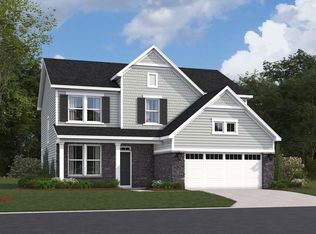
- $428,3004 bd3 ba2.6k sqft5747 Palazzo Ln, McCordsville, IN 46055Off Market
- $397,9903 bd3 ba2.3k sqft5723 Palazzo Ln, McCordsville, IN 46055Sold
- $420,0005 bd3 ba2.9k sqft5767 Palazzo Ln, McCordsville, IN 46055Sold
- $421,0004 bd3 ba3k sqft5717 Palazzo Ln, McCordsville, IN 46055Sold
A local agent can set up tours, give advice and negotiate with sellers.
Similar homes
- $469,5004 bd3 ba3k sqft6779 Oakcrest Dr, McCordsville, IN 46055Active
 MLS ID #22114344, Patricia Catt, F.C. Tucker Company. MIBOR as distributed by MLS GRID
 - $422,0004 bd3 ba2.7k sqft9743 Cimmaron Ave, McCordsville, IN 46055Active
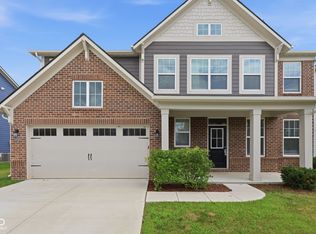 MLS ID #22116357, Adam Woodring, Mainstay Brokerage LLC. MIBOR as distributed by MLS GRID
 - $430,0005 bd3 ba3.2k sqft5693 Terracotta Trce, McCordsville, IN 46055Active
 MLS ID #22112405, Adriana Santiago-Lora, F.C. Tucker Company. MIBOR as distributed by MLS GRID
 - $384,9004 bd3 ba2.2k sqft6885 Cardiff Dr, McCordsville, IN 46055Active
 MLS ID #22116109, Connor Woodland, WPA Real Estate. MIBOR as distributed by MLS GRID
 - $549,0004 bd3 ba3.4k sqft6870 Hidden Meadow Pass, McCordsville, IN 46055ActiveMLS ID #22099357, Laura Turner, F.C. Tucker Company. MIBOR as distributed by MLS GRID
- $365,0004 bd3 ba2.4k sqft6643 Birmingham Ave, McCordsville, IN 46055ActiveMLS ID #22112426, Scott Lindsay, CENTURY 21 Scheetz. MIBOR as distributed by MLS GRID
- $415,0003 bd2 ba1.5k sqft9703 Parkhurst Xing, McCordsville, IN 46055ActiveMLS ID #22116381, Elizabeth Cooley, F.C. Tucker Company. MIBOR as distributed by MLS GRID
- $524,9005 bd5 ba3.5k sqft9719 Cimmaron Ave, McCordsville, IN 46055ActiveMLS ID #22085150, Doris Ngefac, Janet Homes and Towers. MIBOR as distributed by MLS GRID
- $360,0003 bd2 ba1.9k sqft6813 Nottingham Ln, McCordsville, IN 46055ActiveMLS ID #22117680, Jared Nelson, AMR Real Estate LLC. MIBOR as distributed by MLS GRID
- $519,0004 bd3 ba2.8k sqft9875 Gallop Ln, Fishers, IN 46040ActiveMLS ID #22117038, Chris Schulhof, RE/MAX Realty Services. MIBOR as distributed by MLS GRID
- $434,9005 bd3 ba2.4k sqft9863 Gaylen Ct, Fishers, IN 46040ActiveMLS ID #22106260, Megan Johnston, Highgarden Real Estate. MIBOR as distributed by MLS GRID
- $439,9005 bd3 ba2.7k sqft16411 Sedalia Dr, Fishers, IN 46040ActiveMLS ID #22106071, Holly Pepmeier, F.C. Tucker Company. MIBOR as distributed by MLS GRID
- $438,0005 bd3 ba2.4k sqft9767 Alzada Dr, Fortville, IN 46040ActiveMLS ID #22100449, Rachel Freitas, Berkshire Hathaway Home. MIBOR as distributed by MLS GRID
- $424,9005 bd3 ba2.6k sqft8680 Denney St, Fortville, IN 46040ActiveMIBOR as distributed by MLS GRID
- $523,9005 bd4 ba3.1k sqft16352 Sedalia Dr, Fishers, IN 46040ActiveMLS ID #22087964, Kamaljeet Kaur, TJ Realty Inc.. MIBOR as distributed by MLS GRID
- $524,9005 bd4 ba3.1k sqft16386 Sedalia Dr, Fishers, IN 46040ActiveMLS ID #22111237, Jeffrey Cummings, RE/MAX Complete. MIBOR as distributed by MLS GRID
- $559,9004 bd3 ba3.9k sqft10511 Cleary Trace Dr, Fishers, IN 46040ActiveMLS ID #22104004, Stephen Clark, Compass Indiana, LLC. MIBOR as distributed by MLS GRID
- $419,9005 bd3 ba3.5k sqft5156 Cheever Dr, Indianapolis, IN 46239ActiveMLS ID #22117801, Jerri Concannon, Asset One Real Estate Company. MIBOR as distributed by MLS GRID
- $498,0003 bd3 ba3.6k sqft524 Wilsons Farm Dr, Fortville, IN 46040ActiveMLS ID #22109274, Lindsey Smalling, Highgarden Real Estate. MIBOR as distributed by MLS GRID
- $425,0004 bd3 ba3.1k sqft4956 S Canton Cir, New Palestine, IN 46163ActiveMLS ID #22108599, Edie Horan, Home Bound Real Estate LLC. MIBOR as distributed by MLS GRID
