New Construction: Brand new community in McCordsville, IN! Beautiful two-story home with Arts & Crafts exterior and main floor guest suite w/bedroom & full bath. Entertain in the open-concept, designer kitchen w/large center island for meal prep. Kitchen incl sizeable walk-in pantry, quartz counters, tile backsplash, & SS Whirlpool appliances. Great room features luxury plank flooring and gas fireplace. Extend your living space outdoors w/the extended 14x12 patio overlooking backyard. Primary bed boasts tray ceiling, attached bath w/dual sinks, linen closet, & huge walk-in closet. This ENERGY STAR certified; Net Zero Energy home saves you money on monthly utility bills! Live walking distance to the new McCord Square Downtown District. Beazer is offering $3,000 in closing cost with choice lender. Please reach out to model for more information.
Sold
$429,990
5766 Palazzo Ln, McCordsville, IN 46055
5beds
2,917sqft
Residential, Single Family Residence
Built in 2024
0.3 Acres Lot
$442,100 Zestimate®
$147/sqft
$2,861 Estimated rent
Home value
$442,100
$420,000 - $464,000
$2,861/mo
Zestimate® history
Owner options
List your home for rent
$2,861/mo
Rent Zestimate®
Find your next renter with Zillow Rental Manager. Plus, with online applications, you can quickly screen prospective tenants – for free.
$2,861/mo
Rent Zestimate®
Refinance and save
$3,214/mo
Est. payment
Refinancing to a lower rate could help reduce your monthly payments and save thousands over the life of the loan.
$3,214/mo
Est. payment
Explore your selling options
Work with a Zillow partner agent
Leverage their expertise and Zillow's premium Showcase listings to get your home seen by more buyers.
Get startedList with your own agent
Get your home in front of millions of buyers by listing it on Zillow.
Learn how to do itSell it yourself
Take full control of how buyers see your home on Zillow by listing For Sale by Owner (FSBO).
List your homeWhat's special
Luxury plank flooringSs whirlpool appliancesDesigner kitchenGas fireplaceAttached bathPrimary bedLinen closet
Zillow last checked:
Listing updated:
Listed by:
Erika Frantz 317-557-8979,
Berkshire Hathaway Home,
Ashlea Stone 317-363-9420,
Berkshire Hathaway Home
Bought with:
Dana Willis
Silver Key Realty, LLC
Source: MIBOR as distributed by MLS GRID,MLS#: 21941221
Facts & features
Interior
Bedrooms & bathrooms
- Bedrooms: 5
- Bathrooms: 3
- Full bathrooms: 3
- Main level bathrooms: 1
- Main level bedrooms: 1
Primary bedroom
- Features: Carpet
- Level: Upper
- Area: 224 Square Feet
- Dimensions: 14x16
Bedroom 2
- Features: Carpet
- Level: Upper
- Area: 132 Square Feet
- Dimensions: 11x12
Bedroom 3
- Features: Carpet
- Level: Upper
- Area: 132 Square Feet
- Dimensions: 12x11
Bedroom 4
- Features: Carpet
- Level: Upper
- Area: 154 Square Feet
- Dimensions: 14x11
Bedroom 5
- Features: Carpet
- Level: Upper
- Area: 156 Square Feet
- Dimensions: 12x13
Breakfast room
- Features: Laminate Hardwood
- Level: Main
- Area: 160 Square Feet
- Dimensions: 10x16
Great room
- Features: Laminate Hardwood
- Level: Main
- Area: 256 Square Feet
- Dimensions: 16x16
Kitchen
- Features: Laminate Hardwood
- Level: Main
- Area: 192 Square Feet
- Dimensions: 12x16
Loft
- Features: Carpet
- Level: Upper
- Area: 144 Square Feet
- Dimensions: 12x12
Heating
- Forced Air, Heat Pump, High Efficiency (90%+ AFUE )
Cooling
- High Efficiency (SEER 16 +)
Appliances
- Included: Gas Cooktop, Dishwasher, Electric Water Heater, ENERGY STAR Qualified Appliances, Disposal, Microwave, Oven, Double Oven
Features
- Attic Access, High Ceilings, Tray Ceiling(s), Walk-In Closet(s)
- Windows: Screens, Windows Vinyl
- Has basement: No
- Attic: Access Only
- Number of fireplaces: 1
- Fireplace features: Family Room, Gas Log, Gas Starter
Interior area
- Total structure area: 2,917
- Total interior livable area: 2,917 sqft
Property
Parking
- Total spaces: 2
- Parking features: Attached, Concrete
- Attached garage spaces: 2
Features
- Levels: Two
- Stories: 2
Lot
- Size: 0.3 Acres
- Features: Curbs, Sidewalks, Street Lights
Details
- Parcel number: 300125300026206018
- Horse amenities: None
Construction
Type & style
- Home type: SingleFamily
- Architectural style: Craftsman
- Property subtype: Residential, Single Family Residence
Materials
- Vinyl With Stone
- Foundation: Concrete Perimeter, Slab
Condition
- New Construction
- New construction: Yes
- Year built: 2024
Details
- Builder name: Beazer Homes
Utilities & green energy
- Water: Municipal/City
Community & HOA
Community
- Subdivision: Colonnade
HOA
- Has HOA: Yes
- Services included: Association Builder Controls, Entrance Common, ParkPlayground
- HOA fee: $600 annually
- HOA phone: 317-863-2051
Location
- Region: Mccordsville
Financial & listing details
- Price per square foot: $147/sqft
- Tax assessed value: $410,800
- Annual tax amount: $3,748
- Date on market: 9/1/2023
- Cumulative days on market: 190 days
Price history
| Date | Event | Price |
|---|---|---|
| 4/29/2024 | Sold | $429,990$147/sqft |
Source:  MIBOR as distributed by MLS GRID #21941221 Report a problem MIBOR as distributed by MLS GRID #21941221 Report a problem | ||
| 3/7/2024 | Pending sale | $429,990$147/sqft |
Source: MIBOR as distributed by MLS GRID #21941221 Report a problem | ||
| 2/16/2024 | Price change | $429,990-2.3%$147/sqft |
Source: MIBOR as distributed by MLS GRID #21941221 Report a problem | ||
| 2/5/2024 | Price change | $439,990-1.1%$151/sqft |
Source: MIBOR as distributed by MLS GRID #21941221 Report a problem | ||
| 1/17/2024 | Price change | $444,990-1.1%$153/sqft |
Source: MIBOR as distributed by MLS GRID #21941221 Report a problem | ||
| 9/1/2023 | Listed for sale | $449,990$154/sqft |
Source: MIBOR as distributed by MLS GRID #21941221 Report a problem | ||
Public tax history
| Year | Property taxes | Tax assessment |
|---|---|---|
| 2025 | $3,748 | $410,800 +17.8% |
| 2024 | -- | $348,600 |
Find assessor info on the county website
Neighborhood: 46055
Nearby homes
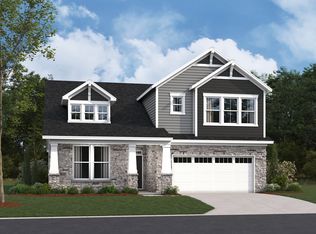
- $429,9904 bd3 ba2.5k sqft5756 Palazzo Ln, McCordsville, IN 46055Sold
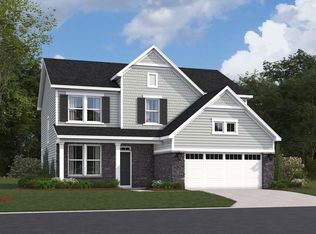
- $400,0003 bd3 ba2.3k sqft5738 Palazzo Ln, McCordsville, IN 46055Sold
- $427,1004 bd3 ba2.6k sqft5747 Palazzo Ln, McCordsville, IN 46055Off Market
- $420,0005 bd3 ba2.9k sqft5767 Palazzo Ln, McCordsville, IN 46055Sold

- $427,700-- bd1 ba2.6k sqft5746 Palazzo Ln, McCordsville, IN 46055Off Market
- $463,0004 bd3 ba2.9k sqft5730 Palazzo Ln, McCordsville, IN 46055For Sale
- $397,9903 bd3 ba2.3k sqft5723 Palazzo Ln, McCordsville, IN 46055Sold
- $439,8004 bd3 ba2.6k sqft5779 Palazzo Ln, McCordsville, IN 46055Off Market
Nearby schools
GreatSchools rating
- 5/10McCordsville Elementary SchoolGrades: K-5Distance: 0.3 mi
- 6/10Mt Vernon Middle SchoolGrades: 6-8Distance: 3.9 mi
- 9/10Mt Vernon High SchoolGrades: 9-12Distance: 3.7 mi
Get a cash offer in 3 minutes
Find out how much your home could sell for in as little as 3 minutes with a no-obligation cash offer.
Estimated market value
$442,100
Get a cash offer in 3 minutes
Find out how much your home could sell for in as little as 3 minutes with a no-obligation cash offer.
Estimated market value
$442,100
- Indiana
- Hancock County
- McCordsville
- 46055
- 5766 Palazzo Ln
Nearby cities
Nearby zip codes
Other McCordsville Topics
