Some homes simply feel like home from the moment you walk in! Thoughtfully designed with warmth, natural light, & everyday functionality in mind, this beautifully updated two-story in Prescott offers fresh paint, brand-new carpet, & a layout that truly works for the way people live. Stylish, comfortable, and incredibly functional - this home isn't just move-in ready, it's life ready. Custom trim in the foyer creates a warm first impression, while the versatile flex room offers endless possibilities - formal dining, home office, or playroom designed to adapt to your lifestyle. At the heart of the home, the well appointed kitchen was built for real life and effortless entertaining. Featuring a large granite island, double ovens, an abundance of cabinetry, glass-front cabinet details, generous prep space, & a spacious pantry, this kitchen blends beauty & function seamlessly. The dedicated planning center is the perfect space for mail, homework, or a coffee bar, while the mudroom with boot bench helps keep everyday life organized. The kitchen flows effortlessly into the inviting great room, where a cozy gas fireplace creates the perfect gathering space. Upstairs, the spacious loft offers flexible living space for a playroom, media room, office, or second living area. Through double French doors, the primary suite serves as a relaxing retreat with laminate flooring, an oversized walk-in tile shower, large walk-in closet, & direct access to the upstairs laundry room. Each secondary bedroom includes its own walk-in closet for exceptional storage. The unfinished basement offers endless potential for a future gym, theater, or recreation space. Outside, enjoy a stamped concrete patio & fully fenced backyard perfect for entertaining or relaxing summer evenings. The oversized two-car garage provides ample space for vehicles, bikes, lawn equipment, & storage. This Prescott home checks every box. *Optional pool membership available for $200/year*
Active
Price cut: $5.1K (7/15)
$559,900
10511 Cleary Trace Dr, Fishers, IN 46040
4beds
3,954sqft
:
Get pre-qualified$3,588/mo
Residential, Single Family Residence
Built in 2013
0.26 Acres Lot
$-- Zestimate®
$142/sqft
$52/mo HOA
What's special
Cozy gas fireplaceSpacious loftOversized walk-in tile showerDouble french doorsInviting great roomLarge granite islandVersatile flex room
- 59 days |
- 1,507 |
- 149 |
Zillow last checked:
Listing updated:
Listed by:
Stephen Clark 317-345-4582,
Compass Indiana, LLC,
Lauren Giesler,
Compass Indiana, LLC
Source: MIBOR as distributed by MLS GRID,MLS#: 22104004
Facts & features
Interior
Bedrooms & bathrooms
- Bedrooms: 4
- Bathrooms: 3
- Full bathrooms: 2
- 1/2 bathrooms: 1
- Main level bathrooms: 1
Primary bedroom
- Level: Upper
- Area: 272 Square Feet
- Dimensions: 17x16
Bedroom 2
- Level: Upper
- Area: 144 Square Feet
- Dimensions: 12x12
Bedroom 3
- Level: Upper
- Area: 144 Square Feet
- Dimensions: 12x12
Bedroom 4
- Level: Upper
- Area: 120 Square Feet
- Dimensions: 12x10
Breakfast room
- Level: Main
- Area: 165 Square Feet
- Dimensions: 15x11
Great room
- Level: Main
- Area: 289 Square Feet
- Dimensions: 17x17
Kitchen
- Level: Main
- Area: 240 Square Feet
- Dimensions: 16x15
Laundry
- Level: Upper
- Area: 56 Square Feet
- Dimensions: 8x7
Library
- Level: Main
- Area: 144 Square Feet
- Dimensions: 12x12
Loft
- Level: Upper
- Area: 126 Square Feet
- Dimensions: 18x7
Mud room
- Level: Main
- Area: 42 Square Feet
- Dimensions: 7x6
Office
- Level: Main
- Area: 36 Square Feet
- Dimensions: 6x6
Heating
- Forced Air, Natural Gas
Cooling
- Central Air
Appliances
- Included: Electric Cooktop, Dishwasher, Dryer, Electric Water Heater, Disposal, Microwave, Double Oven, Refrigerator, Washer, Water Softener Owned
Features
- Attic Access, Breakfast Bar, High Ceilings, Kitchen Island, Entrance Foyer, Ceiling Fan(s), High Speed Internet
- Windows: Wood Work Painted
- Basement: Unfinished
- Attic: Access Only
- Number of fireplaces: 1
- Fireplace features: Gas Starter, Great Room
Interior area
- Total structure area: 3,954
- Total interior livable area: 3,954 sqft
- Finished area below ground: 0
Property
Parking
- Total spaces: 2
- Parking features: Attached, Concrete, Garage Door Opener
- Attached garage spaces: 2
- Details: Garage Parking Other(Keyless Entry)
Features
- Levels: Two
- Stories: 2
- Patio & porch: Covered, Patio
- Fencing: Fenced,Full
Lot
- Size: 0.26 Acres
Details
- Parcel number: 291607004024000020
- Horse amenities: None
Construction
Type & style
- Home type: SingleFamily
- Architectural style: Traditional
- Property subtype: Residential, Single Family Residence
Materials
- Brick, Wood Siding
- Foundation: Concrete Perimeter
Condition
- New construction: No
- Year built: 2013
Utilities & green energy
- Water: Public
Community & HOA
Community
- Security: Security System
- Subdivision: Prescott
HOA
- Has HOA: Yes
- Amenities included: Insurance, Maintenance, Park, Playground, Snow Removal
- Services included: Entrance Common, Insurance, Maintenance, ParkPlayground, Snow Removal
- HOA fee: $625 annually
- HOA phone: 317-698-5047
Location
- Region: Fishers
Financial & listing details
- Price per square foot: $142/sqft
- Tax assessed value: $482,400
- Annual tax amount: $5,276
- Date on market: 5/27/2026
- Cumulative days on market: 39 days
Estimated market value
Not available
Estimated sales range
Not available
Not available
Price history
| Date | Event | Price |
|---|---|---|
| 7/15/2026 | Price change | $559,900-0.9%$142/sqft |
Source:  MIBOR as distributed by MLS GRID #22104004 Report a problem MIBOR as distributed by MLS GRID #22104004 Report a problem | ||
| 6/23/2026 | Listed for sale | $565,000$143/sqft |
Source: MIBOR as distributed by MLS GRID #22104004 Report a problem | ||
| 5/31/2026 | Pending sale | $565,000$143/sqft |
Source: MIBOR as distributed by MLS GRID #22104004 Report a problem | ||
| 5/27/2026 | Listed for sale | $565,000$143/sqft |
Source: MIBOR as distributed by MLS GRID #22104004 Report a problem | ||
Public tax history
| Year | Property taxes | Tax assessment |
|---|---|---|
| 2025 | $5,125 +5% | $482,400 +9% |
| 2024 | $4,878 +9.7% | $442,700 +4.6% |
| 2023 | $4,447 +8.2% | $423,200 +13.2% |
| 2022 | $4,110 +3.7% | $374,000 +8.9% |
| 2021 | $3,964 +3.7% | $343,300 +4% |
| 2020 | $3,822 +0.4% | $330,200 +3.6% |
| 2019 | $3,808 +9.8% | $318,700 +0.6% |
| 2018 | $3,467 -0.8% | $316,800 +7.8% |
| 2017 | $3,494 +6% | $293,900 -0.8% |
| 2016 | $3,298 +2.3% | $296,300 -0.3% |
| 2014 | $3,223 +24727% | $297,300 +49450% |
| 2013 | $13 -1.7% | $600 |
| 2012 | $13 +6.1% | $600 |
| 2011 | $12 +4.7% | $600 |
| 2010 | $12 +0.5% | $600 |
| 2009 | $12 +12.4% | $600 |
| 2007 | $11 | $600 |
Find assessor info on the county website
Monthly payment
Est. payment
Payment breakdown
Explore the cost of this home by adjusting the details. Changes won't be saved.Climate risks
Neighborhood: 46040
Nearby schools
GreatSchools rating
- 9/10Hamilton Southeastern Jr High SchoolGrades: 5-8Distance: 1.9 mi
- 10/10Hamilton Southeastern High SchoolGrades: 9-12Distance: 2.4 mi
- 7/10Southeastern Elementary SchoolGrades: PK-4Distance: 2.1 mi
Schools provided by the listing agent
- Elementary: Thorpe Creek Elementary
- Middle: Hamilton SE Int and Jr High Sch
- High: Hamilton Southeastern HS
Source: MIBOR as distributed by MLS GRID. This data may not be complete. We recommend contacting the local school district to confirm school assignments for this home.
- $628,1005 bd4 ba4k sqft10521 Cleary Trace Dr, Fishers, IN 46040Off Market
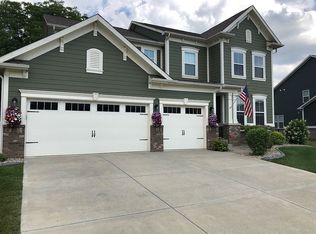
- $---- bd-- ba-- sqft10521 Cleary Trace Dr, Fortville, IN 46040Off Market
- $571,7004 bd3 ba3.2k sqft15386 Ellington Dr, Fishers, IN 46040Off Market

- $---- bd-- ba-- sqft10491 Cleary Trace Dr, Fortville, IN 46040Off Market
- $506,1004 bd2 ba2.6k sqft10491 Cleary Trace Dr, Fishers, IN 46040Off Market
- $650,0005 bd3 ba4.6k sqft10531 Cleary Trace Dr, Fishers, IN 46040Sold
- $579,8003 bd2 ba2.9k sqft15332 Ellington Dr, Fishers, IN 46040Off Market
- $570,0004 bd3 ba3.8k sqft15404 Ellington Dr, Fishers, IN 46040Sold
A local agent can set up tours, give advice and negotiate with sellers.
Similar homes
- $572,5004 bd4 ba4.8k sqft10267 Landis Blvd, Fishers, IN 46040Active
 MLS ID #22104559, Kyle Morris, F.C. Tucker Company. MIBOR as distributed by MLS GRID
 - $530,0004 bd3 ba4.8k sqft10540 Meriman Ct, Fishers, IN 46040Active
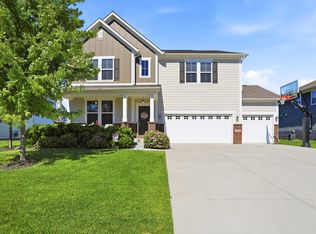 MLS ID #22105787, Angela Delise, Keller Williams Indpls Metro N. MIBOR as distributed by MLS GRID
 - $500,0003 bd2 ba2.7k sqft10421 Oxer Dr, Fishers, IN 46040Active
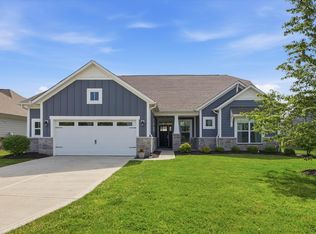 MLS ID #22112968, Shelley Hansell, Keller Williams Indy Metro NE. MIBOR as distributed by MLS GRID
 - $529,9005 bd4 ba3.1k sqft16386 Sedalia Dr, Fishers, IN 46040Active
 MLS ID #22111237, Jeffrey Cummings, RE/MAX Complete. MIBOR as distributed by MLS GRID
 - $530,0005 bd4 ba3.1k sqft16352 Sedalia Dr, Fishers, IN 46040ActiveMLS ID #22087964, Kamaljeet Kaur, TJ Realty Inc.. MIBOR as distributed by MLS GRID
- $419,9004 bd3 ba2.6k sqft16125 Lavina Ln, Fishers, IN 46040ActiveMLS ID #22115666, Patrick Tumbarello, F.C. Tucker Company. MIBOR as distributed by MLS GRID
- $574,9005 bd4 ba4.2k sqft11841 Wedgeport Ln, Fishers, IN 46038ActiveMLS ID #22111775, Scott Armstrong, Armstrong Real Estate Brokerag. MIBOR as distributed by MLS GRID
- $594,9995 bd5 ba3.9k sqft15577 Whelchel Dr, Fishers, IN 46037ActiveMLS ID #22106398, Lindsay Wolfe, Trueblood Real Estate. MIBOR as distributed by MLS GRID
- $499,0004 bd3 ba3k sqft13824 Fieldcrest Dr, McCordsville, IN 46055ActiveMLS ID #22108733, Stacy Snively, eXp Realty, LLC. MIBOR as distributed by MLS GRID
- $498,0003 bd3 ba3.6k sqft524 Wilsons Farm Dr, Fortville, IN 46040ActiveMLS ID #22109274, Lindsey Smalling, Highgarden Real Estate. MIBOR as distributed by MLS GRID
- $434,9005 bd3 ba2.4k sqft9863 Gaylen Ct, Fishers, IN 46040ActiveMLS ID #22106260, Megan Johnston, Highgarden Real Estate. MIBOR as distributed by MLS GRID
- $525,0004 bd4 ba5k sqft12322 Twyckenham Dr, Fishers, IN 46037ActiveMLS ID #22112964, Shelley Hansell, Keller Williams Indy Metro NE. MIBOR as distributed by MLS GRID
- $439,9005 bd3 ba2.7k sqft16411 Sedalia Dr, Fishers, IN 46040ActiveMLS ID #22106071, Holly Pepmeier, F.C. Tucker Company. MIBOR as distributed by MLS GRID
- $445,0005 bd3 ba2.4k sqft9767 Alzada Dr, Fortville, IN 46040ActiveMLS ID #22100449, Rachel Freitas, Berkshire Hathaway Home. MIBOR as distributed by MLS GRID
- $524,9005 bd5 ba3.5k sqft9719 Cimmaron Ave, McCordsville, IN 46055ActiveMLS ID #22085150, Doris Ngefac, Janet Homes and Towers. MIBOR as distributed by MLS GRID
- $549,0004 bd3 ba3.4k sqft6870 Hidden Meadow Pass, McCordsville, IN 46055ActiveMLS ID #22099357, Laura Turner, F.C. Tucker Company. MIBOR as distributed by MLS GRID
- $469,5004 bd3 ba3k sqft6779 Oakcrest Dr, McCordsville, IN 46055ActiveMLS ID #22114344, Patricia Catt, F.C. Tucker Company. MIBOR as distributed by MLS GRID
- $535,0003 bd3 ba3k sqft13229 Catawba Trl, Fishers, IN 46037ActiveMLS ID #22079748, Jill Turner, Carpenter, REALTORS®. MIBOR as distributed by MLS GRID
- $585,0005 bd4 ba4.3k sqft11122 Woodpark Dr, Noblesville, IN 46060ActiveMLS ID #22112734, Ashlea Stone, Berkshire Hathaway Home. MIBOR as distributed by MLS GRID
- $524,9003 bd3 ba2.4k sqft6529 Eagles Nest Ln, McCordsville, IN 46055ActiveMLS ID #22112662, Michael Espich, F.C. Tucker Company. MIBOR as distributed by MLS GRID
