Welcome to one of the most exceptional homes in Fishers, offering a rare blend of privacy, space, and thoughtful design. Perfectly situated on a premium lot that backs up to protected woods - ensuring no future development- this property features one of the best yards in the area. The fully-fenced backyard is an entertainer's dream with a spacious paver patio, wood-burning fire pit, and an outdoor stone fireplace, and stylish pergola. Inside, you'll find an ideal layout with custom updates throughout. The open-concept main level seamlessly connects a warm, inviting family room with a gas fireplace into the gourmet kitchen with double ovens, large island, updated lighting, granite countertops, and ample storage. There is an updated half bath, and a large bedroom w/ walk-in closet also on the main lvl offering a nice flex space. Tucked between the kitchen & dining room is a thoughtfully designed built-in desk with granite counters & cohesive cabinets creating the perfect spot for working from home, or managing daily tasks, and the custom cubbies also adds both functionality and charm. Upstairs, there are 4 more generous bedrooms, each with walk-in closets, the laundry room, and a large loft adding an ideal upper level layout. The primary bedroom with new LVP floors and a tray ceiling, has the feel of a sanctuary with the primary bathroom having double sinks, a garden tub, shower, and walk in closet. The large, unfinished basement has an egress window and is plumbed for a wet bar and full bath ready for your vision. Every detail- from updated finishes to the carefully maintained exterior-reflects the pride of ownership throughout this home. If you are looking for an ideal location, prime lot, functional layout, and a home that is turn key in HSE schools, look no further! This is the one you've been waiting for!
Sold
$650,000
10531 Cleary Trace Dr, Fishers, IN 46040
5beds
4,661sqft
Residential, Single Family Residence
Built in 2013
0.27 Acres Lot
$674,700 Zestimate®
$139/sqft
$3,615 Estimated rent
Home value
$674,700
$634,000 - $715,000
$3,615/mo
Zestimate® history
Owner options
List your home for rent
$3,615/mo
Rent Zestimate®
Find your next renter with Zillow Rental Manager. Plus, with online applications, you can quickly screen prospective tenants – for free.
$3,615/mo
Rent Zestimate®
Refinance and save
$3,860/mo
Est. payment
Refinancing to a lower rate could help reduce your monthly payments and save thousands over the life of the loan.
$3,860/mo
Est. payment
Explore your selling options
Work with a Zillow partner agent
Leverage their expertise and Zillow's premium Showcase listings to get your home seen by more buyers.
Get startedList with your own agent
Get your home in front of millions of buyers by listing it on Zillow.
Learn how to do itSell it yourself
Take full control of how buyers see your home on Zillow by listing For Sale by Owner (FSBO).
List your homeWhat's special
Large unfinished basementGas fireplaceWalk-in closetsOutdoor stone fireplaceSpacious paver patioStylish pergolaOpen-concept main level
Zillow last checked:
Listing updated:
Listed by:
Colleen Abels 317-690-2270,
eXp Realty, LLC
Bought with:
Joshua Carpenter
Trueblood Real Estate
Source: MIBOR as distributed by MLS GRID,MLS#: 22035816
Facts & features
Interior
Bedrooms & bathrooms
- Bedrooms: 5
- Bathrooms: 3
- Full bathrooms: 2
- 1/2 bathrooms: 1
- Main level bathrooms: 1
- Main level bedrooms: 1
Primary bedroom
- Level: Upper
- Area: 272 Square Feet
- Dimensions: 16X17
Bedroom 2
- Level: Upper
- Area: 182 Square Feet
- Dimensions: 13x14
Bedroom 3
- Level: Upper
- Area: 154 Square Feet
- Dimensions: 14X11
Bedroom 4
- Level: Upper
- Area: 169 Square Feet
- Dimensions: 13X13
Bedroom 5
- Level: Main
- Area: 169 Square Feet
- Dimensions: 13X13
Breakfast room
- Level: Main
- Area: 143 Square Feet
- Dimensions: 13X11
Dining room
- Level: Main
- Area: 156 Square Feet
- Dimensions: 13x12
Foyer
- Level: Main
- Area: 77 Square Feet
- Dimensions: 7x11
Kitchen
- Level: Main
- Area: 208 Square Feet
- Dimensions: 16x13
Laundry
- Level: Upper
- Area: 64 Square Feet
- Dimensions: 8x8
Living room
- Level: Main
- Area: 306 Square Feet
- Dimensions: 18x17
Loft
- Level: Upper
- Area: 340 Square Feet
- Dimensions: 17x20
Heating
- Forced Air, Natural Gas
Cooling
- Central Air
Appliances
- Included: Gas Cooktop, Dishwasher, Dryer, Disposal, Microwave, Double Oven, Range Hood, Refrigerator, Washer, Water Heater
- Laundry: Upper Level
Features
- Double Vanity, Breakfast Bar, High Ceilings, Kitchen Island, Entrance Foyer, Hardwood Floors, Eat-in Kitchen, Pantry, Walk-In Closet(s)
- Flooring: Hardwood
- Basement: Egress Window(s),Roughed In,Unfinished
- Number of fireplaces: 1
- Fireplace features: Great Room
Interior area
- Total structure area: 4,661
- Total interior livable area: 4,661 sqft
- Finished area below ground: 0
Property
Parking
- Total spaces: 3
- Parking features: Attached
- Attached garage spaces: 3
Features
- Levels: Two
- Stories: 2
- Patio & porch: Covered, Patio
- Exterior features: Lighting, Fire Pit
- Fencing: Fenced,Full
Lot
- Size: 0.27 Acres
- Features: Cul-De-Sac, Sidewalks, Mature Trees
Details
- Parcel number: 291607004022000020
- Horse amenities: None
Construction
Type & style
- Home type: SingleFamily
- Architectural style: Traditional
- Property subtype: Residential, Single Family Residence
Materials
- Brick, Cement Siding
- Foundation: Concrete Perimeter
Condition
- New construction: No
- Year built: 2013
Details
- Builder name: Ryland Homes
Utilities & green energy
- Water: Public
Community & HOA
Community
- Subdivision: Prescott
HOA
- Has HOA: Yes
- Amenities included: Insurance, Maintenance, Management, Park, Playground, Pool, Snow Removal
- Services included: Association Home Owners, Entrance Common, Insurance, Maintenance, ParkPlayground, Management, Snow Removal
- HOA fee: $625 annually
- HOA phone: 317-698-5047
Location
- Region: Fishers
Financial & listing details
- Price per square foot: $139/sqft
- Tax assessed value: $514,200
- Annual tax amount: $5,318
- Date on market: 5/1/2025
- Cumulative days on market: 6 days
Price history
| Date | Event | Price |
|---|---|---|
| 8/19/2025 | Sold | $650,000$139/sqft |
Source:  MIBOR as distributed by MLS GRID #22035816 Report a problem MIBOR as distributed by MLS GRID #22035816 Report a problem | ||
| 5/6/2025 | Pending sale | $650,000$139/sqft |
Source: MIBOR as distributed by MLS GRID #22035816 Report a problem | ||
| 5/1/2025 | Listed for sale | $650,000$139/sqft |
Source: MIBOR as distributed by MLS GRID #22035816 Report a problem | ||
Public tax history
| Year | Property taxes | Tax assessment |
|---|---|---|
| 2025 | $5,446 +4.9% | $514,200 +9.4% |
| 2024 | $5,190 +10% | $470,000 +4.7% |
| 2023 | $4,718 +8.4% | $449,000 +13.3% |
| 2022 | $4,354 +3.7% | $396,300 +9.1% |
| 2021 | $4,197 +3.4% | $363,100 +4% |
| 2020 | $4,058 +0.4% | $349,100 +3.3% |
| 2019 | $4,042 +9.5% | $337,800 +0.6% |
| 2018 | $3,691 -0.8% | $335,700 +7.5% |
| 2017 | $3,720 +6.4% | $312,300 -0.8% |
| 2016 | $3,497 +2.3% | $314,900 -0.1% |
| 2014 | $3,420 +632.4% | $315,200 +280.7% |
| 2013 | $467 +3437% | $82,800 +13700% |
| 2012 | $13 +6.1% | $600 |
| 2011 | $12 +4.7% | $600 |
| 2010 | $12 +0.5% | $600 |
| 2009 | $12 +12.4% | $600 |
| 2007 | $11 | $600 |
Find assessor info on the county website
Neighborhood: 46040
Nearby homes
- $628,1005 bd4 ba4k sqft10521 Cleary Trace Dr, Fishers, IN 46040Off Market
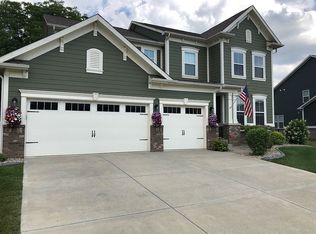
- $---- bd-- ba-- sqft10521 Cleary Trace Dr, Fortville, IN 46040Off Market
- $567,7003 bd3 ba3.3k sqft10541 Cleary Trace Dr, Fishers, IN 46040Off Market
- $---- bd-- ba-- sqft10541 Cleary Trace Dr, Fortville, IN 46040Off Market
- $571,7004 bd3 ba3.2k sqft15386 Ellington Dr, Fishers, IN 46040Off Market
- $559,9004 bd3 ba3.9k sqft10511 Cleary Trace Dr, Fishers, IN 46040For Sale
- $558,6003 bd2 ba3.8k sqft10551 Cleary Trace Dr, Fishers, IN 46040Off Market
- $---- bd-- ba-- sqftCleary Trace Dr, Fishers, IN 46040Off Market
Nearby schools
GreatSchools rating
- 9/10Hamilton Southeastern Jr High SchoolGrades: 5-8Distance: 1.9 mi
- 10/10Hamilton Southeastern High SchoolGrades: 9-12Distance: 2.3 mi
- 7/10Southeastern Elementary SchoolGrades: PK-4Distance: 2.1 mi
Schools provided by the listing agent
- Elementary: Southeastern Elementary School
- Middle: Hamilton SE Int and Jr High Sch
- High: Hamilton Southeastern HS
Source: MIBOR as distributed by MLS GRID. This data may not be complete. We recommend contacting the local school district to confirm school assignments for this home.
Get a cash offer in 3 minutes
Find out how much your home could sell for in as little as 3 minutes with a no-obligation cash offer.
Estimated market value
$674,700
Get a cash offer in 3 minutes
Find out how much your home could sell for in as little as 3 minutes with a no-obligation cash offer.
Estimated market value
$674,700
- Indiana
- Hamilton County
- Fishers
- 46040
- 10531 Cleary Trace Dr
Nearby cities
Nearby zip codes
Other Fishers Topics
