Step into this beautifully designed home offering the perfect blend of style, functionality, and space. Featuring an open-concept floor plan, this home is ideal for both everyday living and entertaining. Just off the entry, a private office with elegant French doors provides the perfect space for working from home, studying, or a quiet retreat. The stunning kitchen is the heart of the home, boasting abundant cabinet and countertop space, a large center island with seating, stainless steel appliances, and a double oven-perfect for preparing meals and hosting gatherings. A convenient drop zone just inside from the attached three-car garage helps keep everyday essentials organized. The spacious living room is anchored by a cozy fireplace, creating a warm and inviting place to gather. Just beyond, the bright sunroom offers endless possibilities as an additional dining area, second living space, playroom, or reading nook. A convenient half bath completes the main level. Upstairs, you'll find a versatile loft, providing even more living space for a media room, game room, or home office. The spacious primary suite is a true retreat, featuring a luxurious ensuite with dual vanities, a glass-enclosed shower, and a generous walk-in closet. Three additional bedrooms share a well-appointed full bathroom, offering comfortable accommodations for family or guests. With its thoughtfully designed layout, abundant living space, attached three-car garage, and impressive finishes throughout, this home is ready to welcome its next owners.
Pending
$419,900
16125 Lavina Ln, Fishers, IN 46040
4beds
2,696sqft
:
Get pre-qualified$2,728/mo
Residential, Single Family Residence
Built in 2019
9,147 Square Feet Lot
$-- Zestimate®
$156/sqft
$50/mo HOA
What's special
- 15 days |
- 1,060 |
- 108 |
Likely to sell faster than
Zillow last checked:
Listing updated:
Listed by:
Patrick Tumbarello 317-918-5994,
F.C. Tucker Company,
Gene Tumbarello 317-522-7835,
F.C. Tucker Company
Source: MIBOR as distributed by MLS GRID,MLS#: 22115666
Facts & features
Interior
Bedrooms & bathrooms
- Bedrooms: 4
- Bathrooms: 3
- Full bathrooms: 2
- 1/2 bathrooms: 1
- Main level bathrooms: 1
Primary bedroom
- Level: Upper
- Area: 192 Square Feet
- Dimensions: 16x12
Bedroom 2
- Level: Upper
- Area: 120 Square Feet
- Dimensions: 12x10
Bedroom 3
- Level: Upper
- Area: 120 Square Feet
- Dimensions: 12x10
Bedroom 4
- Level: Upper
- Area: 110 Square Feet
- Dimensions: 11x10
Great room
- Level: Main
- Area: 270 Square Feet
- Dimensions: 18x15
Kitchen
- Level: Main
- Area: 300 Square Feet
- Dimensions: 20x15
Loft
- Level: Upper
- Area: 208 Square Feet
- Dimensions: 16x13
Office
- Level: Main
- Area: 132 Square Feet
- Dimensions: 12x11
Sun room
- Level: Main
- Area: 176 Square Feet
- Dimensions: 16x11
Heating
- Forced Air, Natural Gas, High Efficiency (90%+ AFUE )
Cooling
- Central Air
Appliances
- Included: Gas Cooktop, Dishwasher, Electric Water Heater, Disposal, Microwave, Double Oven, Refrigerator, Water Purifier, Water Softener Owned
- Laundry: Upper Level
Features
- Breakfast Bar, Kitchen Island, Entrance Foyer, High Speed Internet, Eat-in Kitchen, Pantry, Walk-In Closet(s)
- Has basement: No
- Number of fireplaces: 1
- Fireplace features: Insert, Gas Log, Great Room
Interior area
- Total structure area: 2,696
- Total interior livable area: 2,696 sqft
Property
Parking
- Total spaces: 3
- Parking features: Attached
- Attached garage spaces: 3
Features
- Levels: Two
- Stories: 2
- Patio & porch: Covered
Lot
- Size: 9,147 Square Feet
- Features: Sidewalks, Storm Sewer, Street Lights
Details
- Parcel number: 291608015006000020
- Horse amenities: None
Construction
Type & style
- Home type: SingleFamily
- Architectural style: Traditional
- Property subtype: Residential, Single Family Residence
Materials
- Brick, Cement Siding
- Foundation: Slab
Condition
- New construction: No
- Year built: 2019
Details
- Builder name: Lennar
Utilities & green energy
- Water: Public
Community & HOA
Community
- Subdivision: Bridger Pines
HOA
- Has HOA: Yes
- Amenities included: Clubhouse, Pool, Maintenance, Park, Playground, Management, Snow Removal, Trail(s)
- Services included: Association Builder Controls, Clubhouse, Sewer, Maintenance, ParkPlayground, Management, Snow Removal, Walking Trails
- HOA fee: $595 annually
- HOA phone: 317-875-5600
Location
- Region: Fishers
Financial & listing details
- Price per square foot: $156/sqft
- Tax assessed value: $436,500
- Annual tax amount: $8,388
- Date on market: 7/22/2026
- Cumulative days on market: 16 days
Estimated market value
Not available
Estimated sales range
Not available
Not available
Price history
| Date | Event | Price |
|---|---|---|
| 7/31/2026 | Pending sale | $419,900$156/sqft |
Source:  MIBOR as distributed by MLS GRID #22115666 Report a problem MIBOR as distributed by MLS GRID #22115666 Report a problem | ||
| 7/22/2026 | Listed for sale | $419,900-5.8%$156/sqft |
Source: MIBOR as distributed by MLS GRID #22115666 Report a problem | ||
| 11/26/2023 | Listing removed | -- |
Source: Zillow Rentals Report a problem | ||
| 10/29/2023 | Listed for rent | $2,550$1/sqft |
Source: Zillow Rentals Report a problem | ||
| 10/19/2022 | Listing removed | -- |
Source: MIBOR as distributed by MLS GRID #21888295 Report a problem | ||
| 10/15/2022 | Listed for sale | $445,900$165/sqft |
Source: MIBOR as distributed by MLS GRID #21888295 Report a problem | ||
| 10/13/2022 | Listing removed | -- |
Source: MIBOR as distributed by MLS GRID #21876931 Report a problem | ||
| 10/11/2022 | Price change | $445,900-2%$165/sqft |
Source: MIBOR as distributed by MLS GRID #21876931 Report a problem | ||
| 9/26/2022 | Price change | $454,995-1.1%$169/sqft |
Source: MIBOR as distributed by MLS GRID #21876931 Report a problem | ||
| 9/16/2022 | Price change | $460,000-1.1%$171/sqft |
Source: MIBOR as distributed by MLS GRID #21876931 Report a problem | ||
| 9/10/2022 | Price change | $465,000-1.6%$172/sqft |
Source: MIBOR as distributed by MLS GRID #21876931 Report a problem | ||
| 9/3/2022 | Price change | $472,400-0.5%$175/sqft |
Source: MIBOR as distributed by MLS GRID #21876931 Report a problem | ||
| 8/26/2022 | Price change | $474,900-1.1%$176/sqft |
Source: MIBOR as distributed by MLS GRID #21876931 Report a problem | ||
| 8/19/2022 | Listed for sale | $480,000+50%$178/sqft |
Source: MIBOR as distributed by MLS GRID #21876931 Report a problem | ||
| 8/7/2019 | Sold | $319,995$119/sqft |
Source: MIBOR as distributed by MLS GRID #21623167 Report a problem | ||
Public tax history
| Year | Property taxes | Tax assessment |
|---|---|---|
| 2025 | $8,618 +105.5% | $436,500 +3.2% |
| 2024 | $4,194 +9.6% | $422,900 +2.6% |
| 2023 | $3,828 -42.4% | $412,200 +18.2% |
| 2022 | $6,645 -0.4% | $348,600 +10.1% |
| 2021 | $6,674 | $316,500 -0.8% |
| 2020 | -- | $319,000 +53066.7% |
| 2019 | -- | $600 |
Find assessor info on the county website
Monthly payment
Est. payment
Payment breakdown
Explore the cost of this home by adjusting the details. Changes won't be saved.Climate risks
Neighborhood: 46040
Nearby schools
GreatSchools rating
- 9/10Hamilton Southeastern Jr High SchoolGrades: 5-8Distance: 2.6 mi
- 10/10Hamilton Southeastern High SchoolGrades: 9-12Distance: 3.5 mi
- 7/10Southeastern Elementary SchoolGrades: PK-4Distance: 3 mi
Schools provided by the listing agent
- Elementary: Geist Elementary School
- Middle: Hamilton SE Int and Jr High Sch
- High: Hamilton Southeastern HS
Source: MIBOR as distributed by MLS GRID. This data may not be complete. We recommend contacting the local school district to confirm school assignments for this home.
- $---- bd-- ba-- sqft16125 Lavina Ln, Fortville, IN 46040Off Market
- $458,80054 bd3 ba2.7k sqft16137 Lavina Ln, Fishers, IN 46040Off Market
- $---- bd-- ba-- sqft16137 Lavina Ln, Fortville, IN 46040Off Market
- $470,2004 bd3 ba3k sqft16113 Lavina Ln, Fishers, IN 46040Off Market
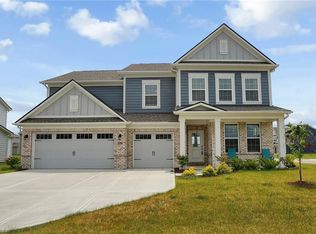
- $519,6003 bd2 ba3k sqft16149 Lavina Ln, Fishers, IN 46040Off Market
- $487,5004 bd3 ba3k sqft16124 Lavina Ln, Fishers, IN 46040Off Market
- $485,8004 bd3 ba3k sqft9793 Tampico, Fishers, IN 46040Off Market
- $519,0005 bd4 ba3.2k sqft16112 Lavina Ln, Fishers, IN 46040Sold
A local agent can set up tours, give advice and negotiate with sellers.
Similar homes
- $389,9004 bd3 ba2.4k sqft9697 Pica Dr, Fishers, IN 46040Active
 MLS ID #22115402, Jeffrey Cummings, RE/MAX Complete. MIBOR as distributed by MLS GRID
 - $434,9005 bd3 ba2.4k sqft9863 Gaylen Ct, Fishers, IN 46040Active
 MLS ID #22106260, Megan Johnston, Highgarden Real Estate. MIBOR as distributed by MLS GRID
 - $439,9005 bd3 ba2.7k sqft16411 Sedalia Dr, Fishers, IN 46040Active
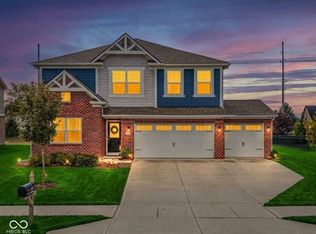 MLS ID #22106071, Holly Pepmeier, F.C. Tucker Company. MIBOR as distributed by MLS GRID
 - $438,0005 bd3 ba2.4k sqft9767 Alzada Dr, Fortville, IN 46040Active
 MLS ID #22100449, Rachel Freitas, Berkshire Hathaway Home. MIBOR as distributed by MLS GRID
 - $414,9993 bd2 ba1.8k sqft16333 Sedalia Dr, Fishers, IN 46040ActiveMLS ID #22111914, Lindsay Sears, Compass Indiana, LLC. MIBOR as distributed by MLS GRID
- $519,0004 bd3 ba2.8k sqft9875 Gallop Ln, Fishers, IN 46040ActiveMLS ID #22117038, Chris Schulhof, RE/MAX Realty Services. MIBOR as distributed by MLS GRID
- $530,0005 bd4 ba3.1k sqft16352 Sedalia Dr, Fishers, IN 46040ActiveMLS ID #22087964, Kamaljeet Kaur, TJ Realty Inc.. MIBOR as distributed by MLS GRID
- $524,9005 bd4 ba3.1k sqft16386 Sedalia Dr, Fishers, IN 46040ActiveMLS ID #22111237, Jeffrey Cummings, RE/MAX Complete. MIBOR as distributed by MLS GRID
- $379,9004 bd3 ba2.3k sqft1715 Beyers St, Fortville, IN 46040ActiveMLS ID #22094473, Rashelle Howe, CENTURY 21 Scheetz. MIBOR as distributed by MLS GRID
- $500,0003 bd2 ba2.7k sqft10421 Oxer Dr, Fishers, IN 46040ActiveMLS ID #22112968, Shelley Hansell, Keller Williams Indy Metro NE. MIBOR as distributed by MLS GRID
- $435,0004 bd3 ba2.6k sqft15437 Eastpark Cir W, Fishers, IN 46037ActiveMLS ID #22078848, Shannon Gilbert, Keller Williams Indpls Metro N. MIBOR as distributed by MLS GRID
- $434,9005 bd3 ba3.1k sqft5583 W Port Dr, McCordsville, IN 46055ActiveMLS ID #22105206, Leslie Luebcke, Pursuit Realty, LLC. MIBOR as distributed by MLS GRID
- $559,9004 bd3 ba3.9k sqft10511 Cleary Trace Dr, Fishers, IN 46040ActiveMLS ID #22104004, Stephen Clark, Compass Indiana, LLC. MIBOR as distributed by MLS GRID
- $415,0003 bd2 ba1.5k sqft9703 Parkhurst Xing, McCordsville, IN 46055ActiveMLS ID #22116381, Elizabeth Cooley, F.C. Tucker Company. MIBOR as distributed by MLS GRID
- $469,5004 bd3 ba3k sqft6779 Oakcrest Dr, McCordsville, IN 46055ActiveMLS ID #22114344, Patricia Catt, F.C. Tucker Company. MIBOR as distributed by MLS GRID
- $498,0003 bd3 ba3.6k sqft524 Wilsons Farm Dr, Fortville, IN 46040ActiveMLS ID #22109274, Lindsey Smalling, Highgarden Real Estate. MIBOR as distributed by MLS GRID
- $614,9005 bd5 ba3.8k sqft15692 Wellsprings Pl, Fishers, IN 46037ActiveMLS ID #22114904, Sue Pfohl, F.C. Tucker Company. MIBOR as distributed by MLS GRID
- $415,0003 bd3 ba3.3k sqft13970 Avalon Blvd, Fishers, IN 46037ActiveMLS ID #22108247, Mandy Greenberg, F.C. Tucker Company. MIBOR as distributed by MLS GRID
- $415,0005 bd3 ba2.9k sqft6159 N Caraway Dr, McCordsville, IN 46055ActiveMLS ID #22089589, Jasmeen Kaur, URBAN DREAM REALTY LLC. MIBOR as distributed by MLS GRID
- $384,9004 bd3 ba2.2k sqft6885 Cardiff Dr, McCordsville, IN 46055ActiveMLS ID #22116109, Connor Woodland, WPA Real Estate. MIBOR as distributed by MLS GRID
