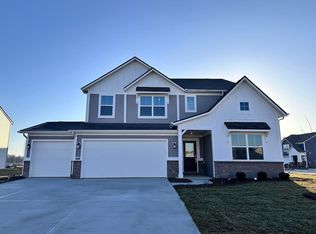
MOTIVATED SELLER | 5 BEDROOMS | 3.5 BATHS | 3-CAR GARAGE | POSSIBLE MORTGAGE ASSUMPTION AT 4.99% -- MAIN LEVEL: Welcome to 7251 Darley Ln, offering a spacious and flexible layout designed for modern living. The main level features a private guest bedroom with full bath, separate half bath, dedicated office/flex space, and open-concept kitchen, dining area and great room. The kitchen features a large center island with sink, walk-in pantry, glass-tile backsplash, Samsung Smart Slim microwave/vent hood, and hot-and-cold reverse-osmosis drinking water system. The great room features a gas fireplace and opens to the rear patio overlooking HOA-maintained open space with clear views toward the neighborhood pond. -- UPSTAIRS: The spacious primary suite offers a private bath with double vanity, tiled walk-in shower and walk-in closet. Three additional bedrooms, a full bath, large loft and conveniently located laundry room complete the upper level. -- ADDITIONAL FEATURES: 3-car garage (insulated and finished) with epoxy flooring, smart thermostat and smart water softener. -- FINANCING & WARRANTY: Seller's existing FHA loan at approximately 4.99% may be assumable by a qualified buyer, subject to lender/servicer approval, buyer qualification, loan terms, remaining balance and verification. Home was purchased new in 2023 and included a 10-year builder structural warranty; remaining coverage is subject to provider terms and transfer requirements. -- DISCLOSURE: Listing agent has an ownership interest in the property. Dimensions and square footage are approximate; buyer to verify.
Active
Price cut: $8.6K (10/21)
$399,900
7251 Darley Ln, Indianapolis, IN 46259
5beds
3,100sqft
Residential, Single Family Residence
Built in 2023
9,147 Square Feet Lot
$395,900 Zestimate®
$129/sqft
$53/mo HOA
What's special
Separate half bathLarge loftSpacious primary suiteThree additional bedroomsPond viewWalk-in pantryGlass-tile backsplash
- 48 days
- 361
- 19
Zillow last checked:
Listing updated:
Listed by:
Manjinder Kang kang.mayah@gmail.com,
Real Broker, LLC
Source: MIBOR as distributed by MLS GRID,MLS#: 22122466
Facts & features
Interior
Bedrooms & bathrooms
- Bedrooms: 5
- Bathrooms: 4
- Full bathrooms: 3
- 1/2 bathrooms: 1
- Main level bathrooms: 2
- Main level bedrooms: 1
Primary bedroom
- Level: Upper
- Area: 272 Square Feet
- Dimensions: 16'x17'
Bedroom 2
- Level: Upper
- Area: 140 Square Feet
- Dimensions: 10'x14'
Bedroom 3
- Level: Upper
- Area: 140 Square Feet
- Dimensions: 10'x14'
Bedroom 4
- Level: Upper
- Area: 120 Square Feet
- Dimensions: 10'x12'
Bedroom 5
- Level: Main
- Area: 144 Square Feet
- Dimensions: 12'x12'
Dining room
- Level: Main
- Area: 165 Square Feet
- Dimensions: 11'x15'
Great room
- Level: Main
- Area: 289 Square Feet
- Dimensions: 17'x17'
Kitchen
- Level: Main
- Area: 204 Square Feet
- Dimensions: 12'x17'
Loft
- Level: Upper
- Area: 238 Square Feet
- Dimensions: 17'x14'
Office
- Level: Main
- Area: 144 Square Feet
- Dimensions: 12'x12'
Heating
- Forced Air, Natural Gas
Cooling
- Central Air
Appliances
- Included: Dishwasher, Disposal, Gas Water Heater, MicroHood, Microwave, Gas Oven, Refrigerator, Water Purifier, Water Softener Owned
- Laundry: In Unit, Laundry Room, Upper Level
Features
- Double Vanity, Kitchen Island, Entrance Foyer, High Speed Internet, Eat-in Kitchen, Pantry, Smart Thermostat
- Has basement: No
- Number of fireplaces: 1
- Fireplace features: Living Room
Interior area
- Total structure area: 3,100
- Total interior livable area: 3,100 sqft
Property
Parking
- Total spaces: 3
- Parking features: Attached, Garage Door Opener
- Attached garage spaces: 3
- Details: Garage Parking Other(Finished Garage, Garage Door Opener, Keyless Entry)
Features
- Levels: Two
- Stories: 2
- Patio & porch: Patio
- Exterior features: Lighting, Smart Lock(s)
- Has view: Yes
- View description: Pond
- Water view: Pond
Lot
- Size: 9,147 Square Feet
- Features: Curbs, Sidewalks, Storm Sewer, Street Lights, Suburb, See Remarks
Details
- Parcel number: 491617108007050300
- Horse amenities: None
Construction
Type & style
- Home type: SingleFamily
- Architectural style: Traditional
- Property subtype: Residential, Single Family Residence
Materials
- Vinyl With Brick
- Foundation: Slab
Condition
- New construction: No
- Year built: 2023
Details
- Builder name: Lennar
Utilities & green energy
- Water: Public
Community & HOA
Community
- Security: Smoke Detector(s)
- Subdivision: Tremont
HOA
- Has HOA: Yes
- HOA fee: $53 monthly
- HOA phone: 317-253-1401
Location
- Region: Indianapolis
Financial & listing details
- Price per square foot: $129/sqft
- Tax assessed value: $397,500
- Annual tax amount: $3,786
- Date on market: 9/6/2026
- Cumulative days on market: 49 days
Estimated market value
$395,900
$376,000 - $416,000
$2,882/mo
Price history
| Date | Event | Price |
|---|---|---|
| 10/21/2026 | Price change | $399,900-2.1%$129/sqft |
Source:  MIBOR as distributed by MLS GRID #22122466 Report a problem MIBOR as distributed by MLS GRID #22122466 Report a problem | ||
| 9/14/2026 | Price change | $408,500-2.3%$132/sqft |
Source: MIBOR as distributed by MLS GRID #22122466 Report a problem | ||
| 9/6/2026 | Listed for sale | $418,000+7.2%$135/sqft |
Source: MIBOR as distributed by MLS GRID #22122466 Report a problem | ||
| 2/27/2024 | Sold | $390,000$126/sqft |
Source: Public Record Report a problem | ||
Public tax history
| Year | Property taxes | Tax assessment |
|---|---|---|
| 2025 | $1,869 | $397,500 +112.7% |
| 2024 | -- | $186,900 |
Find assessor info on the county website
Monthly payment
Est. payment
Payment breakdown
Explore the cost of this home by adjusting the details. Changes won't be saved.Climate risks
Neighborhood: South Franklin
Nearby schools
Schools provided by the listing agent
- Elementary: Acton Elementary School
- High: Franklin Central High School
Source: MIBOR as distributed by MLS GRID. This data may not be complete. We recommend contacting the local school district to confirm school assignments for this home.
Similar homes
- $399,0005 bd3 ba2.9k sqft8902 Howlett Ln, Indianapolis, IN 46259Active
 MLS ID #22116221, Stephanie Evelo, Keller Williams Indy Metro NE. MIBOR as distributed by MLS GRID
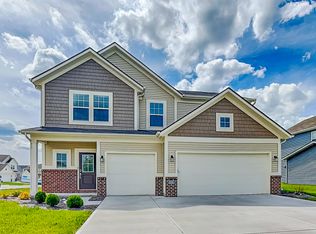
 - $385,0004 bd3 ba2.5k sqft8910 Howlett Ln, Indianapolis, IN 46259Active
 MLS ID #22100499, Diana Elmore, Realty World-Turtle Crk Realty. MIBOR as distributed by MLS GRID
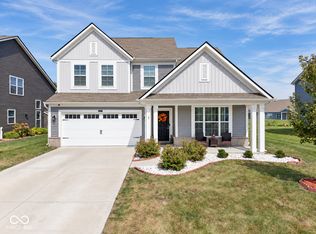
 - $400,0004 bd3 ba2.9k sqft9410 Bethel Woods Dr, Indianapolis, IN 46239Active
 MLS ID #22122812, Landon Buesching, 1 Percent Lists Indiana Real Estate. MIBOR as distributed by MLS GRID
 - $460,0005 bd4 ba2.9k sqft7350 Glen Park Way, Indianapolis, IN 46259Active
 MLS ID #22129805, Liz Grimes, Hoosier, REALTORS®. MIBOR as distributed by MLS GRID
