Welcome to 4235 Mendocino Blvd, a beautifully designed 5-bedroom, 3.5-bath home that offers the perfect blend of space, comfort, and functionality. Just off the foyer, you'll find a private study and a main-level bedroom with an attached full bath, making it ideal for guests, multigenerational living, or a convenient home office. The spacious open-concept floor plan seamlessly connects the Great Room, dining area, and gourmet kitchen, creating the perfect setting for both everyday living and entertaining. The light-filled morning room adds warmth and charm providing a bright space to enjoy your morning coffee or casual meals. Upstairs, you'll find four generously sized bedrooms, a versatile loft, and plenty of room for the entire family. A spacious 3-car garage offers ample parking and additional storage. Conveniently located near shopping, dining, and everyday amenities, this thoughtfully designed home combines modern style with exceptional comfort. Don't miss this incredible opportunity-schedule your private showing today!
Active
$425,000
4235 Mendocino Blvd, Indianapolis, IN 46239
5beds
3,220sqft
:
Get pre-qualified$2,892/mo
Residential, Single Family Residence
Built in 2025
9,583 Square Feet Lot
$-- Zestimate®
$132/sqft
$58/mo HOA
What's special
- 1 day |
- 92 |
- 2 |
Zillow last checked:
Listing updated:
Listed by:
Jaspreet Singh 347-259-4339,
Crossroads Real Estate Group LLC
Source: MIBOR as distributed by MLS GRID,MLS#: 22117060
Facts & features
Interior
Bedrooms & bathrooms
- Bedrooms: 5
- Bathrooms: 4
- Full bathrooms: 3
- 1/2 bathrooms: 1
- Main level bathrooms: 2
- Main level bedrooms: 1
Primary bedroom
- Level: Upper
- Area: 272 Square Feet
- Dimensions: 16X17
Bedroom 2
- Level: Upper
- Area: 140 Square Feet
- Dimensions: 10X14
Bedroom 3
- Level: Upper
- Area: 140 Square Feet
- Dimensions: 10X14
Bedroom 4
- Level: Upper
- Area: 120 Square Feet
- Dimensions: 10X12
Bedroom 5
- Level: Main
- Area: 144 Square Feet
- Dimensions: 12X12
Dining room
- Features: Luxury Vinyl Plank
- Level: Main
- Area: 165 Square Feet
- Dimensions: 11X15
Great room
- Features: Luxury Vinyl Plank
- Level: Main
- Area: 289 Square Feet
- Dimensions: 17X17
Kitchen
- Features: Luxury Vinyl Plank
- Level: Main
- Area: 104 Square Feet
- Dimensions: 13X8
Heating
- Natural Gas
Cooling
- Central Air
Appliances
- Included: Dishwasher, Dryer, Electric Water Heater, Disposal, Microwave, Gas Oven, Refrigerator, Washer
Features
- Attic Access, Double Vanity, Kitchen Island, High Speed Internet, In-Law Floorplan, Eat-in Kitchen, Pantry, Smart Thermostat, Walk-In Closet(s), Breakfast Bar
- Has basement: No
- Attic: Access Only
Interior area
- Total structure area: 3,220
- Total interior livable area: 3,220 sqft
Property
Parking
- Total spaces: 3
- Parking features: Attached, Concrete, Garage Door Opener
- Attached garage spaces: 3
Features
- Levels: Two
- Stories: 2
Lot
- Size: 9,583 Square Feet
Details
- Parcel number: 490933100025054300
- Horse amenities: None
Construction
Type & style
- Home type: SingleFamily
- Architectural style: Traditional
- Property subtype: Residential, Single Family Residence
Materials
- Brick, Cement Siding
- Foundation: Slab
Condition
- New construction: No
- Year built: 2025
Details
- Builder name: Lennar Homes
Utilities & green energy
- Water: Public
Community & HOA
Community
- Security: Smoke Detector(s)
- Subdivision: Montgomery Woods
HOA
- Has HOA: Yes
- Amenities included: Picnic Area, Playground, Trail(s)
- Services included: Entrance Common, ParkPlayground, Walking Trails
- HOA fee: $350 semi-annually
- HOA phone: 317-541-0000
Location
- Region: Indianapolis
Financial & listing details
- Price per square foot: $132/sqft
- Date on market: 7/30/2026
- Cumulative days on market: 2 days
Estimated market value
Not available
Estimated sales range
Not available
Not available
Price history
| Date | Event | Price |
|---|---|---|
| 7/30/2026 | Listed for sale | $425,000$132/sqft |
Source:  MIBOR as distributed by MLS GRID #22117060 Report a problem MIBOR as distributed by MLS GRID #22117060 Report a problem | ||
Public tax history
Tax history is unavailable.
Monthly payment
Est. payment
Payment breakdown
Explore the cost of this home by adjusting the details. Changes won't be saved.Climate risks
Neighborhood: College Corner
Nearby schools
GreatSchools rating
- NANew Bethel Elementary SchoolGrades: PK-3Distance: 0.9 mi
- 7/10Franklin Central Junior HighGrades: 7-8Distance: 2.2 mi
- 9/10Franklin Central High SchoolGrades: 9-12Distance: 2.9 mi
Schools provided by the listing agent
- Elementary: New Bethel Elementary
Source: MIBOR as distributed by MLS GRID. This data may not be complete. We recommend contacting the local school district to confirm school assignments for this home.
- $340,0005 bd3 ba2.4k sqft4229 Mendocino Blvd, Indianapolis, IN 46239Sold
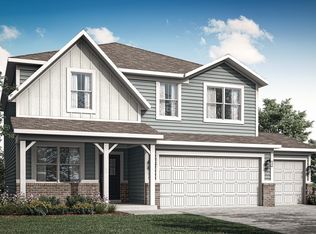
- $380,0005 bd3 ba2.7k sqft4311 Mendocino Blvd, Indianapolis, IN 46239Sold

- $370,0005 bd3 ba2.7k sqft4224 Mendocino Blvd, Indianapolis, IN 46239Sold
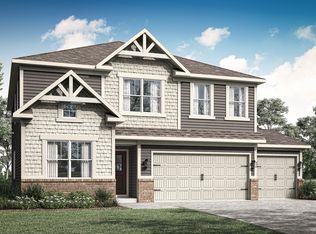
- $345,0005 bd3 ba2.4k sqft4236 Mendocino Blvd, Indianapolis, IN 46239Sold
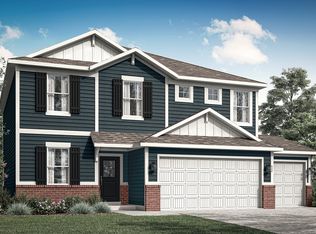
- $351,0005 bd3 ba2.8k sqft4223 Mendocino Blvd, Indianapolis, IN 46239Off Market
- $375,0005 bd4 ba3k sqft4318 Mendocino Blvd, Indianapolis, IN 46239Sold
- from $427,9955 bd4 ba3k sqftValencia Plan, Montgomery Woods, Indianapolis, IN 46239New Construction
- from $406,9955 bd3 ba2.7k sqftKingston Plan, Montgomery Woods, Indianapolis, IN 46239New Construction
A local agent can set up tours, give advice and negotiate with sellers.
Similar homes
- $389,9955 bd4 ba3.2k sqft10358 Pronghorn Ln, Indianapolis, IN 46239Active
 MLS ID #22116278, Jamie Boer, Compass Indiana, LLC. MIBOR as distributed by MLS GRID
 - $442,9905 bd4 ba3.1k sqft4114 Bumps End Dr, Indianapolis, IN 46239Active
 MIBOR as distributed by MLS GRID
 - $399,4955 bd3 ba2.7k sqft4106 Mendocino Blvd, Indianapolis, IN 46239Active
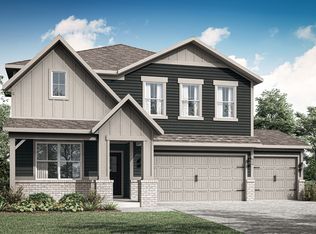 MIBOR as distributed by MLS GRID
 - from $419,9904 bd3 ba3.1k sqftGlendale Plan, Sagebrook West, Indianapolis, IN 46239New Construction
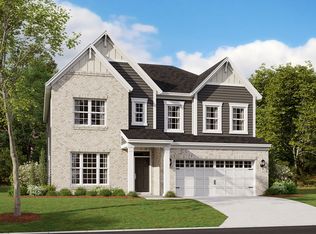 M/I Homes
 - $399,0005 bd4 ba3.1k sqft10359 Deercrest Ln, Indianapolis, IN 46239ActiveMLS ID #22106604, Jasmeen Kaur, URBAN DREAM REALTY LLC. MIBOR as distributed by MLS GRID
- $365,0003 bd3 ba2.7k sqft4146 Senour Rd, Indianapolis, IN 46239ActiveMLS ID #22113671, Joshua Martin, Real Broker, LLC. MIBOR as distributed by MLS GRID
- from $427,9955 bd4 ba3k sqftValencia Plan, Montgomery Woods, Indianapolis, IN 46239New ConstructionLennar Homes
- $485,0004 bd3 ba4.1k sqft4221 Blue Note Dr, Indianapolis, IN 46239ActiveMLS ID #22115975, Gregory Keyler, HIVE Realty Group. MIBOR as distributed by MLS GRID
- from $406,9955 bd3 ba2.7k sqftKingston Plan, Montgomery Woods, Indianapolis, IN 46239New ConstructionLennar Homes
- $395,4855 bd3 ba2.3k sqft4038 Bumps End Dr, Indianapolis, IN 46239ActiveMLS ID #22099050, Erin Hundley, Compass Indiana, LLC. MIBOR as distributed by MLS GRID
- $350,0004 bd3 ba2.4k sqft10342 Deercrest Ln, Indianapolis, IN 46239ActiveMLS ID #22089662, Judeline Alce, eXp Realty, LLC. MIBOR as distributed by MLS GRID
- $489,0005 bd4 ba3.5k sqft5059 Sagebrook Blvd, Indianapolis, IN 46239ActiveMLS ID #22098432, Alan Hamson, Real Broker, LLC. MIBOR as distributed by MLS GRID
- $399,9905 bd3 ba2.8k sqft9542 Jadestone Way, Indianapolis, IN 46239ActiveMIBOR as distributed by MLS GRID
- from $481,9904 bd2 ba3k sqftBlair Plan, Emerald Preserve, Indianapolis, IN 46239New ConstructionFischer Homes
- from $513,4904 bd3 ba3.1k sqftAinsley II Basement Plan, Sagebrook West, Indianapolis, IN 46239New ConstructionM/I Homes
- from $439,9904 bd3 ba3.1k sqftAinsley II Plan, Sagebrook West, Indianapolis, IN 46239New ConstructionM/I Homes
- $462,9995 bd3 ba3.5k sqft5344 Writt Ct, Indianapolis, IN 46239ActiveMLS ID #22101110, Jesse Jasvir Singh, Blue Flag Realty Inc. MIBOR as distributed by MLS GRID
- $368,5685 bd3 ba2.2k sqft10910 Running Springs Dr, Indianapolis, IN 46239ActiveMIBOR as distributed by MLS GRID
- from $380,9955 bd3 ba2.2k sqftSycamore II Plan, Montgomery Woods, Indianapolis, IN 46239New ConstructionLennar Homes
- $499,0004 bd3 ba4k sqft4656 Kintz Dr, Indianapolis, IN 46239ActiveMLS ID #22113241, Denver Gray, Berkshire Hathaway Home. MIBOR as distributed by MLS GRID
