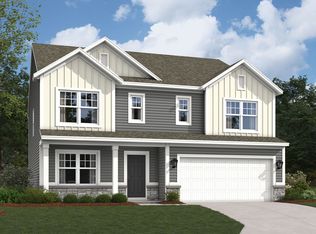
Welcome to 9220 Hemingway - a newly built, 4 BR, 2.5 BA beautiful home in the Fields at New Bethel community in the Franklin Township School District. The open concept floor plan allows for easy entertaining and a smooth flow from the living room to the kitchen. There is ample bedroom space as well as a versatile loft. The kitchen wows with sophisticated contrasting cabinetry and a clean-line island with sink. Builder's warranty is transferable to new owner. Don't miss this great opportunity!
Active
Price cut: $10K (9/14)
$355,000
9220 Hemingway Dr, Indianapolis, IN 46239
4beds
2,346sqft
Residential, Single Family Residence
Built in 2026
8,276 Square Feet Lot
$-- Zestimate®
$151/sqft
$45/mo HOA
What's special
Versatile loftAmple bedroom spaceEasy entertainingClean-line island with sinkOpen concept floor plan
- 48 days
- 188
- 2
Zillow last checked:
Listing updated:
Listed by:
Neil Tremblett neil.tremblett@talktotucker.com,
F.C. Tucker Company,
Heather Tremblett 812-327-2264,
F.C. Tucker Company
Source: MIBOR as distributed by MLS GRID,MLS#: 22123086
Facts & features
Interior
Bedrooms & bathrooms
- Bedrooms: 4
- Bathrooms: 3
- Full bathrooms: 1
- 1/2 bathrooms: 2
- Main level bathrooms: 1
Primary bedroom
- Level: Upper
- Area: 225.33 Square Feet
- Dimensions: 14'1 x 16
Bedroom 2
- Level: Upper
- Area: 133.68 Square Feet
- Dimensions: 10'5 x 12'10
Bedroom 3
- Level: Upper
- Area: 125.61 Square Feet
- Dimensions: 11'1 x 11'4
Bedroom 4
- Level: Upper
- Area: 142.36 Square Feet
- Dimensions: 10'5 x 13'8
Breakfast room
- Level: Main
- Area: 130.97 Square Feet
- Dimensions: 9'7 x 13'8
Great room
- Level: Main
- Area: 252 Square Feet
- Dimensions: 15'9 x 16
Kitchen
- Level: Main
- Area: 160 Square Feet
- Dimensions: 10 x 16
Library
- Level: Main
- Area: 136.28 Square Feet
- Dimensions: 10'5 x 13'1
Loft
- Level: Upper
- Area: 156.47 Square Feet
- Dimensions: 10'11 x 14'4
Heating
- Natural Gas
Cooling
- Central Air
Appliances
- Included: Dishwasher, Electric Water Heater, Disposal, MicroHood, Gas Oven, Microwave, Refrigerator
- Laundry: Upper Level, Laundry Room
Features
- High Ceilings, Kitchen Island, High Speed Internet, Pantry, Smart Thermostat, Walk-In Closet(s), Double Vanity
- Windows: Wood Work Painted
- Has basement: No
Interior area
- Total structure area: 2,346
- Total interior livable area: 2,346 sqft
Property
Parking
- Total spaces: 2
- Parking features: Attached
- Attached garage spaces: 2
Features
- Levels: Two
- Stories: 2
- Patio & porch: Covered, Patio
- Has view: Yes
- View description: Pond, Neighborhood, Water
- Has water view: Yes
- Water view: Pond,Water
Lot
- Size: 8,276 Square Feet
Details
- Parcel number: 491605107018055300
- Horse amenities: None
Construction
Type & style
- Home type: SingleFamily
- Architectural style: Traditional
- Property subtype: Residential, Single Family Residence
Materials
- Cement Siding, Shingle Siding
- Foundation: Slab
Condition
- New Construction
- New construction: No
- Year built: 2026
Details
- Builder name: D.R. Horton
Utilities & green energy
- Water: Public
Community & HOA
Community
- Security: Smoke Detector(s)
- Subdivision: Fields At New Bethel
HOA
- Has HOA: Yes
- Amenities included: Insurance, Maintenance, Park, Playground, Management, Trail(s)
- Services included: Association Builder Controls, Entrance Common, Insurance, Maintenance, ParkPlayground, Management, Walking Trails
- HOA fee: $270 semi-annually
- HOA phone: 317-253-1401
Location
- Region: Indianapolis
Financial & listing details
- Price per square foot: $151/sqft
- Tax assessed value: $500
- Annual tax amount: $10
- Date on market: 8/30/2026
- Cumulative days on market: 48 days
Estimated market value
Not available
Estimated sales range
Not available
Not available
Price history
| Date | Event | Price |
|---|---|---|
| 9/14/2026 | Price change | $355,000-2.7%$151/sqft |
Source:  MIBOR as distributed by MLS GRID #22123086 Report a problem MIBOR as distributed by MLS GRID #22123086 Report a problem | ||
| 8/30/2026 | Listed for sale | $365,000+4.3%$156/sqft |
Source: MIBOR as distributed by MLS GRID #22123086 Report a problem | ||
| 6/24/2026 | Sold | $350,000-1.1%$149/sqft |
Source: MIBOR as distributed by MLS GRID #22086986 Report a problem | ||
| 4/7/2026 | Pending sale | $353,900$151/sqft |
Source: MIBOR as distributed by MLS GRID #22086986 Report a problem | ||
| 3/3/2026 | Price change | $353,900+2.9%$151/sqft |
Source:  DR Horton Report a problem DR Horton Report a problem | ||
| 2/27/2026 | Listed for sale | $343,900$147/sqft |
Source: DR Horton Report a problem | ||
Public tax history
| Year | Property taxes | Tax assessment |
|---|---|---|
| 2025 | $8 +8.1% | $500 +25% |
| 2024 | $7 | $400 +33.3% |
| 2023 | -- | $300 |
Find assessor info on the county website
Monthly payment
Est. payment
Payment breakdown
Explore the cost of this home by adjusting the details. Changes won't be saved.Climate risks
Neighborhood: Galludet
Nearby schools
Schools provided by the listing agent
- Elementary: South Creek Elementary
- Middle: Franklin Central Junior High
- High: Franklin Central High School
Source: MIBOR as distributed by MLS GRID. This data may not be complete. We recommend contacting the local school district to confirm school assignments for this home.
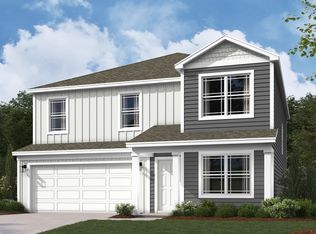
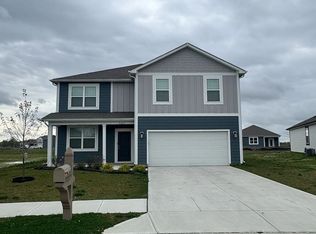
Similar homes
- $400,0004 bd3 ba2.9k sqft9410 Bethel Woods Dr, Indianapolis, IN 46239Active
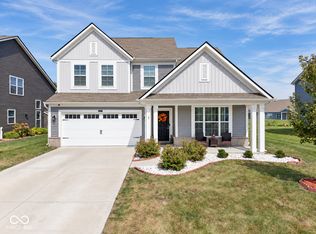 MLS ID #22122812, Landon Buesching, 1 Percent Lists Indiana Real Estate. MIBOR as distributed by MLS GRID
 - $359,9994 bd3 ba2.3k sqft10317 Caprock Canyon Dr, Indianapolis, IN 46229Active
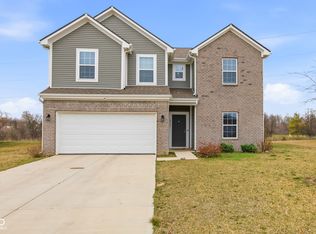 MLS ID #22088107, Simrnpreet Bajwa, F.C. Tucker Company. MIBOR as distributed by MLS GRID
 - from $350,9904 bd3 ba2.8k sqftParke Plan, Grayson, Indianapolis, IN 46239New Construction
 M/I Homes
 - $389,9995 bd3 ba2.8k sqft6043 Cedar Shade Way, Indianapolis, IN 46259Active
 MLS ID #22126828, Aaron Gourdouze, Redfin Corporation. MIBOR as distributed by MLS GRID
