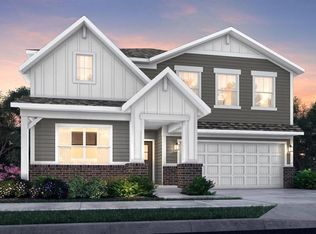

Welcome home to this beautifully designed 2024-built two-story residence in Indianapolis's Tremont community, offering 2,736 square feet of thoughtfully planned living space. This 5-bedroom, 3 full bathroom home stands out with a convenient main-level bedroom and full bath, perfect for guests, multigenerational living, or a private home office. The open main floor features durable luxury vinyl plank flooring throughout the great room, dining room, and kitchen, creating a seamless flow for everyday living and entertaining. Upstairs, a versatile loft space joins four additional bedrooms, including a spacious primary suite. Additional highlights include a two-car attached garage, forced-air gas heating with central electric cooling, and a low-maintenance lot just over a fifth of an acre. Located within the Franklin Township Community School Corporation, this move-in-ready home combines modern construction with practical, comfortable design.
Active
$380,000
9202 Novak Ct, Indianapolis, IN 46259
5beds
2,760sqft
Residential, Single Family Residence
Built in 2024
9,147 Square Feet Lot
$374,000 Zestimate®
$138/sqft
$53/mo HOA
What's special
Versatile loft spaceTwo-car attached garageOpen main floorSpacious primary suite
- 84 days
- 79
- 0
Zillow last checked:
Listing updated:
Listed by:
Basim Najeeb basimalw@yahoo.com,
Keller Williams Indy Metro Partners
Source: MIBOR as distributed by MLS GRID,MLS#: 22115133
Facts & features
Interior
Bedrooms & bathrooms
- Bedrooms: 5
- Bathrooms: 3
- Full bathrooms: 3
- Main level bathrooms: 1
- Main level bedrooms: 1
Primary bedroom
- Level: Upper
- Area: 255 Square Feet
- Dimensions: 15x17
Bedroom 2
- Level: Upper
- Area: 132 Square Feet
- Dimensions: 12x11
Bedroom 3
- Level: Upper
- Area: 143 Square Feet
- Dimensions: 11x13
Bedroom 4
- Level: Upper
- Area: 156 Square Feet
- Dimensions: 12x13
Bedroom 5
- Level: Main
- Area: 143 Square Feet
- Dimensions: 11x13
Dining room
- Features: Luxury Vinyl Plank
- Level: Main
- Area: 150 Square Feet
- Dimensions: 10x15
Great room
- Features: Luxury Vinyl Plank
- Level: Main
- Area: 240 Square Feet
- Dimensions: 16x15
Kitchen
- Features: Luxury Vinyl Plank
- Level: Main
- Area: 150 Square Feet
- Dimensions: 10x15
Loft
- Level: Upper
- Area: 180 Square Feet
- Dimensions: 15x12
Heating
- Forced Air, Natural Gas
Cooling
- Central Air
Appliances
- Included: Dishwasher, Electric Water Heater, Microwave, Electric Oven, Refrigerator, Water Heater, Washer, Dryer
- Laundry: Laundry Room
Features
- Attic Access, High Speed Internet, Pantry, Double Vanity, Kitchen Island, Walk-In Closet(s)
- Has basement: No
- Attic: Access Only
Interior area
- Total structure area: 2,760
- Total interior livable area: 2,760 sqft
Video & virtual tour
Property
Parking
- Total spaces: 2
- Parking features: Attached
- Attached garage spaces: 2
Features
- Levels: Two
- Stories: 2
- Has view: Yes
- View description: Neighborhood
Lot
- Size: 9,147 Square Feet
Details
- Parcel number: 491617108007046300
- Horse amenities: None
Construction
Type & style
- Home type: SingleFamily
- Architectural style: Traditional
- Property subtype: Residential, Single Family Residence
Materials
- Vinyl With Brick, Brick
- Foundation: Slab
Condition
- New Construction
- New construction: Yes
- Year built: 2024
Details
- Builder name: Lennar
Utilities & green energy
- Water: Public
Community & HOA
Community
- Security: Smoke Detector(s)
- Subdivision: Tremont
HOA
- Has HOA: Yes
- Amenities included: Insurance, Maintenance, Park, Playground, Management, Trail(s)
- Services included: Entrance Common, Insurance, Maintenance, ParkPlayground, Management, Walking Trails
- HOA fee: $630 annually
- HOA phone: 317-253-1401
Location
- Region: Indianapolis
Financial & listing details
- Price per square foot: $138/sqft
- Tax assessed value: $362,700
- Annual tax amount: $3,418
- Date on market: 7/23/2026
- Cumulative days on market: 49 days
Estimated market value
$374,000
$355,000 - $393,000
$2,830/mo
Price history
| Date | Event | Price |
|---|---|---|
| 7/23/2026 | Listed for sale | $380,000+7%$138/sqft |
Source:  MIBOR as distributed by MLS GRID #22115133 Report a problem MIBOR as distributed by MLS GRID #22115133 Report a problem | ||
| 4/23/2024 | Sold | $355,000$129/sqft |
Source: MIBOR as distributed by MLS GRID #22005654 Report a problem | ||
Public tax history
| Year | Property taxes | Tax assessment |
|---|---|---|
| 2025 | $10 | $362,700 +72440% |
| 2024 | -- | $500 |
Find assessor info on the county website
Monthly payment
Est. payment
Payment breakdown
Explore the cost of this home by adjusting the details. Changes won't be saved.Climate risks
Neighborhood: South Franklin
Nearby schools
Schools provided by the listing agent
- Middle: Franklin Central Junior High
Source: MIBOR as distributed by MLS GRID. This data may not be complete. We recommend contacting the local school district to confirm school assignments for this home.

Similar homes
- $399,0005 bd3 ba2.9k sqft8902 Howlett Ln, Indianapolis, IN 46259Active
 MLS ID #22116221, Stephanie Evelo, Keller Williams Indy Metro NE. MIBOR as distributed by MLS GRID
 - $389,0004 bd3 ba2.6k sqft7320 Deerberg Dr, Indianapolis, IN 46259Active
 MLS ID #22106569, Brandi Oakes, CENTURY 21 Scheetz. MIBOR as distributed by MLS GRID
 - $460,0005 bd4 ba2.9k sqft7350 Glen Park Way, Indianapolis, IN 46259Active
 MLS ID #22129805, Liz Grimes, Hoosier, REALTORS®. MIBOR as distributed by MLS GRID
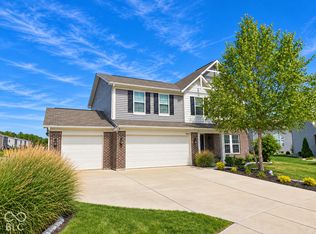
 - $349,9003 bd3 ba2.2k sqft9802 Violet Cir, Indianapolis, IN 46239Active
 MLS ID #22130834, James Gilday, eXp Realty, LLC. MIBOR as distributed by MLS GRID
