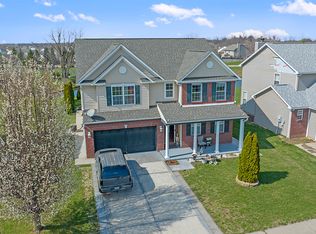
Spacious 5-bedroom, 4.5-bath home in the desirable Elmwood Estates community. The main level features a private study with French doors, an open-concept living area with a fireplace, and a gourmet kitchen with a large island, Corian countertops, and abundant cabinet space. A main-floor bedroom with a full bath provides flexibility for guests or multi-generational living, along with a convenient half bath for visitors. Upstairs, the primary suite features a tray ceiling, double vanity, and generous space for relaxation. An open loft offers additional living, recreation, or workspace options. Four additional bedrooms and three full bathrooms provide ample room for family and guests. The conveniently located upstairs laundry room adds everyday convenience. This well-designed floor plan offers functional living spaces and plenty of room to accommodate a variety of lifestyle needs.
Active
$494,500
1043 Kendrick St, Greenwood, IN 46143
5beds
3,498sqft
:
Get pre-qualified$3,109/mo
Residential, Single Family Residence
Built in 2024
10,018 Square Feet Lot
$485,000 Zestimate®
$141/sqft
$56/mo HOA
What's special
Corian countertopsAbundant cabinet space
- 33 days |
- 298 |
- 14 |
Zillow last checked:
Listing updated:
Listed by:
HARPREET SINGH 303-551-5207,
Sandhu Real Estate Indiana,
Loveleen Sandhu,
Sandhu Real Estate Indiana
Source: MIBOR as distributed by MLS GRID,MLS#: 22109430
Facts & features
Interior
Bedrooms & bathrooms
- Bedrooms: 5
- Bathrooms: 5
- Full bathrooms: 4
- 1/2 bathrooms: 1
- Main level bathrooms: 2
- Main level bedrooms: 1
Primary bedroom
- Level: Upper
- Area: 288 Square Feet
- Dimensions: 18x16
Bedroom 2
- Level: Upper
- Area: 169 Square Feet
- Dimensions: 13x13
Bedroom 3
- Level: Upper
- Area: 168 Square Feet
- Dimensions: 14x12
Bedroom 4
- Level: Upper
- Area: 196 Square Feet
- Dimensions: 14x14
Bedroom 5
- Level: Main
- Area: 192 Square Feet
- Dimensions: 16x12
Dining room
- Features: Luxury Vinyl Plank
- Level: Main
- Area: 108 Square Feet
- Dimensions: 12x9
Great room
- Features: Luxury Vinyl Plank
- Level: Main
- Area: 380 Square Feet
- Dimensions: 20x19
Kitchen
- Features: Luxury Vinyl Plank
- Level: Main
- Area: 228 Square Feet
- Dimensions: 12x19
Loft
- Level: Upper
- Area: 208 Square Feet
- Dimensions: 16x13
Office
- Features: Luxury Vinyl Plank
- Level: Main
- Area: 144 Square Feet
- Dimensions: 12x12
Heating
- Natural Gas, High Efficiency (90%+ AFUE )
Cooling
- Central Air
Appliances
- Included: Dishwasher, Disposal, Gas Oven, Refrigerator, MicroHood, Electric Water Heater
Features
- Attic Access, Walk-In Closet(s), Storage, Kitchen Island, Pantry, Smart Thermostat
- Windows: Wood Work Painted
- Has basement: No
- Attic: Access Only
- Number of fireplaces: 1
- Fireplace features: Gas Log, Great Room
Interior area
- Total structure area: 3,498
- Total interior livable area: 3,498 sqft
Property
Parking
- Total spaces: 3
- Parking features: Attached, Concrete, Garage Door Opener
- Attached garage spaces: 3
- Details: Garage Parking Other(Keyless Entry)
Features
- Levels: Two
- Stories: 2
Lot
- Size: 10,018 Square Feet
Details
- Parcel number: 410515022056000030
- Horse amenities: None
Construction
Type & style
- Home type: SingleFamily
- Architectural style: Traditional
- Property subtype: Residential, Single Family Residence
Materials
- Brick, Cement Siding
- Foundation: Slab
Condition
- New construction: No
- Year built: 2024
Utilities & green energy
- Water: Public
Community & HOA
Community
- Subdivision: Elmwood Estates
HOA
- Has HOA: Yes
- Amenities included: Pool
- Services included: ParkPlayground, Walking Trails, Entrance Common
- HOA fee: $670 annually
- HOA phone: 317-253-1401
Location
- Region: Greenwood
Financial & listing details
- Price per square foot: $141/sqft
- Tax assessed value: $460,000
- Annual tax amount: $4,597
- Date on market: 6/27/2026
- Cumulative days on market: 35 days
Estimated market value
$485,000
$461,000 - $509,000
$2,902/mo
Price history
| Date | Event | Price |
|---|---|---|
| 6/27/2026 | Listed for sale | $494,500+5.9%$141/sqft |
Source:  MIBOR as distributed by MLS GRID #22109430 Report a problem MIBOR as distributed by MLS GRID #22109430 Report a problem | ||
| 6/14/2024 | Sold | $467,000-1.9%$134/sqft |
Source: MIBOR as distributed by MLS GRID #21961871 Report a problem | ||
| 5/6/2024 | Pending sale | $475,995$136/sqft |
Source: MIBOR as distributed by MLS GRID #21961871 Report a problem | ||
| 5/3/2024 | Price change | $475,995+1.3%$136/sqft |
Source: MIBOR as distributed by MLS GRID #21961871 Report a problem | ||
| 4/15/2024 | Pending sale | $469,995$134/sqft |
Source: MIBOR as distributed by MLS GRID #21961871 Report a problem | ||
| 4/9/2024 | Price change | $469,995-4.9%$134/sqft |
Source: MIBOR as distributed by MLS GRID #21961871 Report a problem | ||
| 4/8/2024 | Price change | $493,995+0.4%$141/sqft |
Source:  Lennar Homes Report a problem Lennar Homes Report a problem | ||
| 4/2/2024 | Price change | $491,995+0.4%$141/sqft |
Source: MIBOR as distributed by MLS GRID #21961871 Report a problem | ||
| 3/19/2024 | Price change | $489,995-0.4%$140/sqft |
Source: Lennar Homes Report a problem | ||
| 3/12/2024 | Price change | $491,995+0.4%$141/sqft |
Source: MIBOR as distributed by MLS GRID #21961871 Report a problem | ||
| 2/27/2024 | Price change | $489,995-1%$140/sqft |
Source: MIBOR as distributed by MLS GRID #21961871 Report a problem | ||
| 1/31/2024 | Listed for sale | $494,995$142/sqft |
Source: Lennar Homes Report a problem | ||
Public tax history
| Year | Property taxes | Tax assessment |
|---|---|---|
| 2025 | $10 | $460,000 +91900% |
| 2024 | -- | $500 |
Find assessor info on the county website
Monthly payment
Est. payment
Payment breakdown
Explore the cost of this home by adjusting the details. Changes won't be saved.Climate risks
Neighborhood: 46143
Nearby schools
GreatSchools rating
- 7/10Grassy Creek Elementary SchoolGrades: PK-5Distance: 0.8 mi
- 7/10Clark Pleasant Middle SchoolGrades: 6-8Distance: 1 mi
- 5/10Whiteland Community High SchoolGrades: 9-12Distance: 1.8 mi
Schools provided by the listing agent
- Elementary: Grassy Creek Elementary School
- Middle: Clark Pleasant Middle School
- High: Whiteland Community High School
Source: MIBOR as distributed by MLS GRID. This data may not be complete. We recommend contacting the local school district to confirm school assignments for this home.
- $525,0005 bd4 ba3.5k sqft1047 Kendrick St, Greenwood, IN 46143For Sale

- $464,5005 bd3 ba3k sqft1038 Elmwood Ln, Greenwood, IN 46143Off Market
- $470,0005 bd4 ba3.3k sqft2794 Goodwin Pl, Greenwood, IN 46143Sold

- $540,4005 bd4 ba3.8k sqft1029 Kendrick St, Greenwood, IN 46143Off Market
- $460,0005 bd4 ba2.9k sqft1062 Elmwood Ln, Greenwood, IN 46143Sold
- $532,0005 bd4 ba3.8k sqft1058 Kendrick St, Greenwood, IN 46143Off Market
- $490,0005 bd5 ba3.4k sqft1049 Elmwood Ln, Greenwood, IN 46143Sold
- $499,9955 bd5 ba3.7k sqft1086 Elmwood Ln, Greenwood, IN 46143Sold
A local agent can set up tours, give advice and negotiate with sellers.
Similar homes
- $409,9004 bd3 ba3k sqft1296 Wood Thrush Ct, Greenwood, IN 46143Active
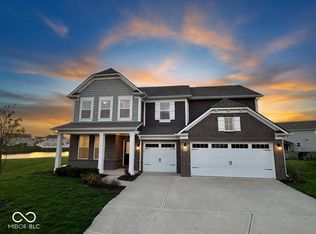 MLS ID #22093551, Victoria Elliott, The Modglin Group. MIBOR as distributed by MLS GRID
 - $419,0004 bd3 ba3.2k sqft1407 Classic Ave, Greenwood, IN 46143Active
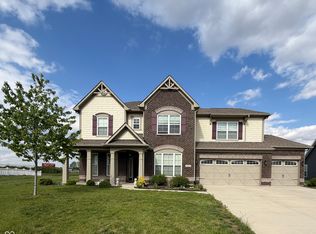 MLS ID #22099289, Harnarender Kaur, CENTURY 21 Scheetz. MIBOR as distributed by MLS GRID
 - $390,0003 bd3 ba2.7k sqft2597 Sheek Rd, Greenwood, IN 46143Active
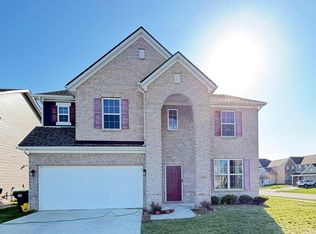 MLS ID #22091084, Harnarender Kaur, CENTURY 21 Scheetz. MIBOR as distributed by MLS GRID
 - $389,9005 bd3 ba3k sqft1678 Juniper Ln, Greenwood, IN 46143Active
 MLS ID #22091871, Jaswinder Samra, Keller Williams Indy Metro NE. MIBOR as distributed by MLS GRID
 - $412,0005 bd3 ba3.8k sqft417 Legacy Blvd, Greenwood, IN 46143ActiveMLS ID #22108678, Harnarender Kaur, CENTURY 21 Scheetz. MIBOR as distributed by MLS GRID
- $492,5004 bd3 ba3.8k sqft298 Larimar Dr, Whiteland, IN 46184ActiveMLS ID #22101586, Keith Turnbill, RE/MAX Advanced Realty. MIBOR as distributed by MLS GRID
- $455,9994 bd3 ba4.7k sqft585 Fireside Dr, Greenwood, IN 46143ActiveMLS ID #22084666, Jesse Jasvir Singh, Blue Flag Realty Inc. MIBOR as distributed by MLS GRID
- $465,0003 bd3 ba2.4k sqft4617 Rainbow Row, Greenwood, IN 46143For Sale
 MLS ID #841471, Keri Hir, Keri Hir. NIRA as distributed by MLS GRID
 - $499,9003 bd3 ba2.3k sqft3691 Talmine Ln, Bargersville, IN 46106ActiveMLS ID #22116206, Jenny Laughner, CENTURY 21 Scheetz. MIBOR as distributed by MLS GRID
- $339,1004 bd3 ba2.3k sqft2702 Ashton Ln, Greenwood, IN 46143ActiveMLS ID #22112492, Bie Paw, Keller Williams Indy Metro Partners. MIBOR as distributed by MLS GRID
- $354,5004 bd3 ba2.1k sqft942 Maple Stone Dr, Greenwood, IN 46143ActiveMLS ID #22104387, Pa Lar, Wemy Realtor. MIBOR as distributed by MLS GRID
- $499,0005 bd3 ba2.4k sqft6335 E State Road 144, Mooresville, IN 46158ActiveMLS ID #22116211, Scott Weddle, F.C. Tucker Company. MIBOR as distributed by MLS GRID
- $420,0004 bd3 ba4.2k sqft298 Pennswood Rd, Greenwood, IN 46143ActiveMLS ID #22110511, Roger Webb, Roger Webb Real Estate, Inc. MIBOR as distributed by MLS GRID
- $450,0006 bd4 ba2.7k sqft830 Saddlebrook Farms Blvd, Whiteland, IN 46184ActiveMLS ID #22111681, Harvir Kaur, eXp Realty, LLC. MIBOR as distributed by MLS GRID
- $444,9003 bd3 ba2.5k sqft450 S Valley Ln, Greenwood, IN 46142ActiveMLS ID #22111772, Mark Wilson, Wilson Pinnacle Real Estate. MIBOR as distributed by MLS GRID
- $420,0003 bd3 ba2.9k sqft2019 Woodfield Dr, Greenwood, IN 46143ActiveMLS ID #22078651, Chan Hnin, Keller Williams Indy Metro Partners. MIBOR as distributed by MLS GRID
- $419,9004 bd3 ba3.7k sqft237 Briar Creek Ln, Whiteland, IN 46184ActiveMLS ID #22102608, Mark Wilson, Wilson Pinnacle Real Estate. MIBOR as distributed by MLS GRID
- $350,0004 bd3 ba2.8k sqft370 Traditions Pass, Greenwood, IN 46143ActiveMLS ID #22099978, Gurwinder Sidhu, M & E Realty Group. MIBOR as distributed by MLS GRID
- $469,0005 bd3 ba2.7k sqft189 Pinedale Dr, Whiteland, IN 46184ActiveMLS ID #22097029, Jesse Jasvir Singh, Blue Flag Realty Inc. MIBOR as distributed by MLS GRID
- $409,0003 bd3 ba2.8k sqft1075 Lazio Ct, Greenwood, IN 46143ActiveMLS ID #22093391, Veronica Ketron, BluPrint Real Estate Group. MIBOR as distributed by MLS GRID
