Discover refined living at 1047 Kendrick ST, GREENWOOD, IN, USA. This attractive, great condition single-family residence, built in 2024, spans 3523 square feet and embodies the timeless appeal of Craftsman architecture. The heart of this home is an open-plan kitchen designed for both culinary exploration and social gatherings. It features sleek stainless steel appliances, a double oven, and a central island with an integrated sink, all seamlessly connecting with the living room for effortless entertaining. The bathrooms are conceived as serene retreats. One bathroom offers a double vanity and a spacious layout, while another boasts a walk-in shower, providing convenience and comfort. With 5 bedrooms and 3.5 bathrooms spread across two stories, this home provides ample space for personal sanctuary and shared moments. A dedicated laundry room adds practical convenience to daily routines. Outside, a welcoming porch invites relaxation and connection with the surroundings. This meticulously designed home offers a sophisticated lifestyle opportunity you won't want to miss.
Active
$525,000
1047 Kendrick St, Greenwood, IN 46143
5beds
3,523sqft
:
Get pre-qualified$3,336/mo
Residential, Single Family Residence
Built in 2024
10,018 Square Feet Lot
$-- Zestimate®
$149/sqft
$56/mo HOA
What's special
Sleek stainless steel appliancesDouble vanityOpen-plan kitchenDouble ovenDedicated laundry roomWalk-in shower
- 78 days |
- 144 |
- 5 |
Zillow last checked:
Listing updated:
Listed by:
Jagmohan Singh 317-551-0114,
Blue Flag Realty Inc
Source: MIBOR as distributed by MLS GRID,MLS#: 22102233
Facts & features
Interior
Bedrooms & bathrooms
- Bedrooms: 5
- Bathrooms: 4
- Full bathrooms: 3
- 1/2 bathrooms: 1
- Main level bathrooms: 2
- Main level bedrooms: 1
Primary bedroom
- Level: Upper
- Area: 288 Square Feet
- Dimensions: 18X16
Bedroom 2
- Level: Upper
- Area: 169 Square Feet
- Dimensions: 13X13
Bedroom 3
- Level: Upper
- Area: 168 Square Feet
- Dimensions: 14X12
Bedroom 4
- Level: Upper
- Area: 196 Square Feet
- Dimensions: 14X14
Bedroom 5
- Level: Main
- Area: 192 Square Feet
- Dimensions: 16X12
Dining room
- Features: Luxury Vinyl Plank
- Level: Main
- Area: 108 Square Feet
- Dimensions: 12X9
Kitchen
- Features: Luxury Vinyl Plank
- Level: Main
- Area: 132 Square Feet
- Dimensions: 12X11
Laundry
- Features: Tile-Ceramic
- Level: Upper
- Area: 48 Square Feet
- Dimensions: 6X8
Living room
- Features: Luxury Vinyl Plank
- Level: Main
- Area: 380 Square Feet
- Dimensions: 20x19
Loft
- Level: Upper
- Area: 208 Square Feet
- Dimensions: 16X13
Sun room
- Features: Luxury Vinyl Plank
- Level: Main
- Area: 143 Square Feet
- Dimensions: 13X11
Heating
- Forced Air, High Efficiency (90%+ AFUE )
Cooling
- Central Air
Appliances
- Included: Double Oven, Refrigerator, Dryer, Range Hood
- Laundry: Laundry Room
Features
- Breakfast Bar, Kitchen Island, Tray Ceiling(s)
- Has basement: No
Interior area
- Total structure area: 3,523
- Total interior livable area: 3,523 sqft
Property
Parking
- Total spaces: 3
- Parking features: Attached
- Attached garage spaces: 3
Features
- Levels: Two
- Stories: 2
- Has view: Yes
- View description: Neighborhood, Pond
- Water view: Pond
Lot
- Size: 10,018 Square Feet
Details
- Parcel number: 410515022057000030
- Horse amenities: None
Construction
Type & style
- Home type: SingleFamily
- Architectural style: Traditional
- Property subtype: Residential, Single Family Residence
Materials
- Brick, Cement Siding
- Foundation: Slab
Condition
- New construction: No
- Year built: 2024
Utilities & green energy
- Water: Private
Community & HOA
Community
- Subdivision: Elmwood Estates
HOA
- Has HOA: Yes
- HOA fee: $670 annually
Location
- Region: Greenwood
Financial & listing details
- Price per square foot: $149/sqft
- Tax assessed value: $471,700
- Annual tax amount: $4,696
- Date on market: 5/15/2026
- Cumulative days on market: 81 days
Estimated market value
Not available
Estimated sales range
Not available
Not available
Price history
| Date | Event | Price |
|---|---|---|
| 5/15/2026 | Listed for sale | $525,000$149/sqft |
Source:  MIBOR as distributed by MLS GRID #22102233 Report a problem MIBOR as distributed by MLS GRID #22102233 Report a problem | ||
Public tax history
| Year | Property taxes | Tax assessment |
|---|---|---|
| 2025 | $10 | $471,700 +94240% |
| 2024 | -- | $500 |
Find assessor info on the county website
Monthly payment
Est. payment
Payment breakdown
Explore the cost of this home by adjusting the details. Changes won't be saved.Climate risks
Neighborhood: 46143
Nearby schools
GreatSchools rating
- 7/10Grassy Creek Elementary SchoolGrades: PK-5Distance: 0.8 mi
- 7/10Clark Pleasant Middle SchoolGrades: 6-8Distance: 1 mi
- 5/10Whiteland Community High SchoolGrades: 9-12Distance: 1.8 mi
Schools provided by the listing agent
- Middle: Clark Pleasant Middle School
- High: Whiteland Community High School
Source: MIBOR as distributed by MLS GRID. This data may not be complete. We recommend contacting the local school district to confirm school assignments for this home.
- $494,5005 bd5 ba3.4k sqft1043 Kendrick St, Greenwood, IN 46143For Sale

- $464,5005 bd3 ba3k sqft1038 Elmwood Ln, Greenwood, IN 46143Off Market
- $470,0005 bd4 ba3.3k sqft2794 Goodwin Pl, Greenwood, IN 46143Sold

- $460,0005 bd4 ba2.9k sqft1062 Elmwood Ln, Greenwood, IN 46143Sold
- $532,0005 bd4 ba3.8k sqft1058 Kendrick St, Greenwood, IN 46143Off Market
- $490,0005 bd5 ba3.4k sqft1049 Elmwood Ln, Greenwood, IN 46143Sold
- $499,9955 bd5 ba3.7k sqft1086 Elmwood Ln, Greenwood, IN 46143Sold
- $540,4005 bd4 ba3.8k sqft1029 Kendrick St, Greenwood, IN 46143Off Market
A local agent can set up tours, give advice and negotiate with sellers.
Similar homes
- $509,9994 bd3 ba4.2k sqft1263 Vista Way, Greenwood, IN 46143Active
 MLS ID #22117246, Jesus Flores, West & Main Real Estate. MIBOR as distributed by MLS GRID
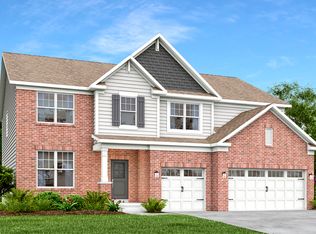
 - $552,8855 bd5 ba3.5k sqft1589 Grand Lake Cir, Greenwood, IN 46143Active
 MIBOR as distributed by MLS GRID
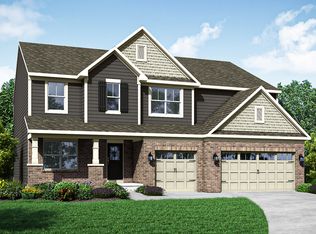
 - $543,2855 bd5 ba3.5k sqft1599 Vista Ridge Ct, Greenwood, IN 46143Active
 MIBOR as distributed by MLS GRID
 - $449,9005 bd4 ba3k sqft2867 Kramer Dr, Greenwood, IN 46143Active
 MLS ID #22116547, Mike Stailey, REMAX ONE. MIBOR as distributed by MLS GRID
 - $480,0005 bd5 ba3.3k sqft992 Kendrick St, Greenwood, IN 46143ActiveMLS ID #22112941, Jasmeen Kaur, URBAN DREAM REALTY LLC. MIBOR as distributed by MLS GRID
- $494,5005 bd5 ba3.4k sqft1043 Kendrick St, Greenwood, IN 46143ActiveMLS ID #22109430, HARPREET SINGH, Sandhu Real Estate Indiana. MIBOR as distributed by MLS GRID
- $457,4755 bd4 ba3k sqft3111 Grand Ridge Cir, Greenwood, IN 46143ActiveMIBOR as distributed by MLS GRID
- $385,0003 bd4 ba3.2k sqft2637 Night Hawk Rd, Greenwood, IN 46143ActiveMLS ID #22115448, Teddy Conn, Keller Williams Indy Metro Partners. MIBOR as distributed by MLS GRID
- $419,9005 bd3 ba2.7k sqft1096 Sunderland Dr, Greenwood, IN 46143ActiveMLS ID #22111843, Denise Amato, CENTURY 21 Scheetz. MIBOR as distributed by MLS GRID
- $552,8805 bd4 ba3.2k sqft3137 Grand Lake Blvd, Greenwood, IN 46143ActiveMIBOR as distributed by MLS GRID
- $415,0005 bd4 ba2.7k sqft1345 Sanderling Dr, Greenwood, IN 46143ActiveMLS ID #22096691, Greg Frazier, White Stag Realty, LLC. MIBOR as distributed by MLS GRID
- $424,9005 bd4 ba3k sqft1219 Kendrick St, Greenwood, IN 46143ActiveMLS ID #22112568, William Spellman, Steve Lew Real Estate Group, LLC. MIBOR as distributed by MLS GRID
- $499,0005 bd5 ba3.3k sqft1819 Vista Ridge Dr, Greenwood, IN 46143ActiveMLS ID #22100768, Prabhpreet Kaur, CENTURY 21 Scheetz. MIBOR as distributed by MLS GRID
- $--3 bd2 ba1.8k sqft1050 Laguna Ln, Greenwood, IN 46143AuctionServiceLink Auction
- $409,9004 bd3 ba3k sqft1296 Wood Thrush Ct, Greenwood, IN 46143ActiveMLS ID #22093551, Victoria Elliott, The Modglin Group. MIBOR as distributed by MLS GRID
- $395,0005 bd3 ba3.2k sqft1312 Donald Pass, Greenwood, IN 46143ActiveMLS ID #22100308, Baljinder Singh, Keller Williams Indy Metro NE. MIBOR as distributed by MLS GRID
- $413,9905 bd3 ba2.4k sqft865 Drummond St, Greenwood, IN 46143New ConstructionLennar Homes
- from $514,9955 bd4 ba3.4k sqftRockwell Plan, Grand Vista : Grand Vista Cornerstone, Greenwood, IN 46143New ConstructionLennar Homes
- $405,5855 bd3 ba2.4k sqft835 Norfolk Ln, Greenwood, IN 46143New ConstructionLennar Homes
- $570,5705 bd4 ba3.1k sqft3108 Grand Ridge Cir, Greenwood, IN 46143ActiveMIBOR as distributed by MLS GRID
