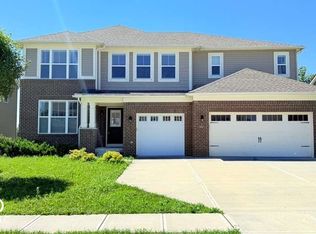
Located in the popular Southlake community, this beautiful 5bed/3.5bath home is a wellmaintained gem that's truly loaded with features. Outside, you're welcomed by a clean, lowmaintenance yard, an attached garage, and a charming front elevation that sets the tone before you even step inside. Once indoors, the openconcept layout creates an easy flow from the great room to the breakfast area and into the spacious kitchen. Whether you're expanding the breakfast nook or dreaming of a morning room, this space is designed for hosting friends, gathering with family, or simply enjoying everyday life. Upstairs, the open feel continues with a generous media/loft area perfectly positioned between the owner's suite and three additional bedrooms. The secondary bedrooms are surprisingly roomy and each features an enormous walkin closet-conveniently located near the oversized linen closet and hall bath. The owner's suite is your own private retreat, offering a large shower, dual vanities, a huge walkin closet, and the option for a tray ceiling to elevate the space even more. This home offers easy living and thoughtful design throughout. And with shopping, dining, and highway access just minutes away, the location couldn't be more convenient
Sold
Zestimate®
$440,000
1276 Sanderling Dr, Greenwood, IN 46143
5beds
3,392sqft
Residential, Single Family Residence
Built in 2019
9,147 Square Feet Lot
$440,000 Zestimate®
$130/sqft
$2,724 Estimated rent
Home value
$440,000
$409,000 - $471,000
$2,724/mo
Zestimate® history
Owner options
List your home for rent
$2,724/mo
Rent Zestimate®
Find your next renter with Zillow Rental Manager. Plus, with online applications, you can quickly screen prospective tenants – for free.
$2,724/mo
Rent Zestimate®
Refinance and save
$3,365/mo
Est. payment
Refinancing to a lower rate could help reduce your monthly payments and save thousands over the life of the loan.
$3,365/mo
Est. payment
Explore your selling options
Work with a Zillow partner agent
Leverage their expertise and Zillow's premium Showcase listings to get your home seen by more buyers.
Get startedList with your own agent
Get your home in front of millions of buyers by listing it on Zillow.
Learn how to do itSell it yourself
Take full control of how buyers see your home on Zillow by listing For Sale by Owner (FSBO).
List your homeWhat's special
Attached garageCharming front elevationOversized linen closetGreat roomBreakfast areaDual vanitiesSpacious kitchen
Zillow last checked:
Listing updated:
Listed by:
Jijo Joseph 317-435-0342,
White Stag Realty, LLC
Bought with:
Sharon Grewal
CENTURY 21 Scheetz
Source: MIBOR as distributed by MLS GRID,MLS#: 22090357
Facts & features
Interior
Bedrooms & bathrooms
- Bedrooms: 5
- Bathrooms: 4
- Full bathrooms: 3
- 1/2 bathrooms: 1
- Main level bathrooms: 2
- Main level bedrooms: 1
Primary bedroom
- Level: Upper
- Area: 425 Square Feet
- Dimensions: 17x25
Bedroom 2
- Level: Upper
- Area: 165 Square Feet
- Dimensions: 11x15
Bedroom 3
- Level: Upper
- Area: 165 Square Feet
- Dimensions: 11x15
Bedroom 4
- Level: Upper
- Area: 156 Square Feet
- Dimensions: 12x13
Bedroom 5
- Level: Main
- Area: 156 Square Feet
- Dimensions: 12x13
Great room
- Level: Main
- Area: 324 Square Feet
- Dimensions: 18x18
Kitchen
- Level: Main
- Area: 176 Square Feet
- Dimensions: 11x16
Loft
- Level: Upper
- Area: 330 Square Feet
- Dimensions: 15x22
Office
- Level: Main
- Area: 120 Square Feet
- Dimensions: 12x10
Sun room
- Level: Main
- Area: 198 Square Feet
- Dimensions: 18x11
Heating
- Natural Gas
Cooling
- Central Air
Appliances
- Included: Gas Cooktop, Electric Water Heater, Disposal, Microwave, Gas Oven, Refrigerator, Washer, Water Purifier, Water Softener Owned, Dryer, Dishwasher
- Laundry: Laundry Room
Features
- Kitchen Island, Hardwood Floors, High Speed Internet, In-Law Floorplan, Pantry, Smart Thermostat, Walk-In Closet(s), Cathedral Ceiling(s)
- Flooring: Hardwood
- Has basement: No
Interior area
- Total structure area: 3,392
- Total interior livable area: 3,392 sqft
Property
Parking
- Total spaces: 3
- Parking features: Attached
- Attached garage spaces: 3
Features
- Levels: Two
- Stories: 2
- Patio & porch: Covered
- Has view: Yes
- View description: Pond, Neighborhood, Water
- Has water view: Yes
- Water view: Pond,Water
- Waterfront features: Pond
Lot
- Size: 9,147 Square Feet
Details
- Parcel number: 410510043120000030
- Horse amenities: None
Construction
Type & style
- Home type: SingleFamily
- Architectural style: Other
- Property subtype: Residential, Single Family Residence
Materials
- Brick, Vinyl Siding, Other
- Foundation: Slab
Condition
- New construction: No
- Year built: 2019
Utilities & green energy
- Water: Public
Community & HOA
Community
- Security: Smoke Detector(s)
- Subdivision: Southlake
HOA
- Has HOA: Yes
- Amenities included: Park, Playground, Snow Removal
- Services included: Entrance Common, ParkPlayground, Snow Removal, Other
- HOA fee: $650 annually
- HOA phone: 317-541-0000
Location
- Region: Greenwood
Financial & listing details
- Price per square foot: $130/sqft
- Tax assessed value: $431,700
- Annual tax amount: $4,714
- Date on market: 3/20/2026
- Cumulative days on market: 57 days
Price history
| Date | Event | Price |
|---|---|---|
| 6/26/2026 | Sold | $440,000-2%$130/sqft |
Source:  MIBOR as distributed by MLS GRID #22090357 Report a problem MIBOR as distributed by MLS GRID #22090357 Report a problem | ||
| 5/15/2026 | Pending sale | $449,000$132/sqft |
Source: MIBOR as distributed by MLS GRID #22090357 Report a problem | ||
| 4/7/2026 | Price change | $449,000-0.2%$132/sqft |
Source: MIBOR as distributed by MLS GRID #22090357 Report a problem | ||
| 3/20/2026 | Listed for sale | $450,000+7.1%$133/sqft |
Source: MIBOR as distributed by MLS GRID #22090357 Report a problem | ||
| 8/20/2025 | Sold | $420,000-2.3%$124/sqft |
Source: MIBOR as distributed by MLS GRID #22038576 Report a problem | ||
| 7/29/2025 | Pending sale | $430,000$127/sqft |
Source: MIBOR as distributed by MLS GRID #22038576 Report a problem | ||
| 7/24/2025 | Price change | $430,000-1.8%$127/sqft |
Source: MIBOR as distributed by MLS GRID #22038576 Report a problem | ||
| 7/10/2025 | Price change | $438,000-1.6%$129/sqft |
Source: MIBOR as distributed by MLS GRID #22038576 Report a problem | ||
| 6/19/2025 | Price change | $445,000-1.1%$131/sqft |
Source: MIBOR as distributed by MLS GRID #22038576 Report a problem | ||
| 6/5/2025 | Price change | $450,000-2%$133/sqft |
Source: MIBOR as distributed by MLS GRID #22038576 Report a problem | ||
| 5/22/2025 | Price change | $459,000-1.3%$135/sqft |
Source: MIBOR as distributed by MLS GRID #22038576 Report a problem | ||
| 5/13/2025 | Listed for sale | $465,000+10.2%$137/sqft |
Source: MIBOR as distributed by MLS GRID #22038576 Report a problem | ||
| 4/7/2025 | Sold | $422,100+31.9%$124/sqft |
Source: Public Record Report a problem | ||
| 4/30/2019 | Sold | $320,000$94/sqft |
Source: MIBOR as distributed by MLS GRID #21622728 Report a problem | ||
Public tax history
| Year | Property taxes | Tax assessment |
|---|---|---|
| 2025 | $4,715 +2.3% | $431,700 -3.9% |
| 2024 | $4,611 +13.1% | $449,200 +1.9% |
| 2023 | $4,077 +27.8% | $440,900 +13% |
| 2022 | $3,190 +13.9% | $390,300 +28.2% |
| 2021 | $2,802 +34149.1% | $304,500 +14.5% |
| 2020 | $8 | $265,900 +88533.3% |
| 2019 | -- | $300 |
Find assessor info on the county website
Neighborhood: 46143
Nearby homes
- $519,0005 bd5 ba5.6k sqft1261 Sanderling Dr, Greenwood, IN 46143For Sale
- $534,3005 bd4 ba4.3k sqft1285 Sanderling Dr, Greenwood, IN 46143Off Market
- $418,3005 bd3 ba2.8k sqft2721 Cormorant Dr, Greenwood, IN 46143Off Market
- $426,3005 bd3 ba3.4k sqft1247 Sanderling Dr, Greenwood, IN 46143Off Market
- $329,1003 bd2 ba1.8k sqft1373 Sanderling Dr, Greenwood, IN 46143Off Market
- $384,2004 bd3 ba2.7k sqft1311 Sanderling Dr, Greenwood, IN 46143Off Market
- $431,2005 bd3 ba3.4k sqft1338 Sanderling Dr, Greenwood, IN 46143Off Market
- $381,6005 bd3 ba2.7k sqft1374 Sanderling Dr, Greenwood, IN 46143Off Market
Nearby schools
GreatSchools rating
- 7/10Grassy Creek Elementary SchoolGrades: PK-5Distance: 0.6 mi
- 7/10Clark Pleasant Middle SchoolGrades: 6-8Distance: 0.6 mi
- 5/10Whiteland Community High SchoolGrades: 9-12Distance: 2.1 mi
Schools provided by the listing agent
- Elementary: Grassy Creek Elementary School
- Middle: Clark Pleasant Middle School
- High: Whiteland Community High School
Source: MIBOR as distributed by MLS GRID. This data may not be complete. We recommend contacting the local school district to confirm school assignments for this home.
Get a cash offer in 3 minutes
Find out how much your home could sell for in as little as 3 minutes with a no-obligation cash offer.
Estimated market value
$440,000
Get a cash offer in 3 minutes
Find out how much your home could sell for in as little as 3 minutes with a no-obligation cash offer.
Estimated market value
$440,000
- Indiana
- Johnson County
- Greenwood
- 46143
- 1276 Sanderling Dr
Nearby cities
Nearby zip codes
Other Greenwood Topics
