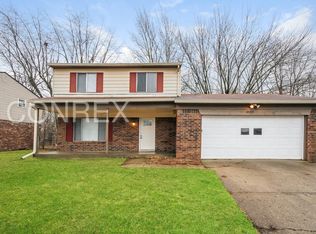
Priced To Sell! Get ready to fall head over heels for 3101 Kiowa CT, a delightful single-family home offering a generous amount of living space that's absolutely ready for its next big adventure! This inviting home isn't just a place to live; it's a playful canvas for your best life, just waiting for your personal touch. Step into the kitchen, where culinary magic is about to happen! Outfitted with stainless-steel appliances, this space is practically begging for your gourmet creations. With three cozy bedrooms, there's plenty of room for everyone to spread out. The two full bathrooms are ready for your morning routines and evening wind-downs, while the handy half bathroom means no more waiting in line! Beyond the walls of this lovely abode, an attached garage offers convenient parking and storage, while a welcoming porch invites you to sip your morning coffee or wave to friendly neighbors. This home is a vibrant backdrop for all your cherished moments. All the major work is done for you, new HVAC, AC, and Water Heater, it just needs your special touches and move right in.
Active
Price cut: $3.9K (7/28)
$217,000
3101 Kiowa Ct, Indianapolis, IN 46235
3beds
2,522sqft
Residential, Single Family Residence
Built in 1975
7,405 Square Feet Lot
$-- Zestimate®
$86/sqft
$-- HOA
What's special
Attached garageWelcoming porchThree cozy bedroomsHandy half bathroomStainless-steel appliances
- 120 days
- 170
- 19
Zillow last checked:
Listing updated:
Listed by:
Jennifer Shackelford-Harris 317-279-6229,
Indy's Property Shop, LLC
Source: MIBOR as distributed by MLS GRID,MLS#: 22101030
Facts & features
Interior
Bedrooms & bathrooms
- Bedrooms: 3
- Bathrooms: 3
- Full bathrooms: 2
- 1/2 bathrooms: 1
- Main level bathrooms: 1
Bedroom 2
- Level: Upper
- Area: 108 Square Feet
- Dimensions: 12X9
Bedroom 3
- Level: Upper
- Area: 120 Square Feet
- Dimensions: 12X10
Other
- Level: Upper
- Area: 154 Square Feet
- Dimensions: 14X11
Dining room
- Level: Main
- Area: 120 Square Feet
- Dimensions: 12X10
Family room
- Level: Main
- Area: 252 Square Feet
- Dimensions: 21X12
Kitchen
- Level: Main
- Area: 144 Square Feet
- Dimensions: 12X12
Living room
- Level: Main
- Area: 180 Square Feet
- Dimensions: 15X12
Heating
- Electric, Forced Air
Cooling
- Central Air
Appliances
- Included: Electric Cooktop, Dishwasher, Disposal, Electric Oven, Refrigerator
Features
- Attic Pull Down Stairs
- Basement: Unfinished
- Attic: Pull Down Stairs
Interior area
- Total structure area: 2,522
- Total interior livable area: 2,522 sqft
- Finished area below ground: 0
Property
Parking
- Total spaces: 2
- Parking features: Attached
- Attached garage spaces: 2
- Details: Garage Parking Other(Finished Garage)
Features
- Levels: Two and a Half
- Stories: 2
Lot
- Size: 7,405 Square Feet
Details
- Parcel number: 490821104023000700
- Special conditions: As Is
- Horse amenities: None
Construction
Type & style
- Home type: SingleFamily
- Architectural style: Traditional
- Property subtype: Residential, Single Family Residence
- Attached to another structure: Yes
Materials
- Brick, Vinyl Siding
- Foundation: Block
Condition
- Updated/Remodeled
- New construction: No
- Year built: 1975
Utilities & green energy
- Water: Public
Community & HOA
Community
- Features: Sidewalks, Street Lights
- Subdivision: Eastbrooke Meadows
HOA
- Has HOA: No
Location
- Region: Indianapolis
Financial & listing details
- Price per square foot: $86/sqft
- Tax assessed value: $243,600
- Annual tax amount: $2,308
- Date on market: 5/12/2026
- Cumulative days on market: 123 days
Estimated market value
Not available
Estimated sales range
Not available
Not available
Price history
| Date | Event | Price |
|---|---|---|
| 7/28/2026 | Price change | $217,000-1.8%$86/sqft |
Source:  MIBOR as distributed by MLS GRID #22101030 Report a problem MIBOR as distributed by MLS GRID #22101030 Report a problem | ||
| 6/7/2026 | Price change | $220,900-1.8%$88/sqft |
Source: MIBOR as distributed by MLS GRID #22101030 Report a problem | ||
| 5/12/2026 | Listed for sale | $224,900+21.6%$89/sqft |
Source: MIBOR as distributed by MLS GRID #22101030 Report a problem | ||
| 6/10/2025 | Listing removed | $185,000$73/sqft |
Source: MIBOR as distributed by MLS GRID #21975533 Report a problem | ||
| 5/30/2025 | Listed for sale | $185,000$73/sqft |
Source: MIBOR as distributed by MLS GRID #21975533 Report a problem | ||
| 2/18/2025 | Listing removed | $185,000$73/sqft |
Source: MIBOR as distributed by MLS GRID #21975533 Report a problem | ||
| 2/16/2025 | Listed for sale | $185,000$73/sqft |
Source: MIBOR as distributed by MLS GRID #21975533 Report a problem | ||
| 1/29/2025 | Listing removed | $185,000$73/sqft |
Source: MIBOR as distributed by MLS GRID #21975533 Report a problem | ||
| 1/17/2025 | Price change | $185,000-11.9%$73/sqft |
Source: MIBOR as distributed by MLS GRID #21975533 Report a problem | ||
| 7/31/2024 | Price change | $209,900-2.4%$83/sqft |
Source: MIBOR as distributed by MLS GRID #21975533 Report a problem | ||
| 4/24/2024 | Listed for sale | $215,000+73.4%$85/sqft |
Source: MIBOR as distributed by MLS GRID #21975533 Report a problem | ||
| 11/4/2005 | Sold | $124,000$49/sqft |
Source: MIBOR as distributed by MLS GRID #2551989 Report a problem | ||
Public tax history
| Year | Property taxes | Tax assessment |
|---|---|---|
| 2025 | $2,309 +3% | $243,600 +20.6% |
| 2024 | $2,241 +30.3% | $202,000 +2.4% |
| 2023 | $1,719 +15% | $197,200 +25% |
| 2022 | $1,495 +5.9% | $157,800 +14.6% |
| 2021 | $1,412 +6.8% | $137,700 +5.4% |
| 2020 | $1,322 +0% | $130,600 +6.8% |
| 2019 | $1,322 +18.7% | $122,300 |
| 2018 | $1,114 -1.7% | $122,300 +10.7% |
| 2017 | $1,133 +24.3% | $110,500 +4.4% |
| 2016 | $912 +2.6% | $105,800 +9.6% |
| 2014 | $889 -21.4% | $96,500 -9.9% |
| 2013 | $1,131 | $107,100 -5.3% |
| 2012 | $1,131 | $113,100 +6.7% |
| 2011 | -- | $106,000 |
| 2010 | $944 +10.2% | $106,000 -4.5% |
| 2009 | $857 | $111,000 -4.4% |
| 2007 | -- | $116,100 -1.7% |
| 2006 | -- | $118,100 +7.4% |
| 2005 | -- | $110,000 |
| 2004 | -- | $110,000 |
| 2003 | -- | $110,000 +61.5% |
| 2002 | -- | $68,100 +200% |
| 2001 | -- | $22,700 |
| 2000 | -- | $22,700 |
Find assessor info on the county website
Monthly payment
Est. payment
Payment breakdown
Explore the cost of this home by adjusting the details. Changes won't be saved.Climate risks
Neighborhood: Far Eastside

Similar homes
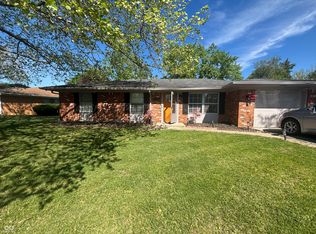
- $220,0003 bd2 ba1.4k sqft9442 E Gemini Dr, Indianapolis, IN 46229Active
 MLS ID #22096942, Zoraida Koteich De Ramirez, BluPrint Real Estate Group. MIBOR as distributed by MLS GRID
 - $241,4993 bd2 ba1.2k sqft9714 Treyburn Lakes Dr, Indianapolis, IN 46239Active
 MLS ID #22084237, Rafael Aguilar, Keller Williams Indy Metro NE. MIBOR as distributed by MLS GRID
 - $230,0003 bd2 ba1.9k sqft1205 N Roseway Dr, Indianapolis, IN 46219Active
 MLS ID #22116926, Hilda Ellis, Berkshire Hathaway Home. MIBOR as distributed by MLS GRID
 - $235,0003 bd3 ba1.9k sqft3103 N Arlington Ave, Indianapolis, IN 46218Active
 MLS ID #22111290, Kimberly Yarrell, Triple E Realty, LLC. MIBOR as distributed by MLS GRID
