BACK on the MARKET, due to buyer financing. Four Bedroom ranch with a huge yard with privacy fence and three living spaces. Newer roof, HVAC, 200 amp electric system, windows. No carpet in this home, so no dirty carpet just beautiful wood laminate. Huge Sunroom to give everyone more space. New shed that is bigger then a tiny house with a medal roof. New Privacy fence in the huge back yard. Super affordable and no need to do any everything is done, work just move in.
Active
Price cut: $4K (9/30)
$165,000
3919 Kivet Ct, Indianapolis, IN 46235
4beds
1,717sqft
Residential, Single Family Residence
Built in 1966
8,276 Square Feet Lot
$-- Zestimate®
$96/sqft
$-- HOA
What's special
Huge rec roomThree living spacesNewer roof
- 224 days
- 118
- 13
Zillow last checked:
Listing updated:
Listed by:
Amy Glassburn amyglassburn1@gmail.com,
Daniels Real Estate
Source: MIBOR as distributed by MLS GRID,MLS#: 22087609
Facts & features
Interior
Bedrooms & bathrooms
- Bedrooms: 4
- Bathrooms: 1
- Full bathrooms: 1
- Main level bathrooms: 1
- Main level bedrooms: 4
Primary bedroom
- Level: Main
- Area: 440 Square Feet
- Dimensions: 22x20
Bedroom 2
- Level: Main
- Area: 121 Square Feet
- Dimensions: 11x11
Bedroom 3
- Level: Main
- Area: 100 Square Feet
- Dimensions: 10x10
Bedroom 4
- Level: Main
- Area: 121 Square Feet
- Dimensions: 11x11
Dining room
- Level: Main
- Area: 168 Square Feet
- Dimensions: 14x12
Living room
- Level: Main
- Area: 224 Square Feet
- Dimensions: 16x14
Sun room
- Features: Marble
- Level: Main
- Area: 288 Square Feet
- Dimensions: 24x12
Heating
- Natural Gas
Cooling
- Central Air
Appliances
- Included: Dryer, Electric Oven, Refrigerator, Washer
Features
- Breakfast Bar
- Has basement: No
Interior area
- Total structure area: 1,717
- Total interior livable area: 1,717 sqft
Property
Parking
- Total spaces: 1
- Parking features: Attached
- Attached garage spaces: 1
Features
- Levels: One
- Stories: 1
Lot
- Size: 8,276 Square Feet
Details
- Parcel number: 490816110012000401
- Horse amenities: None
Construction
Type & style
- Home type: SingleFamily
- Architectural style: Traditional
- Property subtype: Residential, Single Family Residence
Materials
- Brick
- Foundation: Slab
Condition
- New construction: No
- Year built: 1966
Utilities & green energy
- Water: Public
Community & HOA
Community
- Subdivision: Grassy Creek Village
HOA
- Has HOA: No
Location
- Region: Indianapolis
Financial & listing details
- Price per square foot: $96/sqft
- Tax assessed value: $160,500
- Annual tax amount: $1,298
- Date on market: 3/6/2026
- Cumulative days on market: 105 days
Estimated market value
Not available
Estimated sales range
Not available
Not available
Price history
| Date | Event | Price |
|---|---|---|
| 9/30/2026 | Price change | $165,000-2.4%$96/sqft |
Source:  MIBOR as distributed by MLS GRID #22087609 Report a problem MIBOR as distributed by MLS GRID #22087609 Report a problem | ||
| 9/14/2026 | Price change | $169,000-0.6%$98/sqft |
Source: MIBOR as distributed by MLS GRID #22087609 Report a problem | ||
| 8/20/2026 | Price change | $170,000-8.1%$99/sqft |
Source: MIBOR as distributed by MLS GRID #22087609 Report a problem | ||
| 5/2/2026 | Pending sale | $185,000$108/sqft |
Source: MIBOR as distributed by MLS GRID #22087609 Report a problem | ||
| 4/21/2026 | Listed for sale | $185,000$108/sqft |
Source: MIBOR as distributed by MLS GRID #22087609 Report a problem | ||
| 4/12/2026 | Pending sale | $185,000$108/sqft |
Source: MIBOR as distributed by MLS GRID #22087609 Report a problem | ||
| 4/7/2026 | Price change | $185,000-2.6%$108/sqft |
Source: MIBOR as distributed by MLS GRID #22087609 Report a problem | ||
| 3/6/2026 | Listed for sale | $190,000+81%$111/sqft |
Source: MIBOR as distributed by MLS GRID #22087609 Report a problem | ||
| 6/25/2019 | Sold | $105,000$61/sqft |
Source: MIBOR as distributed by MLS GRID #21638972 Report a problem | ||
| 6/25/2019 | Listed for sale | $105,000$61/sqft |
Source: Wynkoop Brokerage Firm, LLC #21638972 Report a problem | ||
| 5/30/2019 | Pending sale | $105,000$61/sqft |
Source: Wynkoop Brokerage Firm, LLC #21638972 Report a problem | ||
| 5/22/2019 | Price change | $105,000-4.5%$61/sqft |
Source: Wynkoop Brokerage Firm, LLC #21638972 Report a problem | ||
| 5/7/2019 | Listed for sale | $110,000$64/sqft |
Source: Wynkoop Brokerage Firm, LLC #21638972 Report a problem | ||
Public tax history
| Year | Property taxes | Tax assessment |
|---|---|---|
| 2025 | $1,298 +0.9% | $160,500 +28.5% |
| 2024 | $1,285 +21.5% | $124,900 -2.3% |
| 2023 | $1,058 +35.7% | $127,900 +16.3% |
| 2022 | $780 +18.6% | $110,000 +20.2% |
| 2021 | $658 +74.4% | $91,500 +7.5% |
| 2020 | $377 -73.8% | $85,100 +38.1% |
| 2019 | $1,441 +11.3% | $61,600 +1.8% |
| 2018 | $1,295 -59.1% | $60,500 +1.7% |
| 2017 | $3,169 +116% | $59,500 -4.3% |
| 2016 | $1,467 +279.5% | $62,200 -4.9% |
| 2014 | $387 -22.2% | $65,400 -11.6% |
| 2013 | $497 | $74,000 +2.9% |
| 2012 | $497 | $71,900 -2% |
| 2011 | -- | $73,400 |
| 2010 | $474 +11.5% | $73,400 |
| 2009 | $425 | $73,400 -1.5% |
| 2007 | -- | $74,500 -2.2% |
| 2006 | -- | $76,200 +55.5% |
| 2005 | -- | $49,000 |
| 2004 | -- | $49,000 |
Find assessor info on the county website
Monthly payment
Est. payment
Payment breakdown
Explore the cost of this home by adjusting the details. Changes won't be saved.Climate risks
Neighborhood: Far Eastside

Similar homes
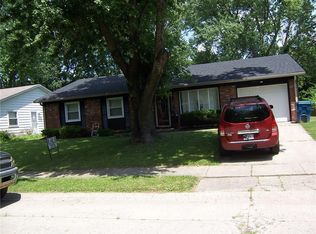
- $160,0003 bd2 ba1.1k sqft11047 Wismar Dr, Indianapolis, IN 46235Active
 MLS ID #22124402, Pamela Brown, PMI Indianapolis. MIBOR as distributed by MLS GRID
 - $150,0003 bd2 ba1k sqft4419 Pepperidge Ct, Indianapolis, IN 46235Active
 MLS ID #22071417, Tatiana Wheeler, GOOD JOB REALTY LLC. MIBOR as distributed by MLS GRID
 - $159,9003 bd2 ba1k sqft4218 N Ritter Ave, Indianapolis, IN 46226Active
 MLS ID #22125648, Angela Richardson, F.C. Tucker Company. MIBOR as distributed by MLS GRID
 - $182,9003 bd2 ba2k sqft8415 E 34th St, Indianapolis, IN 46226Active
 MLS ID #22106646, Todd Bailey, Ever Real Estate, LLC. MIBOR as distributed by MLS GRID
