Highly Motivated Seller! Fully Renovated | No HOA! Why rent when you can own? This beautifully remodeled single-family home offers 3 bedrooms and 3.5 bathrooms with a spacious, functional layout designed for modern living. The main level features a versatile bonus room-perfect for a home office, flex space, or additional living area. Enjoy newly installed waterproof luxury vinyl flooring throughout and a fully updated custom kitchen showcasing new granite countertops, brand-new cabinetry with hardware, and included refrigerator and oven/range. Upstairs, you'll find the convenience of a second-floor washer and dryer, along with well-appointed bedrooms and updated bathrooms featuring custom ceramic tile finishes. Additional upgrades include: Fresh interior paint throughout New recessed can lighting New electric water heater Updated bathrooms with modern finishes. Step outside to enjoy dual outdoor living spaces, including a wooden deck off both the kitchen and the primary bedroom-ideal for relaxing or entertaining. The property also includes a detached one-car garage.
Active
Price cut: $9K (9/21)
$220,000
4328 Evanston Ave, Indianapolis, IN 46205
3beds
1,305sqft
Residential, Single Family Residence
Built in 1930
5,227 Square Feet Lot
$218,700 Zestimate®
$169/sqft
$-- HOA
What's special
Brand-new cabinetry with hardwareDetached one-car garageSecond-floor washer and dryerWell-appointed bedroomsNew granite countertopsNew recessed can lightingDual outdoor living spaces
- 197 days
- 234
- 8
Zillow last checked:
Listing updated:
Listed by:
Kendrick Major buyhouses3@sbcglobal.net,
Alliance Enterprise Services, LLC
Source: MIBOR as distributed by MLS GRID,MLS#: 22092224
Facts & features
Interior
Bedrooms & bathrooms
- Bedrooms: 3
- Bathrooms: 3
- Full bathrooms: 2
- 1/2 bathrooms: 1
- Main level bathrooms: 1
Primary bedroom
- Features: Luxury Vinyl Plank
- Level: Upper
- Area: 120 Square Feet
- Dimensions: 10x12
Bedroom 2
- Features: Luxury Vinyl Plank
- Level: Upper
- Area: 100 Square Feet
- Dimensions: 10x10
Bedroom 3
- Features: Luxury Vinyl Plank
- Level: Upper
- Area: 80 Square Feet
- Dimensions: 10x8
Dining room
- Features: Luxury Vinyl Plank
- Level: Main
- Area: 80 Square Feet
- Dimensions: 8x10
Kitchen
- Features: Luxury Vinyl Plank
- Level: Main
- Area: 120 Square Feet
- Dimensions: 12x10
Laundry
- Features: Luxury Vinyl Plank
- Level: Upper
- Area: 30 Square Feet
- Dimensions: 6x5
Living room
- Level: Main
- Area: 240 Square Feet
- Dimensions: 16x15
Heating
- Electric
Cooling
- Central Air
Appliances
- Included: Electric Cooktop, Dryer, Electric Water Heater, Microwave, Electric Oven, Refrigerator
Features
- Basement: Unfinished
Interior area
- Total structure area: 1,305
- Total interior livable area: 1,305 sqft
- Finished area below ground: 0
Property
Parking
- Total spaces: 1
- Parking features: Detached
- Garage spaces: 1
Features
- Levels: Two
- Stories: 2
- Patio & porch: Covered
- Fencing: Fenced,Partial,Privacy
Lot
- Size: 5,227 Square Feet
- Features: Not In Subdivision
Details
- Parcel number: 490718103446000801
- Special conditions: As Is
- Horse amenities: None
Construction
Type & style
- Home type: SingleFamily
- Architectural style: Traditional
- Property subtype: Residential, Single Family Residence
Materials
- Cement Siding
- Foundation: Block
Condition
- Updated/Remodeled
- New construction: No
- Year built: 1930
Utilities & green energy
- Electric: 200+ Amp Service
- Water: Public
- Utilities for property: Electricity Connected, Sewer Connected, Water Connected
Community & HOA
Community
- Features: Low Maintenance Lifestyle
- Subdivision: Montrose
HOA
- Has HOA: No
Location
- Region: Indianapolis
Financial & listing details
- Price per square foot: $169/sqft
- Tax assessed value: $105,100
- Annual tax amount: $2,336
- Date on market: 4/1/2026
- Cumulative days on market: 200 days
- Electric utility on property: Yes
Estimated market value
$218,700
$208,000 - $230,000
$1,885/mo
Price history
| Date | Event | Price |
|---|---|---|
| 9/21/2026 | Price change | $220,000-3.9%$169/sqft |
Source:  MIBOR as distributed by MLS GRID #22092224 Report a problem MIBOR as distributed by MLS GRID #22092224 Report a problem | ||
| 8/21/2026 | Price change | $229,000-1%$175/sqft |
Source: MIBOR as distributed by MLS GRID #22092224 Report a problem | ||
| 8/16/2026 | Price change | $231,300-3.6%$177/sqft |
Source: MIBOR as distributed by MLS GRID #22092224 Report a problem | ||
| 6/26/2026 | Price change | $239,900-1.7%$184/sqft |
Source: MIBOR as distributed by MLS GRID #22092224 Report a problem | ||
| 4/12/2026 | Price change | $244,000-2.4%$187/sqft |
Source: MIBOR as distributed by MLS GRID #22092224 Report a problem | ||
| 4/1/2026 | Listed for sale | $249,999+1983.3%$192/sqft |
Source: MIBOR as distributed by MLS GRID #22092224 Report a problem | ||
| 9/24/2018 | Listing removed | $12,000$9/sqft |
Source: Flat Fee Realty, LLC #21558539 Report a problem | ||
| 7/25/2018 | Price change | $12,000-20%$9/sqft |
Source: Flat Fee Realty, LLC #21558539 Report a problem | ||
| 5/30/2018 | Price change | $15,000-16.7%$11/sqft |
Source: Flat Fee Realty, LLC #21558539 Report a problem | ||
| 4/18/2018 | Listed for sale | $18,000$14/sqft |
Source: Flat Fee Realty, LLC #21558539 Report a problem | ||
| 4/17/2018 | Pending sale | $18,000$14/sqft |
Source: Flat Fee Realty, LLC #21558539 Report a problem | ||
| 4/14/2018 | Listed for sale | $18,000+3.6%$14/sqft |
Source: Flat Fee Realty, LLC #21558539 Report a problem | ||
| 4/28/2016 | Sold | $17,381$13/sqft |
Source: Public Record Report a problem | ||
Public tax history
| Year | Property taxes | Tax assessment |
|---|---|---|
| 2025 | $2,335 +125.3% | $105,100 +6.8% |
| 2024 | $1,037 +29.5% | $98,400 +125.2% |
| 2023 | $800 -8.2% | $43,700 +28.9% |
| 2022 | $872 +13.8% | $33,900 -10.3% |
| 2021 | $767 +5.1% | $37,800 +14.2% |
| 2020 | $729 -20.3% | $33,100 +7.1% |
| 2019 | $915 +14.6% | $30,900 -19.5% |
| 2018 | $798 +961.8% | $38,400 +6.4% |
| 2017 | $75 -89.9% | $36,100 +5.6% |
| 2016 | $744 +1.9% | $34,200 +1.2% |
| 2014 | $731 +0.9% | $33,800 +4% |
| 2013 | $725 | $32,500 +0.6% |
| 2012 | $725 | $32,300 +5.6% |
| 2011 | -- | $30,600 |
| 2010 | $636 -4.6% | $30,600 -2.2% |
| 2009 | $667 | $31,300 -4.3% |
| 2007 | -- | $32,700 |
Find assessor info on the county website
Monthly payment
Est. payment
Payment breakdown
Explore the cost of this home by adjusting the details. Changes won't be saved.Climate risks
Neighborhood: Fairgrounds
- $128,9003 bd1 ba1.2k sqft4324 Evanston Ave, Indianapolis, IN 46205Off Market
- $119,7002 bd1 ba-- sqft4332 Evanston Ave, Indianapolis, IN 46205Off Market
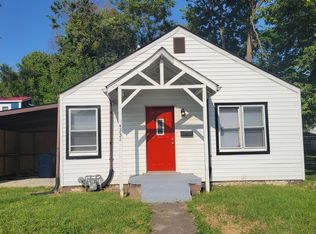
- $139,0004 bd2 ba1.2k sqft4318 Evanston Ave, Indianapolis, IN 46205Off Market
- $88,7002 bd1 ba1.6k sqft4348 Evanston Ave, Indianapolis, IN 46205Off Market
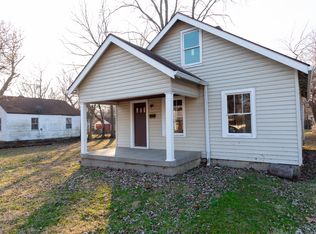
Similar homes
- $219,0003 bd2 ba1.3k sqft1445 W 34th St, Indianapolis, IN 46208Active
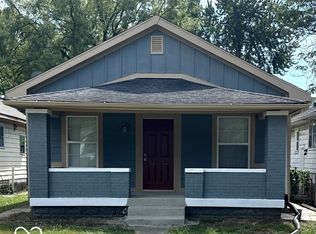 MLS ID #22125522, Kirk C Parramore, Trusted Realty Partners of Ind. MIBOR as distributed by MLS GRID
 - $209,9003 bd2 ba1.6k sqft3437 Adams St, Indianapolis, IN 46218Active
 MLS ID #22108540, Dewayne Clemmons, Shobe & Boards Co., REALTORS. MIBOR as distributed by MLS GRID
 - $209,9003 bd2 ba1k sqft4075 Byram Ave, Indianapolis, IN 46208Active
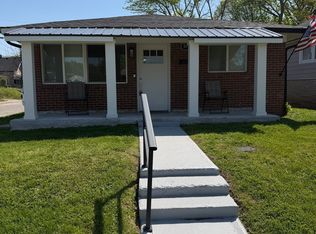 MLS ID #22013745, Gary Bieberich, List4Less Executive Homes. MIBOR as distributed by MLS GRID
 - $194,9953 bd2 ba1.2k sqft51 S Colorado Ave, Indianapolis, IN 46201Active
 MLS ID #22130190, George Roper, Cornerstone REI Group LLC. MIBOR as distributed by MLS GRID
