Welcome to this beautifully renovated, move-in-ready 4-bedroom, 2.5-bath home featuring modern finishes and exceptional upgrades throughout. Rarely available in this highly desirable community, this spacious 4-bedroom floor plan is a true find. The stylish kitchen offers granite countertops, a designer backsplash, brand-new stainless steel appliances, and sleek modern fixtures. Enjoy luxury flooring, fresh Sherwin-Williams paint, LED lighting, a stunning 70-inch electric fireplace with a custom feature wall, and beautifully remodeled bathrooms with upscale finishes. Relax or entertain on the backyard deck with a pergola and modern lighting. Ideally located just a short walk to Southern Dunes Golf Course with convenient access to highways, parks, shopping, dining, and highly rated schools. Modern, stylish, and truly move-in ready-don't miss this exceptional opportunity!
Pending
Price cut: $8.4K (7/31)
$269,400
7884 Sergi Canyon Dr, Indianapolis, IN 46217
4beds
1,800sqft
:
Get pre-qualified$1,847/mo
Residential, Single Family Residence
Built in 2003
8,276 Square Feet Lot
$-- Zestimate®
$150/sqft
$50/mo HOA
What's special
Modern finishesSleek modern fixturesStylish kitchenGranite countertopsLed lightingBeautifully renovatedBrand-new stainless steel appliances
- 30 days |
- 2,361 |
- 237 |
Likely to sell faster than
Zillow last checked:
Listing updated:
Listed by:
Ashok Challa 551-580-3386,
@Home Indiana
Source: MIBOR as distributed by MLS GRID,MLS#: 22114401
Facts & features
Interior
Bedrooms & bathrooms
- Bedrooms: 4
- Bathrooms: 3
- Full bathrooms: 2
- 1/2 bathrooms: 1
- Main level bathrooms: 2
- Main level bedrooms: 1
Primary bedroom
- Level: Main
- Area: 180 Square Feet
- Dimensions: 15x12
Bedroom 2
- Level: Upper
- Area: 121 Square Feet
- Dimensions: 11x11
Bedroom 3
- Level: Upper
- Area: 110 Square Feet
- Dimensions: 11x10
Bedroom 4
- Level: Upper
- Area: 165 Square Feet
- Dimensions: 15x11
Dining room
- Level: Main
- Area: 121 Square Feet
- Dimensions: 11x11
Great room
- Level: Main
- Area: 272 Square Feet
- Dimensions: 17x16
Kitchen
- Level: Main
- Area: 154 Square Feet
- Dimensions: 14x11
Laundry
- Level: Main
- Area: 42 Square Feet
- Dimensions: 07x06
Office
- Level: Upper
- Area: 136 Square Feet
- Dimensions: 17x8
Heating
- Forced Air, Electric, Baseboard
Cooling
- Central Air
Appliances
- Included: Dishwasher, Electric Water Heater, Disposal, Microwave, Electric Oven, Water Heater
Features
- Walk-In Closet(s)
- Has basement: No
- Number of fireplaces: 1
- Fireplace features: Electric, Family Room
Interior area
- Total structure area: 1,800
- Total interior livable area: 1,800 sqft
Property
Parking
- Total spaces: 2
- Parking features: Attached, Garage Door Opener
- Attached garage spaces: 2
Features
- Levels: Two
- Stories: 2
- Patio & porch: Deck
Lot
- Size: 8,276 Square Feet
Details
- Parcel number: 491416100037000500
Construction
Type & style
- Home type: SingleFamily
- Architectural style: Traditional
- Property subtype: Residential, Single Family Residence
Materials
- Brick, Vinyl Siding, Wood Siding
- Foundation: Slab
Condition
- New construction: No
- Year built: 2003
Utilities & green energy
- Water: Private
Community & HOA
Community
- Subdivision: Hudson Bay
HOA
- Has HOA: Yes
- HOA fee: $150 quarterly
Location
- Region: Indianapolis
Financial & listing details
- Price per square foot: $150/sqft
- Tax assessed value: $276,300
- Annual tax amount: $3,350
- Date on market: 7/16/2026
- Cumulative days on market: 29 days
Estimated market value
Not available
Estimated sales range
Not available
Not available
Price history
| Date | Event | Price |
|---|---|---|
| 8/3/2026 | Pending sale | $269,400$150/sqft |
Source:  MIBOR as distributed by MLS GRID #22114401 Report a problem MIBOR as distributed by MLS GRID #22114401 Report a problem | ||
| 7/31/2026 | Price change | $269,400-3%$150/sqft |
Source: MIBOR as distributed by MLS GRID #22114401 Report a problem | ||
| 7/16/2026 | Listed for sale | $277,800+54.2%$154/sqft |
Source: MIBOR as distributed by MLS GRID #22114401 Report a problem | ||
| 3/13/2026 | Sold | $180,100+2.9%$100/sqft |
Source: MIBOR as distributed by MLS GRID #22086303 Report a problem | ||
| 3/1/2026 | Pending sale | $175,000$97/sqft |
Source: MIBOR as distributed by MLS GRID #22086303 Report a problem | ||
| 2/28/2026 | Listed for sale | $175,000+41.7%$97/sqft |
Source: MIBOR as distributed by MLS GRID #22086303 Report a problem | ||
| 10/28/2005 | Sold | $123,500$69/sqft |
Source: MIBOR as distributed by MLS GRID #2524688 Report a problem | ||
Public tax history
| Year | Property taxes | Tax assessment |
|---|---|---|
| 2025 | $3,415 +0.7% | $276,300 +3.5% |
| 2024 | $3,392 +4.2% | $266,900 -0.3% |
| 2023 | $3,254 +20.5% | $267,700 +6.2% |
| 2022 | $2,701 +14.7% | $252,100 +20.9% |
| 2021 | $2,354 +11.8% | $208,600 +14.2% |
| 2020 | $2,106 +5.2% | $182,600 +11.3% |
| 2019 | $2,003 +6.4% | $164,000 +3.8% |
| 2018 | $1,881 -4.1% | $158,000 +7.6% |
| 2017 | $1,961 +17.2% | $146,800 -0.9% |
| 2016 | $1,673 +7.4% | $148,200 +10.3% |
| 2014 | $1,558 -2.9% | $134,400 -1.9% |
| 2013 | $1,603 | $137,000 +0.4% |
| 2012 | $1,603 | $136,400 +4% |
| 2011 | -- | $131,100 +3.6% |
| 2010 | $1,256 +24.7% | $126,600 -0.9% |
| 2009 | $1,007 | $127,800 -8.8% |
| 2007 | -- | $140,100 +8.5% |
| 2006 | -- | $129,100 +22.1% |
| 2005 | -- | $105,700 |
| 2004 | -- | $105,700 |
Find assessor info on the county website
Monthly payment
Est. payment
Payment breakdown
Explore the cost of this home by adjusting the details. Changes won't be saved.Climate risks
Neighborhood: Southern Dunes
Nearby schools
GreatSchools rating
- 8/10Rosa Parks-Edison Elementary SchoolGrades: 1-5Distance: 0.3 mi
- 8/10Perry Meridian Middle SchoolGrades: 7-8Distance: 2.3 mi
- 9/10Perry Meridian High SchoolGrades: 9-12Distance: 2.1 mi
- $284,2004 bd1 ba2.5k sqft7878 Sergi Canyon Dr, Indianapolis, IN 46217Off Market
- $297,3004 bd3 ba1.8k sqft7890 Sergi Canyon Dr, Indianapolis, IN 46217Off Market
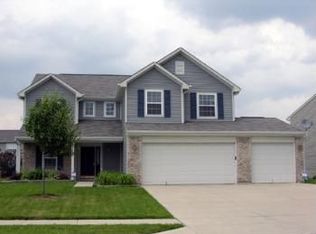
- $275,2003 bd3 ba1.7k sqft7872 Sergi Canyon Dr, Indianapolis, IN 46217Off Market
- $325,7003 bd2 ba2.6k sqft7896 Sergi Canyon Dr, Indianapolis, IN 46217Off Market
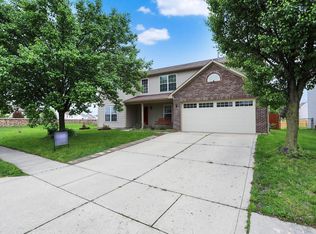
- $292,2003 bd2 ba2.1k sqft7812 Mikayla Ct, Indianapolis, IN 46217Off Market
- $309,0003 bd2 ba2.6k sqft7883 Sergi Canyon Dr, Indianapolis, IN 46217Off Market
- $220,0003 bd1 ba2.8k sqft7866 Sergi Canyon Dr, Indianapolis, IN 46217Sold
- $292,6003 bd3 ba2.1k sqft7904 Sergi Canyon Ct, Indianapolis, IN 46217Off Market
A local agent can set up tours, give advice and negotiate with sellers.
Similar homes
- $264,9003 bd2 ba1.5k sqft7210 Chimney Rock Ct, Indianapolis, IN 46217Active
 MLS ID #22120219, Calvin Bullock, eXp Realty LLC. MIBOR as distributed by MLS GRID
 - $249,9003 bd2 ba1.6k sqft1311 Custer Ct, Indianapolis, IN 46217Active
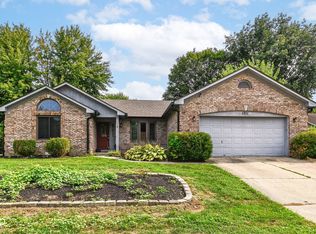 MLS ID #22119544, Carlos Higareda, eXp Realty LLC. MIBOR as distributed by MLS GRID
 - $244,9004 bd2 ba1.6k sqft651 Fabyan Rd, Indianapolis, IN 46217Active
 MLS ID #22116470, Ashok Challa, @Home Indiana. MIBOR as distributed by MLS GRID
 - $264,9003 bd2 ba1.3k sqft652 Meadows Edge Ln, Indianapolis, IN 46217Active
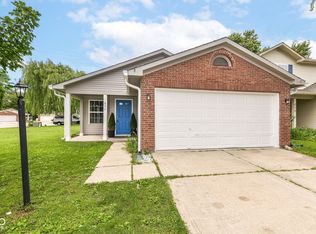 MLS ID #22109112, Chandra Sekhar Alokam, Forthright Real Estate. MIBOR as distributed by MLS GRID
 - $254,9003 bd2 ba1.5k sqft7060 Blankenship Ave, Indianapolis, IN 46217ActiveMLS ID #22098902, Thawng Mang, Streamlined Realty. MIBOR as distributed by MLS GRID
- $316,0004 bd3 ba2.3k sqft627 Appleseed Dr, Indianapolis, IN 46217ActiveMLS ID #22119139, Nu Hing, Trueblood Real Estate. MIBOR as distributed by MLS GRID
- $299,9003 bd3 ba1.7k sqft710 W Southport Rd, Indianapolis, IN 46217ActiveMLS ID #22108442, Lindsey Smalling, Highgarden Real Estate. MIBOR as distributed by MLS GRID
- $345,0003 bd2 ba1.8k sqft1404 Mahony Ct, Indianapolis, IN 46217ActiveMLS ID #22101876, David Bartili, Wemy Realtor. MIBOR as distributed by MLS GRID
- $232,0002 bd2 ba1.3k sqft2509 Big Bear Ln #15, Indianapolis, IN 46217ActiveMLS ID #22117677, Michele Killinger, Carpenter, REALTORS®. MIBOR as distributed by MLS GRID
- $270,0003 bd3 ba1.8k sqft10604 Pavilion Dr, Indianapolis, IN 46259ActiveMLS ID #22115414, Jake Stiles, Coldwell Banker Stiles. MIBOR as distributed by MLS GRID
- $389,9994 bd3 ba2.3k sqft8727 Stoddard Ln, Indianapolis, IN 46217ActiveMLS ID #22110987, Jenny Laughner, CENTURY 21 Scheetz. MIBOR as distributed by MLS GRID
- $270,0003 bd3 ba1.6k sqft4001 Maple Manor Dr, Indianapolis, IN 46237ActiveMLS ID #22105255, Van Thawng, eXp Realty, LLC. MIBOR as distributed by MLS GRID
- $319,9004 bd3 ba1.9k sqft310 S Serenity Way, Greenwood, IN 46142ActiveMLS ID #22102790, Beau Matlock, Matlock Realty Group. MIBOR as distributed by MLS GRID
- $269,9003 bd3 ba1.8k sqft13313 N Brick Chapel Dr, Camby, IN 46113ActiveMLS ID #22115089, Ashley Wright, Highgarden Real Estate. MIBOR as distributed by MLS GRID
- $299,9004 bd2 ba2.2k sqft1023 Collier St, Indianapolis, IN 46241ActiveMLS ID #22110605, Samuel Hawkins, F.C. Tucker Company. MIBOR as distributed by MLS GRID
- $299,5004 bd2 ba1.7k sqft7209 Parkstay Ln, Camby, IN 46113ActiveMLS ID #22098714, Jennifer Rumbaoa, Circle Real Estate. MIBOR as distributed by MLS GRID
- $295,0004 bd3 ba1.8k sqft7204 Kidwell Dr, Indianapolis, IN 46239ActiveMLS ID #22106051, Dennis Nottingham, RE/MAX Advanced Realty. MIBOR as distributed by MLS GRID
- $280,0003 bd2 ba1.8k sqft7955 Bent Willow Dr, Indianapolis, IN 46239ActiveMLS ID #22116152, Jody Meredith Lee, Real Broker, LLC. MIBOR as distributed by MLS GRID
- $349,9004 bd3 ba2.3k sqft535 Bitter Bark Ln, Indianapolis, IN 46227ActiveMLS ID #22115102, Jeneene West, F.C. Tucker Company. MIBOR as distributed by MLS GRID
- $305,0003 bd3 ba2k sqft5719 Apple Branch Ct, Indianapolis, IN 46237ActiveMLS ID #22115511, Tricia Kincaid, Indianapolis Homes Realty Group. MIBOR as distributed by MLS GRID
